Welcome to 34 Turnbridge Dr, located in the beautiful Bobby Run neighborhood of Lumberton! This spacious home offers 4 bedrooms, 2 full bathrooms, and 1 half bathroom, providing plenty of room for comfortable living and entertaining. The inviting layout features a living room, dining room, and a large family room/den enhanced by a skylight, creating a bright and welcoming gathering space. The open-concept kitchen offers a functional design for everyday living and hosting guests. Additional highlights include an attached 2-car garage and solar panels. Situated in the desirable Bobby Run community, this property presents an opportunity to enjoy space, convenience, and neighborhood living.
Coming soon 10/01
$625,000
34 Turnbridge Dr, Lumberton, NJ 08048
4beds
2,312sqft
Single Family Residence
Built in 1995
0.28 Acres Lot
$585,500 Zestimate®
$270/sqft
$-- HOA
What's special
- 19 hours
- 37
- 9
Zillow last checked:
Listing updated:
Listed by:
CELADAWN REID 201-832-7921,
KELLER WILLIAMS ELITE REALTORS
Source: All Jersey MLS,MLS#: 2704819R
Facts & features
Interior
Bedrooms & bathrooms
- Bedrooms: 4
- Bathrooms: 3
- Full bathrooms: 2
- 1/2 bathrooms: 1
Primary bedroom
- Features: Sitting Area, Full Bath, Walk-In Closet(s)
Bathroom
- Features: Tub Only, Stall Shower
Dining room
- Features: Formal Dining Room
Kitchen
- Features: Kitchen Island
Basement
- Area: 0
Heating
- Forced Air
Cooling
- Central Air
Appliances
- Included: Dishwasher, Dryer, Gas Range/Oven, Refrigerator, See Remarks, Washer, Gas Water Heater
Features
- Cathedral Ceiling(s), Skylight, Vaulted Ceiling(s), Kitchen, Laundry Room, Living Room, Bath Other, Dining Room, Family Room, 4 Bedrooms, Bath Full, Bath Main, None
- Flooring: Ceramic Tile, Laminate
- Windows: Skylight(s)
- Has basement: No
- Number of fireplaces: 1
- Fireplace features: Wood Burning
Interior area
- Total structure area: 2,312
- Total interior livable area: 2,312 sqft
Property
Parking
- Total spaces: 2
- Parking features: 2 Car Width, Garage, Attached, Driveway
- Attached garage spaces: 2
- Has uncovered spaces: Yes
Features
- Levels: Two
- Stories: 2
- Patio & porch: Deck
- Exterior features: Deck
Lot
- Size: 0.28 Acres
- Dimensions: 135.00 x 90.00
- Features: Near Shopping, Possible Subdivision
Details
- Parcel number: 17000192300070
Construction
Type & style
- Home type: SingleFamily
- Architectural style: Colonial
- Property subtype: Single Family Residence
Materials
- Roof: Asphalt, See Remarks
Condition
- Year built: 1995
Utilities & green energy
- Gas: Natural Gas
- Sewer: Public Sewer
- Water: Public
- Utilities for property: Underground Utilities, Natural Gas Connected, Gas In Street
Green energy
- Energy generation: Solar
Community & HOA
Location
- Region: Lumberton
Financial & listing details
- Price per square foot: $270/sqft
- Tax assessed value: $327,900
- Annual tax amount: $9,964
- Date on market: 10/1/2026
- Ownership: Fee Simple
Estimated market value
$585,500
$550,000 - $621,000
$3,799/mo
Price history
| Date | Event | Price |
|---|---|---|
| 9/15/1997 | Sold | $189,400$82/sqft |
Source: Public Record Report a problem | ||
Public tax history
| Year | Property taxes | Tax assessment |
|---|---|---|
| 2025 | $8,479 +6.6% | $327,900 |
| 2024 | $7,957 | $327,900 |
| 2023 | -- | $327,900 |
| 2022 | $7,767 +0.3% | $327,900 |
| 2021 | $7,744 +2.1% | $327,900 |
| 2020 | $7,587 +1.6% | $327,900 |
| 2019 | $7,469 +2% | $327,900 |
| 2018 | $7,324 +2.3% | $327,900 |
| 2017 | $7,161 +0.8% | $327,900 |
| 2016 | $7,105 +4.1% | $327,900 |
| 2015 | $6,826 0% | $327,900 |
| 2014 | $6,829 +0.7% | $327,900 |
| 2013 | $6,783 +4.9% | $327,900 |
| 2012 | $6,465 +0.4% | $327,900 |
| 2011 | $6,442 +2.9% | $327,900 |
| 2010 | $6,259 +0.7% | $327,900 |
| 2009 | $6,213 +2.8% | $327,900 |
| 2008 | $6,046 +4.8% | $327,900 |
| 2007 | $5,769 +5% | $327,900 +93.5% |
| 2006 | $5,493 -0.8% | $169,500 |
| 2005 | $5,538 +22.3% | $169,500 |
| 2004 | $4,530 | $169,500 |
Find assessor info on the county website
Monthly payment
Est. payment
Payment breakdown
Explore the cost of this home by adjusting the details. Changes won't be saved.Climate risks
Neighborhood: 08048
Similar homes
- $650,0004 bd3 ba2.6k sqft55 Tynemouth Dr, Lumberton, NJ 08048For Sale
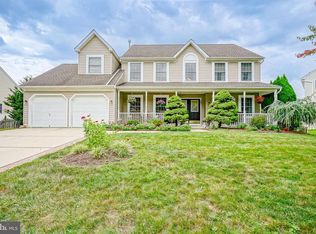
 MLS ID #NJBL2121012, Christine Dash, Keller Williams Realty - Moorestown. Bright MLS
 - $750,0005 bd4 ba2.8k sqft4 Dimsdale Dr, Lumberton, NJ 08048For Sale
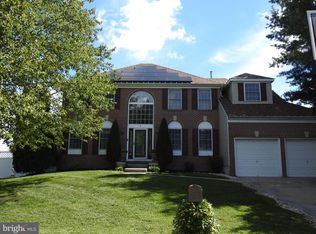 MLS ID #NJBL2120176, Kennisha Pressley-Smith, Keller Williams Realty - Moorestown. Bright MLS
 - $609,9004 bd3 ba2.3k sqft29 Harrogate Dr, Lumberton, NJ 08048For Sale
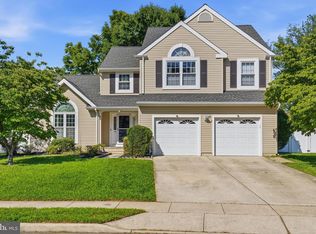 MLS ID #NJBL2117334, Patty Leopold, RE/MAX Diamond Realtors. Bright MLS
 - $674,9004 bd3 ba2.5k sqft118 Squirrel Tree Ln, Mount Laurel, NJ 08054For Sale
 MLS ID #NJBL2120800, Tina Jacoby, BHHS Fox & Roach-Mt Laurel. Bright MLS
 - $685,0003 bd2 ba2.7k sqft96 Stacy Haines Rd, Lumberton, NJ 08048For SaleMLS ID #NJBL2119478, Jill Townsend, Compass New Jersey, LLC - Moorestown. Bright MLS
- $510,0004 bd3 ba2.4k sqft510 Main St, Lumberton, NJ 08048For SaleMLS ID #NJBL2116192, Liz Rocco, AM Realty Advisors LLC. Bright MLS
- $589,9005 bd3 ba2.4k sqft161 Ridge Rd, Southampton, NJ 08088For SaleMLS ID #NJBL2119894, Tara Hendricks, Keller Williams - Main Street. Bright MLS
- $499,9004 bd2 ba2k sqft59 Glenwood Rd, Lumberton, NJ 08048For SaleMLS ID #NJBL2116168, Francesco Pullella, HOF Realty. Bright MLS
- $634,9994 bd3 ba2.3k sqft4 Bay Hill Ct, Westampton, NJ 08060For SaleMLS ID #NJBL2114452, Joan George, REMAX Welcome Home. Bright MLS
- $589,9004 bd3 ba2.5k sqft16 Kensington Dr, Eastampton, NJ 08060For SaleMLS ID #NJBL2120324, Rachel Romano, Real Broker, LLC. Bright MLS
- $849,0004 bd4 ba3.1k sqft33 Amaryllis Ln, Lumberton, NJ 08048For SaleMLS ID #NJBL2115480, Andrew Kanicki, Weichert Realtors - Moorestown. Bright MLS
- $875,0004 bd3 ba3k sqft14 Livingston Ln, Lumberton, NJ 08048For SaleMLS ID #NJBL2118492, Christine Dash, Keller Williams Realty - Moorestown. Bright MLS
- $649,9904 bd2 ba2.1k sqft154 Ridge Rd, Southampton, NJ 08088For SaleMLS ID #NJBL2120590, Michael Carr, Keller Williams Realty - Marlton. Bright MLS
- $440,0004 bd2 ba1.4k sqft18 Oak Landing Rd, Lumberton, NJ 08048For SaleMLS ID #NJBL2117068, Joseph Guerriero, Keller Williams Realty Monmouth/Ocean. Bright MLS
- $775,0004 bd4 ba3.2k sqft11 Telford Ln, Mount Laurel, NJ 08054For SaleMLS ID #NJBL2120348, Sam Lepore, Keller Williams Realty - Moorestown. Bright MLS
- $384,9006 bd3 ba2.3k sqft212 Clifton Ave, Mount Holly, NJ 08060For SaleMLS ID #NJBL2120788, Gabrielle Abrams, Realty Mark Advantage. Bright MLS
- $599,9005 bd4 ba2.8k sqft83 Boothby Dr, Mount Laurel, NJ 08054For SaleMLS ID #NJBL2120038, Bob Ieradi, EXP Realty, LLC. Bright MLS
