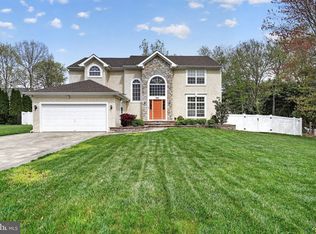
Welcome to 309 Dundee Drive, a beautifully maintained 4-bedroom, 2.5-bath Colonial offering 2,446 square feet of living space in Scotland Run. From the moment you arrive, this home makes a wonderful first impression with its classic brick-and-siding exterior, manicured landscaping, and attached two-car garage. Step inside to a welcoming foyer featuring luxury vinyl plank flooring, which continues throughout much of the main level. The traditional yet spacious floor plan offers generous living and dining areas with plenty of natural light and room for both everyday living and entertaining. A dedicated main-floor office provides the perfect space for working from home, studying, or creating a quiet flex space to suit your needs. The kitchen features abundant wood cabinetry, stainless steel appliances, extensive counter space, and a convenient breakfast bar overlooking the adjoining dining area. Just beyond, the impressive family room features a vaulted ceiling, stone fireplace, and large sliding glass doors that fill the space with natural light and provide direct access to the backyard. Upstairs, you’ll find four generously sized bedrooms, including a spacious primary suite with plenty of room for a sitting or dressing area. The updated primary bathroom features dual vanities, attractive cabinetry, updated finishes, and a tub/shower combination. Three additional bedrooms and another full bathroom complete the second floor. The full unfinished basement provides an abundance of storage and offers excellent potential for a future recreation room, home gym, workshop, or additional living space. Major improvements include a roof approximately three years old and newer mechanical systems, providing added peace of mind. Outside, enjoy a newer two-tier Trex deck overlooking the large backyard. Surrounded by mature trees and established landscaping, the yard offers plenty of space to entertain, garden, play, or simply relax, while a storage shed provides additional convenience. With its spacious floor plan, main-floor office, beautiful lot, numerous improvements, and desirable location in Scotland Run, 309 Dundee Drive offers the space, versatility, and setting buyers have been waiting for. Come see everything this wonderful Williamstown home has to offer!
For sale
$499,890
309 Dundee Dr, Williamstown, NJ 08094
4beds
2,446sqft
Single Family Residence
Built in 1989
10,049 Square Feet Lot
$500,100 Zestimate®
$204/sqft
$-- HOA
What's special
Established landscapingClassic brick-and-siding exteriorVaulted ceilingPlenty of natural lightFull unfinished basementUpdated finishesDual vanities
- 21 days
- 1,206
- 72
Likely to sell faster than
Zillow last checked:
Listing updated:
Listed by:
Tom Duffy 856-218-3400,
Keller Williams Realty - Washington Township,
Listing Team: Tom Duffy Team
Source: Bright MLS,MLS#: NJGL2077010
Facts & features
Interior
Bedrooms & bathrooms
- Bedrooms: 4
- Bathrooms: 3
- Full bathrooms: 2
- 1/2 bathrooms: 1
- Main level bathrooms: 1
Rooms
- Room types: Living Room, Dining Room, Primary Bedroom, Sitting Room, Bedroom 2, Bedroom 3, Bedroom 4, Kitchen, Family Room, Basement, Foyer, Laundry, Office, Primary Bathroom, Full Bath, Half Bath
Primary bedroom
- Features: Attached Bathroom, Ceiling Fan(s), Flooring - Carpet, Walk-In Closet(s), Primary Bedroom - Sitting Area
- Level: Upper
- Area: 192 Square Feet
- Dimensions: 16 X 12
Bedroom 2
- Features: Flooring - Carpet
- Level: Upper
- Area: 143 Square Feet
- Dimensions: 11 X 13
Bedroom 3
- Features: Flooring - Carpet
- Level: Upper
- Area: 140 Square Feet
- Dimensions: 10 X 14
Bedroom 4
- Features: Ceiling Fan(s), Flooring - Carpet
- Level: Upper
- Area: 120 Square Feet
- Dimensions: 10 X 12
Primary bathroom
- Features: Bathroom - Walk-In Shower, Countertop(s) - Quartz, Flooring - Luxury Vinyl Tile
- Level: Upper
Basement
- Features: Basement - Unfinished, Flooring - Concrete
- Level: Lower
- Area: 810 Square Feet
- Dimensions: 27 X 30
Dining room
- Features: Crown Molding, Flooring - Luxury Vinyl Plank, Lighting - Pendants
- Level: Main
- Area: 132 Square Feet
- Dimensions: 11 X 12
Family room
- Features: Cathedral/Vaulted Ceiling, Ceiling Fan(s), Fireplace - Wood Burning, Flooring - Luxury Vinyl Plank
- Level: Main
- Area: 260 Square Feet
- Dimensions: 13 X 20
Foyer
- Features: Flooring - Luxury Vinyl Plank
- Level: Main
Other
- Features: Bathroom - Tub Shower, Double Sink, Flooring - Ceramic Tile
- Level: Upper
Half bath
- Features: Flooring - Vinyl
- Level: Main
Kitchen
- Features: Kitchen - Gas Cooking, Pantry, Breakfast Nook, Ceiling Fan(s), Countertop(s) - Solid Surface, Dining Area, Flooring - Luxury Vinyl Plank, Eat-in Kitchen, Track Lighting, Lighting - Pendants
- Level: Main
- Area: 209 Square Feet
- Dimensions: 11 X 19
Laundry
- Features: Built-in Features, Flooring - Vinyl
- Level: Main
- Area: 60 Square Feet
- Dimensions: 5 X 12
Living room
- Features: Crown Molding, Flooring - Luxury Vinyl Plank, Recessed Lighting
- Level: Main
- Area: 208 Square Feet
- Dimensions: 13 X 16
Office
- Features: Flooring - Carpet
- Level: Main
- Area: 150 Square Feet
- Dimensions: 10 X 15
Sitting room
- Features: Flooring - Carpet, Primary Bedroom - Sitting Area
- Level: Upper
- Area: 77 Square Feet
- Dimensions: 7 X 11
Heating
- Forced Air, Natural Gas
Cooling
- Central Air, Electric
Appliances
- Included: Dishwasher, Disposal, Microwave, Oven/Range - Gas, Water Heater, Gas Water Heater
- Laundry: Main Level, Hookup, Has Laundry, Laundry Room
Features
- Primary Bath(s), Ceiling Fan(s), Dining Area, Attic, Bathroom - Tub Shower, Bathroom - Walk-In Shower, Breakfast Area, Built-in Features, Chair Railings, Crown Molding, Family Room Off Kitchen, Floor Plan - Traditional, Formal/Separate Dining Room, Eat-in Kitchen, Kitchen - Table Space, Pantry, Recessed Lighting, Walk-In Closet(s), Vaulted Ceiling(s), Dry Wall
- Flooring: Carpet, Ceramic Tile, Luxury Vinyl
- Doors: Insulated, Six Panel, Sliding Glass, French Doors
- Basement: Full,Unfinished
- Has fireplace: No
Interior area
- Total structure area: 3,430
- Total interior livable area: 2,446 sqft
- Finished area above ground: 2,446
- Finished area below ground: 0
Property
Parking
- Total spaces: 6
- Parking features: Garage Door Opener, Garage Faces Front, Inside Entrance, Concrete, Driveway, Attached
- Attached garage spaces: 2
- Uncovered spaces: 4
- Details: Garage Sqft: 420
Accessibility
- Accessibility features: None
Features
- Levels: Two
- Stories: 2
- Patio & porch: Deck
- Exterior features: Sidewalks, Street Lights, Lighting, Rain Gutters
- Pool features: None
- Fencing: Privacy,Back Yard,Vinyl,Wood
- Has view: Yes
- View description: Garden, Trees/Woods
Lot
- Size: 10,049 Square Feet
- Dimensions: 75.00 x 134.00
- Features: Front Yard, Interior Lot, Landscaped, Level, Rear Yard
Details
- Additional structures: Above Grade, Below Grade
- Parcel number: 111370400006
- Zoning: RES
- Zoning description: Residential
- Special conditions: Standard
Construction
Type & style
- Home type: SingleFamily
- Architectural style: Colonial
- Property subtype: Single Family Residence
Materials
- Vinyl Siding, Brick
- Foundation: Brick/Mortar
- Roof: Shingle,Pitched,Asphalt
Condition
- Good,Very Good
- New construction: No
- Year built: 1989
Utilities & green energy
- Sewer: Public Sewer
- Water: Public
- Utilities for property: Cable Connected
Community & HOA
Community
- Security: Fire Sprinkler System
- Subdivision: Scotland Run
HOA
- Has HOA: No
Location
- Region: Williamstown
- Municipality: MONROE TWP
Financial & listing details
- Price per square foot: $204/sqft
- Tax assessed value: $230,400
- Annual tax amount: $8,683
- Date on market: 8/14/2026
- Listing agreement: Exclusive Right To Sell
- Inclusions: All Existing W / W Flooring, Fixtures, Light Fixtures All In Their As-is Condition.
- Exclusions: Personal Property.
- Ownership: Fee Simple
Estimated market value
$500,100
$475,000 - $525,000
$3,417/mo
Price history
| Date | Event | Price |
|---|---|---|
| 8/14/2026 | Listed for sale | $499,890+228%$204/sqft |
Source:  Bright MLS #NJGL2077010 Report a problem Bright MLS #NJGL2077010 Report a problem | ||
| 12/4/1987 | Sold | $152,400$62/sqft |
Source: Agent Provided Report a problem | ||
Public tax history
| Year | Property taxes | Tax assessment |
|---|---|---|
| 2025 | $8,437 | $230,400 |
| 2024 | $8,437 +0.7% | $230,400 |
| 2023 | $8,375 +0.5% | $230,400 |
| 2022 | $8,336 -0.6% | $230,400 |
| 2021 | $8,389 +0.7% | $230,400 |
| 2020 | $8,329 +11.8% | $230,400 |
| 2019 | $7,448 | $230,400 |
| 2018 | $7,448 -11.9% | $230,400 -4.7% |
| 2017 | $8,452 +2.9% | $241,700 |
| 2016 | $8,211 +3% | $241,700 |
| 2015 | $7,971 +5.4% | $241,700 |
| 2014 | $7,563 -8.4% | $241,700 |
| 2013 | $8,260 +1.5% | $241,700 -15.9% |
| 2012 | $8,136 +1.9% | $287,500 |
| 2011 | $7,987 +3.9% | $287,500 |
| 2010 | $7,691 +4.9% | $287,500 |
| 2009 | $7,328 | $287,500 |
| 2008 | -- | $287,500 +90.8% |
| 2007 | -- | $150,700 |
| 2006 | -- | $150,700 |
| 2005 | -- | $150,700 |
| 2004 | -- | $150,700 |
| 2003 | -- | $150,700 |
| 2002 | -- | $150,700 |
| 2001 | -- | $150,700 |
Find assessor info on the county website
Monthly payment
Est. payment
Payment breakdown
Explore the cost of this home by adjusting the details. Changes won't be saved.Climate risks
Neighborhood: 08094
Nearby schools
Schools provided by the listing agent
- District: Monroe Township Public Schools
Source: Bright MLS. This data may not be complete. We recommend contacting the local school district to confirm school assignments for this home.
Similar homes
- $525,0003 bd3 ba2.3k sqft1336 Herbert Blvd, Williamstown, NJ 08094For Sale

 MLS ID #NJGL2071556, Dolores McClave, BHHS Fox & Roach-Washington-Gloucester. Bright MLS
 - $475,0004 bd2 ba1.8k sqft1759 Black Oak Rd, Williamstown, NJ 08094For Sale
 MLS ID #NJGL2077058, Narine Wetzel, Weichert Realtors-Mullica Hill. Bright MLS
 - $625,0004 bd4 ba2.6k sqft932 Butler Dr, Williamstown, NJ 08094For Sale
 MLS ID #NJGL2072474, Bartolo Raffa, Paragon Real Estate. Bright MLS
 - $439,9004 bd2 ba2k sqft1051 Bradford Dr, Williamstown, NJ 08094For Sale
 MLS ID #NJGL2074432, Kenneth Flannery, EXP Realty, LLC. Bright MLS
 - $495,0004 bd3 ba2.3k sqft1739 Paine Ct, Turnersville, NJ 08012For SaleMLS ID #NJGL2074292, Michael Lentz, Keller Williams Realty - Washington Township. Bright MLS
- $550,0004 bd3 ba2.8k sqft5 Thornfield Cir, Sewell, NJ 08080For SaleMLS ID #NJGL2075062, Paul Podgorski, Premier Real Estate Corp.. Bright MLS
- $479,9004 bd3 ba2.2k sqft6 Peaceful Ct, Sicklerville, NJ 08081For SaleMLS ID #NJCD2124372, Jerry McManus, Keller Williams Realty - Washington Township. Bright MLS
- $530,0004 bd3 ba2.3k sqft10 Forrest Dr, Turnersville, NJ 08012For SaleMLS ID #NJGL2077372, Anthony Causerano, Keller Williams Realty - Cherry Hill. Bright MLS
- $550,0004 bd3 ba3.2k sqft117 Pinto Dr, Sewell, NJ 08080For SaleMLS ID #NJGL2075832, Michael Lentz, Keller Williams Realty - Washington Township. Bright MLS
- $449,9003 bd3 ba2.1k sqft10 Orlando Dr, Sicklerville, NJ 08081For SaleMLS ID #NJCD2122584, homecoin.com Minerick, Homecoin.com. Bright MLS
- $499,0004 bd2 ba2.1k sqft268 Champion Way, Sewell, NJ 08080For SaleMLS ID #NJGL2077296, Julie Twomey, Keller Williams Realty - Washington Township. Bright MLS
- $575,0005 bd3 ba3.6k sqft2315 Garwood Rd, Sicklerville, NJ 08081For SaleMLS ID #NJCD2124838, Denise Greenwood, Weichert Realtors-Turnersville. Bright MLS
- $485,0003 bd3 ba1.9k sqft50 Long Bow Dr, Sewell, NJ 08080For SaleMLS ID #NJGL2076614, Tom Duffy, Keller Williams Realty - Washington Township. Bright MLS
- $480,0005 bd3 ba2.2k sqft109 Carissa Ln, Sicklerville, NJ 08081For SaleMLS ID #NJCD2118622, Nick Christopher, Real Broker, LLC. Bright MLS
- $489,0004 bd3 ba2.8k sqft1122 Rainbow Cir, Pittsgrove, NJ 08318For SaleMLS ID #NJSA2019718, Christina Pagonis, Keller Williams Hometown. Bright MLS
- $519,8994 bd3 ba2.5k sqft44 W Brookline Dr, Clementon, NJ 08021For SaleMLS ID #NJCD2114434, Keith Squires, Better Homes and Gardens Real Estate Maturo. Bright MLS
- $465,0003 bd2 ba1.6k sqft584 Lantern Way, Franklinville, NJ 08322For SaleMLS ID #NJGL2071752, Nick Christopher, Real Broker, LLC. Bright MLS
- $470,0005 bd3 ba2k sqft16 Biscayne Blvd, Woodbury, NJ 08096For SaleMLS ID #NJGL2077610, Carmela Cetkowski, EXP Realty, LLC. Bright MLS
- $539,9004 bd3 ba2.1k sqft8 Villanova Ct, Berlin, NJ 08009For SaleMLS ID #NJCD2122762, George Cioci, First Advantage Realty II LLC. Bright MLS
- $575,0004 bd3 ba2.4k sqft14 White Pine Dr, Sewell, NJ 08080For SaleMLS ID #NJGL2074616, Richard Bradin, Weichert Realtors-Cherry Hill. Bright MLS
