Welcome to this highly desirable home in Plum Tree Estates! Offering 4 bedrooms, 2 full baths, and a powder room, this home combines comfortable living space with desirable features and a convenient location. Step inside to discover brand-new luxury vinyl plank flooring and fresh, professional painting throughout, giving the home a clean, updated feel. The ceramic tile foyer flows seamlessly into a spacious eat-in kitchen, perfect for everyday living and entertaining. Enjoy the warmth and charm of the fireplace, plenty of generously sized closets, and the convenience of a large first-floor laundry room. Additional highlights include a two-car garage with a desirable side entrance and backyard hardscaping, providing an inviting outdoor space to enjoy. Conveniently located with easy access to major roadways, medical facilities, fine dining, and shopping, this home offers both comfort and accessibility. Priced to sell, this is an opportunity you won't want to miss! Come look then make the investment!
For sale
$574,900
3 Plum Tree Dr, Sewell, NJ 08080
4beds
2,687sqft
Single Family Residence
Built in 1994
-- sqft lot
$635,600 Zestimate®
$214/sqft
$-- HOA
What's special
Spacious eat-in kitchenGenerously sized closetsFresh professional painting throughoutCeramic tile foyerLarge first-floor laundry room
- 6 hours
- 170
- 20
Zillow last checked:
Listing updated:
Listed by:
Ed Marrone 856-491-0988,
RE/MAX Preferred - Sewell
Source: Bright MLS,MLS#: NJGL2075894
Facts & features
Interior
Bedrooms & bathrooms
- Bedrooms: 4
- Bathrooms: 3
- Full bathrooms: 2
- 1/2 bathrooms: 1
- Main level bathrooms: 1
Basement
- Area: 0
Heating
- Forced Air, Natural Gas
Cooling
- Central Air, Electric
Appliances
- Included: Gas Water Heater
- Laundry: Main Level
Features
- Bathroom - Tub Shower, Ceiling Fan(s), Eat-in Kitchen, Pantry, Primary Bath(s), Recessed Lighting, Walk-In Closet(s)
- Flooring: Carpet, Ceramic Tile, Laminate
- Basement: Full
- Number of fireplaces: 1
Interior area
- Total structure area: 2,687
- Total interior livable area: 2,687 sqft
- Finished area above ground: 2,687
- Finished area below ground: 0
Property
Parking
- Total spaces: 4
- Parking features: Garage Door Opener, Inside Entrance, Driveway, On Street, Attached
- Attached garage spaces: 2
- Uncovered spaces: 2
Accessibility
- Accessibility features: None
Features
- Levels: Two
- Stories: 2
- Pool features: None
Lot
- Dimensions: 163.00 x 0.00
Details
- Additional structures: Above Grade, Below Grade
- Parcel number: 1800084 0500002
- Zoning: R
- Special conditions: Standard
Construction
Type & style
- Home type: SingleFamily
- Architectural style: Colonial
- Property subtype: Single Family Residence
Materials
- Stucco
- Foundation: Concrete Perimeter
- Roof: Architectural Shingle
Condition
- Good
- New construction: No
- Year built: 1994
Utilities & green energy
- Sewer: Public Sewer
- Water: Public
Community & HOA
Community
- Subdivision: Plumtree Estates
HOA
- Has HOA: No
Location
- Region: Sewell
- Municipality: WASHINGTON TWP
Financial & listing details
- Price per square foot: $214/sqft
- Tax assessed value: $345,300
- Annual tax amount: $13,321
- Date on market: 11/7/2026
- Listing agreement: Exclusive Right To Sell
- Listing terms: Cash,Conventional,FHA,VA Loan
- Inclusions: All Appliances In As Is Condition
- Exclusions: Sellers Personal Items
- Ownership: Fee Simple
Estimated market value
$635,600
$597,000 - $674,000
$3,580/mo
Price history
| Date | Event | Price |
|---|---|---|
| 11/7/2026 | Listed for sale | $574,900+180.3%$214/sqft |
Source:  Bright MLS #NJGL2075894 Report a problem | ||
| 12/15/1994 | Sold | $205,080$76/sqft |
Source: Public Record Report a problem | ||
Public tax history
| Year | Property taxes | Tax assessment |
|---|---|---|
| 2026 | $13,322 +9.7% | $345,300 |
| 2025 | $12,141 | $345,300 |
| 2024 | $12,141 -2.2% | $345,300 |
| 2023 | $12,414 +3.4% | $345,300 |
| 2022 | $12,006 +1.3% | $345,300 |
| 2021 | $11,854 -3.8% | $345,300 |
| 2020 | $12,320 +34.3% | $345,300 +2.2% |
| 2019 | $9,174 | $338,000 |
| 2018 | $9,174 -23.3% | $338,000 |
| 2017 | $11,958 +1.4% | $338,000 |
| 2016 | $11,789 +3.3% | $338,000 |
| 2015 | $11,418 +2.3% | $338,000 |
| 2014 | $11,164 +8.6% | $338,000 |
| 2013 | $10,277 -0.2% | $338,000 +74.3% |
| 2012 | $10,300 +0.4% | $193,900 |
| 2011 | $10,259 +4.2% | $193,900 |
| 2010 | $9,846 +3.2% | $193,900 |
| 2009 | $9,544 | $193,900 |
| 2008 | -- | $193,900 |
| 2007 | -- | $193,900 +0.5% |
| 2006 | -- | $192,900 |
| 2005 | -- | $192,900 |
| 2004 | -- | $192,900 |
| 2003 | -- | $192,900 |
| 2002 | -- | $192,900 |
| 2001 | -- | $192,900 |
Find assessor info on the county website
Monthly payment
Est. payment
Payment breakdown
Explore the cost of this home by adjusting the details. Changes won't be saved.Climate risks
Neighborhood: 08080
Nearby schools
Schools provided by the listing agent
- District: Washington Township Public Schools
Source: Bright MLS. This data may not be complete. We recommend contacting the local school district to confirm school assignments for this home.

Similar homes
- $599,0004 bd3 ba2.8k sqft19 Peak Pl, Sewell, NJ 08080For Sale
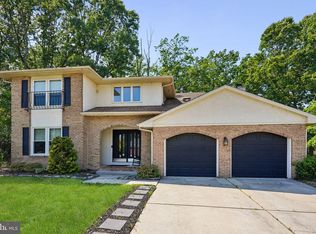
 MLS ID #NJGL2080512, Lauren Koslosky, Weichert Realtors-Turnersville. Bright MLS
- $600,0004 bd3 ba2.5k sqft2 Walton Dr, Sewell, NJ 08080For Sale
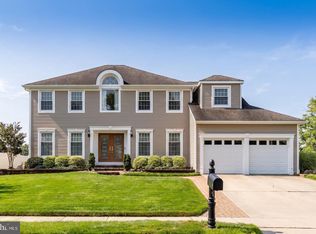 MLS ID #NJGL2080112, Ron Bruce, BHHS Fox & Roach-Mullica Hill South. Bright MLS
- $585,0004 bd3 ba3.1k sqft14 Honeysuckle Dr, Sewell, NJ 08080For Sale
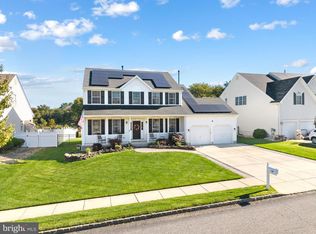 MLS ID #NJGL2079822, Kathy McDonald, BHHS Fox & Roach - Haddonfield. Bright MLS
- $530,0003 bd3 ba2k sqft18 Oxford Dr, Sewell, NJ 08080For Sale
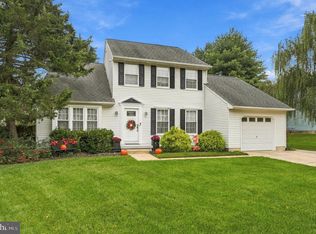 MLS ID #NJGL2078674, Mark Honabach, Weichert Realtors-Mullica Hill. Bright MLS
- $600,0004 bd3 ba2.3k sqft720 Tutor Ln, Williamstown, NJ 08094For SaleMLS ID #NJGL2079708, Terry Wister, Keller Williams Realty - Washington Township. Bright MLS
- $625,0005 bd3 ba2.1k sqft291 Union St, Glassboro, NJ 08028For SaleMLS ID #NJGL2078398, Joseph Penzone, Penzone Realty. Bright MLS
- $574,9994 bd3 ba2.6k sqft61 Candlewood Rd, Williamstown, NJ 08094For SaleMLS ID #NJGL2077546, Samuel Rifkin, Keller Williams Realty - Cherry Hill. Bright MLS
- $624,8904 bd4 ba2.8k sqft1836 Serenity Ct, Williamstown, NJ 08094For SaleMLS ID #NJGL2077652, Tom Duffy, Keller Williams Realty - Washington Township. Bright MLS
- $575,0004 bd3 ba3.4k sqft27 Glasgow Rd, Williamstown, NJ 08094For SaleMLS ID #NJGL2078076, Kathy McDonald, BHHS Fox & Roach - Haddonfield. Bright MLS
- $650,0004 bd4 ba2.3k sqft42 Crawford Dr, Sicklerville, NJ 08081For SaleMLS ID #NJCD2129816, Dalton Titlemore, Ovation Realty LLC. Bright MLS
- $525,0004 bd3 ba1.6k sqft18 Longhurst Rd, Marlton, NJ 08053For SaleMLS ID #NJBL2123760, Joshua Hutchinson, Long & Foster Real Estate, Inc.. Bright MLS
- $565,0004 bd3 ba2.6k sqft1 Sterling Ct, Blackwood, NJ 08012For SaleMLS ID #NJCD2125102, Tam (Tammi) D'Angelo, BHHS Fox & Roach-Center City Walnut. Bright MLS
- $495,0004 bd3 ba2.3k sqft1739 Paine Ct, Turnersville, NJ 08012For SaleMLS ID #NJGL2074292, Michael Lentz, Keller Williams Realty - Washington Township. Bright MLS
- $589,0004 bd3 ba2.9k sqft309 E Weymouth Rd, Vineland, NJ 08360For SaleMLS ID #NJGL2075554, Diane Cavagnaro, Fathom Realty NJ, LLC. Bright MLS
- $474,9004 bd3 ba2.2k sqft3 Dayton Ct, Sicklerville, NJ 08081For SaleMLS ID #NJCD2124834, David Mahan, Weichert Realtors-Medford. Bright MLS
- $549,9004 bd3 ba2.3k sqft121 Treeline Dr, Deptford, NJ 08096For SaleMLS ID #NJGL2073990, Amirah DuBose, BHHS Fox & Roach At the Harper, Rittenhouse Square. Bright MLS
- $529,9993 bd4 ba2.5k sqft6 Palmer Ct, Glassboro, NJ 08028For SaleMLS ID #NJGL2071292, Dolores McClave, BHHS Fox & Roach-Washington-Gloucester. Bright MLS
- $585,0003 bd3 ba2.9k sqft1404 Champlain Dr, Voorhees, NJ 08043For SaleMLS ID #NJCD2130178, Paul Isaacson, Prime Realty Partners. Bright MLS
- $439,9004 bd3 ba2k sqft312 Overbrook Ave, Glassboro, NJ 08028For SaleMLS ID #NJGL2078112, Melanie Rios, OMNI Real Estate Professionals. Bright MLS
- $455,0003 bd3 ba2.6k sqft49 Dogwood Ave, Glassboro, NJ 08028For SaleMLS ID #NJGL2079066, Joe Rauh, Century 21 Rauh & Johns. Bright MLS
