An abundance of Old World Charm has been infused into this newly Custom Built 4100' sqft Country French Manor home. Rich architectural details provide a warmth & comfortable elegance sure to satisfy the most discerning buyers. Majestic Oak & Beech trees along w/natural flowering laurel set the stage as you enter the private courtyard where you'll find the Main House w/its Stucco & vinyl Cedar Shake exterior, inviting front porch & covered Veranda that leads to a handsome stucco CARRIAGE style 4 Car Garage. A Paver Walkway guides you into the 2 Sty Foyer where stunning views & striking features are revealed including Asian WALNUT Hardwood flrs & Tile t/o entire home, Coffered Ceilings, Custom Millwork, Walk-in Clsts t/o, Recessed lighting & Designer Wall & Window Treatments. The heart of the home is the Top Chef inspired Gourmet Kitchen & MorningRm featuring GRANITE countertops, center island, Custom Soft Close Glazed Cabinetry w/rope trim, crown details, glass doors & wine rack, Commercial Stainless Appl pkg highlighted by a GAS 6 Burner WOLF Range complete w/Chimney Range Hood & Pot Filler, GE Monogram Refrigerator & behind interior FrenchDrs an amazing 9x8 Walk-in Butler's Pantry. The design concept capitalizes on the desire for an Open Floorplan thru the use of versatile adjoining rooms including a GreatRm, SunRoom, DiningRm, casual MorningRm & a BonusRm or 2nd SunRoom. A 1st floor Guest Suite offers a Full Bath, Walk-in Closet & is steps away from the Veranda, Study/Office & the Residential ELEVATOR providing easy safe access to all levels of the home including the Huge Walk-up Basement. A large LaundryRm is located on the 2nd flr along w/3 more Master Suites all which include Walk-in Closets, spacious Spa Baths & outstanding views of the Beautiful & Private Outdoor Living-Dining-Recreational spaces accessible from 5 different FrenchDrs smartly located t/o the home. The owners carefully planned the exterior amenities to incl: a Professional Greenhouse, Gardener's Shed, enormous Maintenance Free Deck, Multiple Paver Patios ideally suited for entertaining large groups or intimate wine tastings. It is truly an Estate Home nestled on a Beautifully Landscaped 1.15 ac lot that feels as if it stepped off the pages of the latest Food and Wine or Travel and Leisure magazines. Provence, arguably the most irresistible region in France w/its lavender fields & garden paths, was the inspiration for this irresistible property. Come for a Visit & Stay for a Lifetime!
Sold for $875,000
$875,000
2A Laurel Dr, Mullica Hill, NJ 08062
4beds
4,100sqft
SingleFamily
Built in 2007
1.15 Acres Lot
$889,500 Zestimate®
$213/sqft
$5,173 Estimated rent
Home value
$889,500
$809,000 - $978,000
$5,173/mo
Zestimate® history
Owner options
List your home for rent
$5,173/mo
Rent Zestimate®
Find your next renter with Zillow Rental Manager. Plus, with online applications, you can quickly screen prospective tenants – for free.
$5,173/mo
Rent Zestimate®
Refinance and save
$6,334/mo
Est. payment
Refinancing to a lower rate could help reduce your monthly payments and save thousands over the life of the loan.
$6,334/mo
Est. payment
Explore your selling options
Work with a Zillow partner agent
Leverage their expertise and Zillow's premium Showcase listings to get your home seen by more buyers.
Get startedList with your own agent
Get your home in front of millions of buyers by listing it on Zillow.
Learn how to do itSell it yourself
Take full control of how buyers see your home on Zillow by listing For Sale by Owner (FSBO).
List your homeWhat's special
Facts & features
Interior
Bedrooms & bathrooms
- Bedrooms: 4
- Bathrooms: 4
- Full bathrooms: 4
Heating
- Other, Gas
Cooling
- Central
Appliances
- Included: Dishwasher
Features
- Flooring: Tile, Other, Hardwood
Interior area
- Total interior livable area: 4,100 sqft
Property
Parking
- Total spaces: 4
- Parking features: Garage - Attached
Features
- Exterior features: Stucco
Lot
- Size: 1.15 Acres
Details
- Parcel number: 160001500000005901
Construction
Type & style
- Home type: SingleFamily
Materials
- Frame
- Roof: Other
Condition
- Year built: 2007
Community & HOA
Location
- Region: Mullica Hill
Financial & listing details
- Price per square foot: $213/sqft
- Tax assessed value: $534,900
- Annual tax amount: $16,427
Price history
| Date | Event | Price |
|---|---|---|
| 12/12/2025 | Sold | $875,000$213/sqft |
Source: Public Record Report a problem | ||
| 11/9/2025 | Contingent | $875,000$213/sqft |
Source: My State MLS #11596995 Report a problem | ||
| 10/30/2025 | Listed for sale | $875,000+51.2%$213/sqft |
Source: My State MLS #11596995 Report a problem | ||
| 4/22/2016 | Sold | $578,750+0.7%$141/sqft |
Source: Public Record Report a problem | ||
| 1/11/2016 | Price change | $575,000-4.2%$140/sqft |
Source: BHHS Fox & Roach #6658643 Report a problem | ||
| 10/14/2015 | Listed for sale | $600,000$146/sqft |
Source: BHHS Fox & Roach #6658643 Report a problem | ||
| 8/8/2015 | Listing removed | $600,000$146/sqft |
Source: Keller Williams - Washington Township #6519097 Report a problem | ||
| 6/4/2015 | Price change | $600,000-4%$146/sqft |
Source: Keller Williams - Washington Township #6519097 Report a problem | ||
| 2/11/2015 | Listed for sale | $625,000-3.8%$152/sqft |
Source: Keller Williams Realty - Washington Township #6519097 Report a problem | ||
| 1/7/2015 | Listing removed | $650,000$159/sqft |
Source: Berkshire Hathaway HomeServices Fox & Roach, Realtors #6449054 Report a problem | ||
| 11/13/2014 | Price change | $650,000-3.7%$159/sqft |
Source: Berkshire Hathaway HomeServices Fox & Roach, Realtors #6449054 Report a problem | ||
| 9/3/2014 | Listed for sale | $675,000$165/sqft |
Source: Berkshire Hathaway HomeServices Fox & Roach, Realtors #6449054 Report a problem | ||
| 7/30/2014 | Listing removed | $675,000$165/sqft |
Source: Berkshire Hathaway HomeServices Fox & Roach, Realtors #6342324 Report a problem | ||
| 6/16/2014 | Price change | $675,000-6.9%$165/sqft |
Source: Berkshire Hathaway HomeServices Fox & Roach, Realtors #6342324 Report a problem | ||
| 5/28/2014 | Price change | $724,9990%$177/sqft |
Source: Berkshire Hathaway HomeServices Fox & Roach, Realtors #6342324 Report a problem | ||
| 2/26/2014 | Listed for sale | $725,000+400%$177/sqft |
Source: Berkshire Hathaway HomeServices Fox & Roach, Realtors #6342324 Report a problem | ||
| 2/21/2006 | Sold | $145,000$35/sqft |
Source: Public Record Report a problem | ||
Public tax history
| Year | Property taxes | Tax assessment |
|---|---|---|
| 2025 | $16,427 | $534,900 |
| 2024 | $16,427 +1.6% | $534,900 +6.2% |
| 2023 | $16,165 +8.9% | $503,500 |
| 2022 | $14,843 +0.8% | $503,500 |
| 2021 | $14,732 -0.9% | $503,500 |
| 2020 | $14,868 +1.5% | $503,500 |
| 2019 | $14,642 | $503,500 |
| 2018 | $14,642 +2.5% | $503,500 |
| 2017 | $14,279 +0.6% | $503,500 |
| 2016 | $14,189 +4.5% | $503,500 |
| 2015 | $13,579 -12.6% | $503,500 |
| 2014 | $15,531 +4.1% | $503,500 -22.8% |
| 2013 | $14,918 +2.5% | $652,000 |
| 2012 | $14,553 +6% | $652,000 |
| 2011 | $13,725 -4.3% | $652,000 |
| 2010 | $14,340 +0.4% | $652,000 +62.6% |
| 2009 | $14,280 | $400,900 +1.5% |
| 2008 | -- | $395,100 |
Find assessor info on the county website
Neighborhood: 08062
Nearby homes
- $670,0003 bd3 ba2.1k sqft7 Laurel Dr, Mullica Hill, NJ 08062For Sale
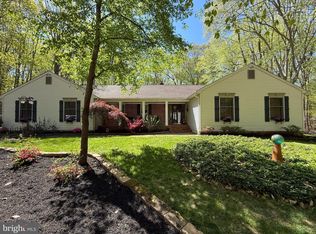
- $720,1004 bd3 ba4.1k sqft9 Laurel Dr, Mullica Hill, NJ 08062Off Market
- $779,0004 bd3 ba3.1k sqft6 Laurel Dr, Mullica Hill, NJ 08062Off Market
- $682,6354 bd3 ba3.1k sqft2 Laurel Dr, Mullica Hill, NJ 08062Sold
- $113,6002.36 Acres5 Laurel Dr, Mullica Hill, NJ 08062Off Market
- $679,200-- bd-- ba2.7k sqft110 Revere Dr, Mullica Hill, NJ 08062Off Market
- $749,700-- bd-- ba3.2k sqft11 Laurel Dr, Mullica Hill, NJ 08062Off Market
- $823,3004 bd4 ba3.5k sqft112 Revere Dr, Mullica Hill, NJ 08062Off Market
Nearby schools
GreatSchools rating
- 5/10South Harrison Elementary SchoolGrades: PK-6Distance: 1.8 mi
- 5/10Kingsway Regional Middle SchoolGrades: 7-8Distance: 6.3 mi
- 8/10Kingsway Regional High SchoolGrades: 9-12Distance: 6.2 mi
Schools provided by the listing agent
- Elementary: SOUTH HARRISON E.S.
- Middle: KINGSWAY REGIONAL M.S.
- High: KINGSWAY REGIONAL H.S.
- District: Kingsway Regional
Source: The MLS. This data may not be complete. We recommend contacting the local school district to confirm school assignments for this home.
Get a cash offer in 3 minutes
Find out how much your home could sell for in as little as 3 minutes with a no-obligation cash offer.
Estimated market value
$889,500
Get a cash offer in 3 minutes
Find out how much your home could sell for in as little as 3 minutes with a no-obligation cash offer.
Estimated market value
$889,500
- New Jersey
- Gloucester County
- Mullica Hill
- 08062
- 2A Laurel Dr
Nearby cities
Nearby zip codes
Other Mullica Hill Topics
