Skip main navigation
Sold for $682,635
Street View
  • $682,635

    2 Laurel Dr, Mullica Hill, NJ 08062

    4beds
    3,154sqft
    Single Family Residence
    Built in 1992
    2.32 Acres Lot
    $889,600 Zestimate®
    $216/sqft
    $4,653 Estimated rent

    Home value

    $889,600

    $810,000 - $979,000

    $4,653/mo

    Zestimate® history
    Loading
    Loading...

    Owner options

    List your home for rent

    $4,653/mo

    Rent Zestimate®

    Find your next renter with Zillow Rental Manager. Plus, with online applications, you can quickly screen prospective tenants – for free.

    Learn more

    $4,653/mo

    Rent Zestimate®

    Refinance and save

    $4,902/mo

    Est. payment

    Refinancing to a lower rate could help reduce your monthly payments and save thousands over the life of the loan.

    See today's rates

    $4,902/mo

    Est. payment

    Explore your selling options

    Work with a Zillow partner agent

    Leverage their expertise and Zillow's premium Showcase listings to get your home seen by more buyers.

    Get started

    List with your own agent

    Get your home in front of millions of buyers by listing it on Zillow.

    Learn how to do it

    Sell it yourself

    Take full control of how buyers see your home on Zillow by listing For Sale by Owner (FSBO).

    List your home

    What's special

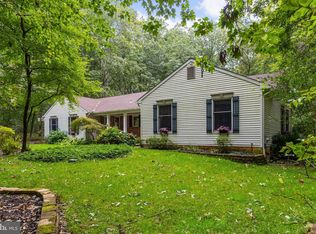
    Leasford Close is a small development of upscale homes nestled in the privacy of wooded lots in South Harrison Township serviced by the desirable Kingsway School District. As you turn into 2 Laurel Drive, you will find a beautiful colonial brick front home with a side entry two car garage and gorgeous landscaping. Upon entering through the majestic front door you will find a large foyer offering that feeling of grandiose. The sellers have worked hard to prepare this home for sale. The entire house has been painted a warm neutral color and BRAND NEW LUXURY VINYL PLANK has been installed throughout the whole first floor minus the powder room which has been recently updated with new fixtures and upgraded tile. On this floor you will find a study/office, formal dining room, HUGE kitchen complete with newer appliances including the always desired dual wall ovens. There is plenty of space in the breakfast nook for a big kitchen table beside sliding glass doors that look out into the tranquil back yard. This kitchen opens up and steps down to a vaulted ceiling family room complete with a wood burning fireplace and custom built in bookcases. Double sliding glass doors and palladian windows illuminate the family room with an abundance of natural sunlight. There is a sound system wired through the family room which supplies the dining room, study, primary bedroom and best yet, the pool area with speaker sounds. Has not been used in years, but all the wiring is complete. An updated powder and laundry room complete this level. The second floor has BRAND NEW CARPETS throughout! Four bedrooms with the primary complete with vaulted ceilings, a large walk-in closet and a private bath including a step in shower and soaking tub complimented by a skylight window above! Three of the four bedrooms have walk-in closets allowing plenty of storage space for clothes year round. If you need that extra living space for the kids to hang out or man cave, no worries, the basement is partially finished ready to accommodate a personal space for all. If you enjoy the OUTDOORS, this backyard is your DREAM come true!! TRANQUILLITY is the perfect word for this private oasis. Walk out from the family room to enjoy nature at its best. Relax on the back deck which overlooks a huge KOI pond with WATERFALLS that stay open year round. You will never run out of propane with the natural gas grill that will remain for the new owner. Cross over the wooden bridge to the inground heated pool that has been maintained and serviced by Van Brill Pools every year. Lawn sprinklers supply the front and back yards with ample water to keep the lawns and beds looking lush. Approximately 1 acre of the backyard is fenced in providing safety for all. This is a place to STAYCATION everyday of the week! All this and dual zoned HVAC with 2 brand new air conditioner units. The roof was replaced with upgraded 50 year shingles by Morton Roofing and a new well drilled 700 feet deep eliminating the need for a water treatment system. This home has been loved through the years and is ready for a new family to move in. Make your appointment now before it is too late!

    Zillow last checked:

    Listing updated:

    Listed by:

    Diane Contarino 609-970-2700,

    Harvest Realty

    Bought with:

    Nancy Kowalik, 0571544

    Nancy Kowalik Real Estate Group

    Trish Applegate, 1753018

    Nancy Kowalik Real Estate Group

    Source: Bright MLS,MLS#: NJGL2041884MLS Logo

    Facts & features

    Interior

    Bedrooms & bathrooms
    • Bedrooms: 4
    • Bathrooms: 3
    • Full bathrooms: 2
    • 1/2 bathrooms: 1
    • Main level bathrooms: 1
    Rooms
    • Room types: Living Room, Dining Room, Primary Bedroom, Bedroom 2, Bedroom 3, Bedroom 4, Kitchen, Family Room, Laundry
    Basement
    • Area: 0
    Heating
    • Forced Air, Zoned, Natural Gas
    Cooling
    • Central Air, Zoned, Electric
    Appliances
    • Included: Microwave, Dryer, Double Oven, Washer, Cooktop, Dishwasher, Gas Water Heater
    • Laundry: Main Level, Laundry Room
    Features
    • Built-in Features, Recessed Lighting, Sound System, Walk-In Closet(s)
    • Flooring: Carpet, Luxury Vinyl
    • Doors: Six Panel
    • Windows: Casement, Double Pane Windows, Skylight(s)
    • Basement: Garage Access,Partially Finished
    • Number of fireplaces: 1
    • Fireplace features: Wood Burning
    Interior area
    • Total structure area: 3,154
    • Total interior livable area: 3,154 sqft
    • Finished area above ground: 3,154
    • Finished area below ground: 0

    Property

    Parking
    • Total spaces: 8
    • Parking features: Garage Faces Side, Inside Entrance, Asphalt, Attached, Driveway
    • Attached garage spaces: 2
    • Uncovered spaces: 6
    Accessibility
    • Accessibility features: None
    Features
    • Levels: Two
    • Stories: 2
    • Patio & porch: Deck
    • Exterior features: Lawn Sprinkler
    • Has private pool: Yes
    • Pool features: Heated, In Ground, Private
    Lot
    • Size: 2.32 Acres
    • Features: Backs to Trees, Pond, Private
    Details
    • Additional structures: Above Grade, Below Grade
    • Parcel number: 160001500094
    • Zoning: AR
    • Special conditions: Standard

    Construction

    Type & style
    • Home type: SingleFamily
    • Architectural style: Colonial
    • Property subtype: Single Family Residence
    Materials
    • Brick, Vinyl Siding
    • Foundation: Block
    • Roof: Architectural Shingle
    Condition
    • New construction: No
    • Year built: 1992

    Utilities & green energy

    • Electric: 200+ Amp Service
    • Sewer: On Site Septic
    • Water: Well
    • Utilities for property: Cable Available, Cable

    Community & HOA

    Community
    • Subdivision: Leasford Close
    HOA
    • Has HOA: No
    Location
    • Region: Mullica Hill
    • Municipality: SOUTH HARRISON TWP

    Financial & listing details

    • Price per square foot: $216/sqft
    • Tax assessed value: $449,200
    • Annual tax amount: $13,574
    • Date on market: 5/1/2024
    • Listing agreement: Exclusive Right To Sell
    • Listing terms: Cash,Conventional
    • Inclusions: Refrigerator, Dishwasher, Microwave, Stovetop, Washer, And Dryer Pond And Pool Equipment
    • Ownership: Fee Simple

    Price history

    DateEventPrice
    8/15/2024Sold$682,635-7.1%$216/sqft
    Source: Bright MLS #NJGL2041884 Report a problem
    7/15/2024Pending sale$735,000$233/sqft
    Source: Bright MLS #NJGL2041884 Report a problem
    7/4/2024Contingent$735,000$233/sqft
    Source: Bright MLS #NJGL2041884 Report a problem
    5/30/2024Price change$735,000-2%$233/sqft
    Source: Bright MLS #NJGL2041884 Report a problem
    5/1/2024Listed for sale$750,000+343.8%$238/sqft
    Source: Bright MLS #NJGL2041884 Report a problem
    8/30/2016Listing removed$169,000$54/sqft
    Source: RE/MAX Town & Valley #3324450 Report a problem
    8/30/2016Pending sale$169,000$54/sqft
    Source: RE/MAX Town & Valley #3324450 Report a problem
    7/23/2016Listed for sale$169,000-53.1%$54/sqft
    Source: RE/MAX Town & Valley #3324450 Report a problem
    12/19/2001Sold$360,000$114/sqft
    Source: Public Record Report a problem

    Public tax history

    YearProperty taxesTax assessment
    2025$13,795 $449,200
    2024$13,795 +1.6%$449,200
    2023$13,575 +2.5%$449,200
    2022$13,242 +0.8%$449,200
    2021$13,144 -0.9%$449,200
    2020$13,265 +1.5%$449,200
    2019$13,063 $449,200
    2018$13,063 +2.5%$449,200
    2017$12,739 +0.6%$449,200
    2016$12,658 +4.5%$449,200
    2015$12,115 +7.4%$449,200
    2014$11,284 +4.1%$449,200 -5.2%
    2013$10,838 +2.5%$473,700
    2012$10,573 +6%$473,700
    2011$9,971 +1.9%$473,700
    2010$9,790 +0.4%$473,700 +73.1%
    2009$9,749 $273,700
    2008-- $273,700
    2007-- $273,700
    2006-- $273,700
    2005-- $273,700
    2004-- $273,700
    2003-- $273,700
    2002-- $273,700
    2001-- $273,700
    Find assessor info on the county website

    Neighborhood: 08062

    Nearby schools

    GreatSchools rating
    Schools provided by the listing agent
    • Elementary: South Harrison E.s.
    • Middle: Kingsway Regional M.s.
    • High: Kingsway Regional H.s.
    • District: Kingsway Regional High

    Source: Bright MLS. This data may not be complete. We recommend contacting the local school district to confirm school assignments for this home.

    Get a cash offer in 3 minutes
    Find out how much your home could sell for in as little as 3 minutes with a no-obligation cash offer.
    Estimated market value
    $889,600
    Get a cash offer in 3 minutes
    Find out how much your home could sell for in as little as 3 minutes with a no-obligation cash offer.
    Estimated market value
    $889,600