Welcome to 2418 S. 22nd Street — Girard Estates Built in 1960, this exceptional mid-century, extra-wide twin sits on a remarkable 38-by-120-foot lot, an extraordinary find in South Philadelphia. Wider than most twins in the neighborhood, this lovingly maintained home is in pristine condition, reflecting decades of thoughtful care. Major systems, mechanicals, windows, roofing, electrical, and extensive hardscaping have been updated, offering added peace of mind while preserving the home's timeless character. With the space, square footage, and comfort often associated with suburban living, exceptional storage throughout, and expansive outdoor areas, this is a truly unique opportunity to enjoy the best of both worlds. The parking is just as impressive. The driveway accommodates three vehicles, while the oversized detached two-car garage provides two additional spaces—for a total of five off-street parking spaces. An installed Tesla EV charging station and additional garage storage add even more convenience. Imagine morning coffee on your private hardscaped patio, summer evenings entertaining in the garden, and your dog enjoying the fenced backyard. With expansive front, side, and rear yards, and Stephen Girard Park directly across the street, outdoor living becomes part of everyday life. Inside, high ceilings, beautifully restored original hardwood floors, timeless architectural details, and abundant natural light create warmth and character that cookie-cutter new construction simply cannot replicate. The twin-home design offers additional side windows, while spacious living and dining rooms provide inviting spaces for everyday living and memorable gatherings. The kitchen features granite countertops, custom cabinetry, stainless steel appliances, a professional-grade Viking range, and a hand-painted mural inspired by Southern Italy that adds personality and charm. Upstairs, three bedrooms offer a comfortable, functional layout with abundant closet space. The primary suite features a private ensuite bathroom and walk-in closet, while two additional bedrooms share a second full bathroom—ideal for family members, guests, or a home office. The finished, high-ceilinged walk-out basement offers valuable additional space, with a separate rear entrance and endless possibilities for a media room, home gym, office, or potential in-law suite. With storage areas and closets in the basement, generous bedroom closets, and additional storage in the oversized garage, there is room for everything. Set in beloved Girard Estates, this home offers tree-lined streets, residential charm, and a strong sense of community. With Stephen Girard Park directly across the street and convenient access to I-76, I-95, the Walt Whitman Bridge, Philadelphia International Airport, and the city's major sports complexes, you can enjoy a more relaxed pace at home while staying connected to everything Philadelphia has to offer. This is more than a home with a big lot. It is a rare opportunity to enjoy the space and freedom of suburban living with the convenience of the city. From its distinctive character and expansive outdoor areas to its updated major systems, abundant storage, and five off-street parking spaces, this lovingly maintained home offers a combination that is increasingly difficult to find in South Philadelphia. Forget cookie-cutter. Choose character. Choose space. Choose community. Choose Girard Estates.
For sale
$835,000
2418 S 22nd St, Philadelphia, PA 19145
3beds
2,490sqft
Single Family Residence
Built in 1960
4,554 Square Feet Lot
$797,200 Zestimate®
$335/sqft
$-- HOA
What's special
Additional garage storageTree-lined streetsOversized detached two-car garageProfessional-grade viking rangeFive off-street parking spacesAbundant natural lightCustom cabinetry
- 17 days
- 1,401
- 68
Likely to sell faster than
Zillow last checked:
Listing updated:
Listed by:
Bryce Kubecka 215-518-9750,
Compass RE 2674358015
Source: Bright MLS,MLS#: PAPH2683414
Facts & features
Interior
Bedrooms & bathrooms
- Bedrooms: 3
- Bathrooms: 3
- Full bathrooms: 2
- 1/2 bathrooms: 1
- Main level bathrooms: 3
- Main level bedrooms: 3
Basement
- Area: 650
Heating
- Radiator, Zoned, Natural Gas
Cooling
- Central Air, Electric
Appliances
- Included: Range, Dishwasher, Disposal, Washer, Dryer, Exhaust Fan, Extra Refrigerator/Freezer, Oven/Range - Gas, Range Hood, Six Burner Stove, Stainless Steel Appliance(s), Gas Water Heater
- Laundry: In Basement
Features
- Additional Stairway, Bathroom - Tub Shower, Bathroom - Walk-In Shower, Breakfast Area, Built-in Features, Cedar Closet(s), Ceiling Fan(s), Crown Molding, Chair Railings, Curved Staircase, Dining Area, Floor Plan - Traditional, Formal/Separate Dining Room, Kitchen - Gourmet, Kitchen - Table Space, Primary Bath(s), Upgraded Countertops, Wainscotting, Walk-In Closet(s), 9'+ Ceilings, High Ceilings
- Flooring: Hardwood, Ceramic Tile, Wood
- Windows: Bay/Bow, Window Treatments
- Basement: Finished,Walk-Out Access,Windows
- Number of fireplaces: 1
- Fireplace features: Gas/Propane
Interior area
- Total structure area: 2,490
- Total interior livable area: 2,490 sqft
- Finished area above ground: 1,840
- Finished area below ground: 650
Property
Parking
- Total spaces: 5
- Parking features: Storage, Garage Faces Rear, Garage Door Opener, Oversized, Asphalt, Electric Vehicle Charging Station(s), Private, Detached, Driveway
- Garage spaces: 2
- Uncovered spaces: 3
Accessibility
- Accessibility features: None
Features
- Levels: Two
- Stories: 2
- Patio & porch: Brick, Patio
- Exterior features: Awning(s), Bump-outs, Extensive Hardscape, Lighting, Rain Gutters, Play Area, Storage
- Pool features: None
- Fencing: Picket,Full,Masonry/Stone,Back Yard
Lot
- Size: 4,554 Square Feet
- Dimensions: 38.00 x 120.00
- Features: Front Yard, Landscaped, Rear Yard, SideYard(s)
Details
- Additional structures: Above Grade, Below Grade
- Parcel number: 262203800
- Zoning: RSA5
- Special conditions: Standard
Construction
Type & style
- Home type: SingleFamily
- Architectural style: Colonial,Straight Thru,Traditional
- Property subtype: Single Family Residence
- Attached to another structure: Yes
Materials
- Stone, Brick, Masonry
- Foundation: Brick/Mortar, Slab
- Roof: Slate,Rubber,Flat
Condition
- Excellent
- New construction: No
- Year built: 1960
Utilities & green energy
- Sewer: Public Sewer
- Water: Public
Community & HOA
Community
- Security: Security System
- Subdivision: Girard Estates
HOA
- Has HOA: No
Location
- Region: Philadelphia
- Municipality: PHILADELPHIA
Financial & listing details
- Price per square foot: $335/sqft
- Tax assessed value: $389,800
- Annual tax amount: $5,456
- Date on market: 10/22/2026
- Listing agreement: Exclusive Agency
- Inclusions: All Applianced Inside Property Including Basement Washer And Dryer, Additional Basement Fridge / Freezer.
- Ownership: Fee Simple
Estimated market value
$797,200
$757,000 - $837,000
$2,759/mo
Price history
| Date | Event | Price |
|---|---|---|
| 10/22/2026 | Listed for sale | $835,000-1.8%$335/sqft |
Source:  Bright MLS #PAPH2683414 Report a problem | ||
| 3/13/2025 | Listing removed | $850,000$341/sqft |
Source: Bright MLS #PAPH2396186 Report a problem | ||
| 3/6/2025 | Listing removed | $3,500$1/sqft |
Source: Bright MLS #PAPH2434782 Report a problem | ||
| 1/13/2025 | Listed for rent | $3,500$1/sqft |
Source: Bright MLS #PAPH2434782 Report a problem | ||
| 9/13/2024 | Listed for sale | $850,000+89.3%$341/sqft |
Source: Bright MLS #PAPH2396186 Report a problem | ||
| 7/24/2024 | Listing removed | -- |
Source: Bright MLS #PAPH2329220 Report a problem | ||
| 5/15/2024 | Price change | $3,500-6.7%$1/sqft |
Source: Bright MLS #PAPH2329220 Report a problem | ||
| 3/13/2024 | Listed for rent | $3,750+53.1%$2/sqft |
Source: Bright MLS #PAPH2329220 Report a problem | ||
| 12/23/2015 | Listing removed | $449,000$180/sqft |
Source: Keller Williams - Philadelphia - Center City #6643055 Report a problem | ||
| 12/1/2015 | Listing removed | $2,450$1/sqft |
Source: Keller Williams - Philadelphia - Center City #6643237 Report a problem | ||
| 12/1/2015 | Listed for sale | $449,000$180/sqft |
Source: Keller Williams - Philadelphia - Center City #6643055 Report a problem | ||
| 11/20/2015 | Price change | $2,450-10.9%$1/sqft |
Source: Keller Williams - Philadelphia - Center City #6643237 Report a problem | ||
| 10/21/2015 | Listing removed | $449,000$180/sqft |
Source: Keller Williams - Philadelphia - Center City #6643055 Report a problem | ||
| 10/5/2015 | Listed for rent | $2,750$1/sqft |
Source: Keller Williams - Philadelphia - Center City #6643237 Report a problem | ||
| 9/16/2015 | Listed for sale | $449,000+87.1%$180/sqft |
Source: Keller Williams - Philadelphia - Center City #6643055 Report a problem | ||
| 4/24/2003 | Sold | $240,000$96/sqft |
Source: Public Record Report a problem | ||
Public tax history
| Year | Property taxes | Tax assessment |
|---|---|---|
| 2025 | $2,741 -31.5% | $195,800 -31.5% |
| 2024 | $3,999 | $285,700 |
| 2023 | $3,999 -28.7% | $285,700 |
| 2022 | $5,606 | -- |
| 2021 | $5,606 +7.6% | -- |
| 2018 | $5,211 +12% | -- |
| 2017 | $4,652 +3.6% | -- |
| 2016 | $4,492 | -- |
| 2015 | $4,492 | -- |
| 2014 | $4,492 +4.5% | $350,900 +887% |
| 2012 | $4,300 | $35,552 |
| 2011 | -- | $35,552 |
| 2010 | -- | $35,552 |
| 2009 | -- | $35,552 |
| 2008 | -- | $35,552 |
| 2007 | -- | $35,552 |
| 2006 | -- | $35,552 |
| 2005 | -- | $35,552 |
| 2004 | -- | $35,552 +7.7% |
| 2003 | -- | $33,024 |
| 2002 | -- | $33,024 |
| 2000 | -- | $33,024 |
| 1999 | -- | $33,024 |
Find assessor info on the county website
Monthly payment
Est. payment
Payment breakdown
Explore the cost of this home by adjusting the details. Changes won't be saved.Climate risks
Neighborhood: Girard Estates
Nearby schools
Schools provided by the listing agent
- Elementary: Stephen Girard School
- Middle: Universal Vare Charter School
- High: Universal Audenried Charter
- District: The School District Of Philadelphia
Source: Bright MLS. This data may not be complete. We recommend contacting the local school district to confirm school assignments for this home.

Similar homes
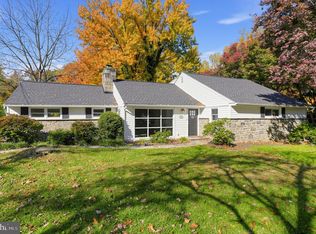
- $900,0003 bd3 ba2.3k sqft1120 Greentree Ln, Narberth, PA 19072For Sale
 MLS ID #PAMC2199386, Joe Bowman JR., Realty One Group Restore. Bright MLS
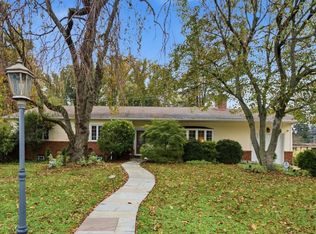
- $850,0003 bd3 ba1.9k sqft2741 Sunnybrook Ln, Ardmore, PA 19003For Sale
 MLS ID #PADE2127132, Colleen Whitlock, Keller Williams Main Line. Bright MLS
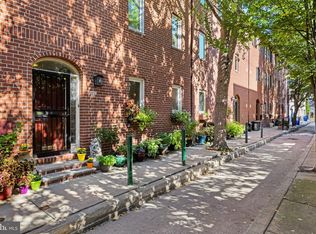
- $799,0003 bd3 ba2.1k sqft2023 Rodman St, Philadelphia, PA 19146For Sale
 MLS ID #PAPH2657484, Tom Dilsheimer, Compass RE. Bright MLS
- $899,9003 bd3 ba2.4k sqft1013 Nicholson Rd, Wynnewood, PA 19096For Sale
 MLS ID #PAMC2199238, Frank Blumenthal, Keller Williams Real Estate Tri-County. Bright MLS
- $865,0006 bd3 ba2.9k sqft206 Martroy Ln, Wallingford, PA 19086For SaleMLS ID #PADE2126768, Jeanne Maillet, BHHS Fox & Roach-Media. Bright MLS
- $849,9993 bd3 ba2.2k sqft2233 Bainbridge St, Philadelphia, PA 19146For SaleMLS ID #PAPH2638186, Frederick Capp, KW Empower. Bright MLS
- $695,0003 bd3 ba2.4k sqft410 Graisbury Ave, Haddonfield, NJ 08033For SaleMLS ID #NJCD2130050, Christy Oberg, Weichert Realtors-Haddonfield. Bright MLS
- $699,0003 bd4 ba2.3k sqft1505 S 13th St, Philadelphia, PA 19147For SaleMLS ID #PAPH2669070, Katrina Mink, Compass RE. Bright MLS
- $925,0004 bd3 ba2.3k sqft156 Overhill Rd, Bala Cynwyd, PA 19004For SaleMLS ID #PAMC2196398, Rob Forster, BHHS Fox & Roach Wayne-Devon. Bright MLS
- $840,0003 bd2 ba2.1k sqft108 Buckingham Dr, Bryn Mawr, PA 19010For SaleMLS ID #PADE2125112, Alison Holsten, Compass RE. Bright MLS
- $754,9003 bd3 ba2k sqft866 N Marshall St, Philadelphia, PA 19123For SaleMLS ID #PAPH2665760, Marie Serrano, Keller Williams Real Estate - West Chester. Bright MLS
- $775,0003 bd4 ba3.6k sqft422 Conard Dr, Springfield, PA 19064For SaleMLS ID #PADE2121242, Donna McCole, Worthington Real Estate. Bright MLS
- $899,0004 bd3 ba3.2k sqft105 Ivywood Ln, Wayne, PA 19087For SaleMLS ID #PACT2138756, Jim Mao, Realty Mark Associates - KOP. Bright MLS
- $685,0004 bd3 ba3.6k sqft1212 Belfield Ave, Drexel Hill, PA 19026For SaleMLS ID #PADE2127050, Ernie Tracy, BHHS Fox & Roach-Chestnut Hill. Bright MLS
- $945,0003 bd3 ba2.4k sqft2108 Appletree St, Philadelphia, PA 19103For SaleMLS ID #PAPH2654320, Nicole Caprario, New Age Realty Group Inc. Bright MLS
- $624,9004 bd3 ba2.4k sqft707 Forrest Ave, Jenkintown, PA 19046For SaleMLS ID #PAMC2199684, Lauren Kerr, HomeSmart Nexus Realty Group - Newtown. Bright MLS
- $699,0003 bd3 ba2.9k sqft102 Dickinson St, Philadelphia, PA 19147For SaleMLS ID #PAPH2666016, Patrick Conway, BHHS Fox & Roach-Center City Walnut. Bright MLS
- $675,0004 bd3 ba2.6k sqft919 Penn Valley Rd, Media, PA 19063For SaleMLS ID #PADE2122170, Sandra McCulley, BHHS Fox & Roach-Media. Bright MLS
- $789,9004 bd4 ba2.7k sqft2949 Lovell Ave, Broomall, PA 19008For SaleMLS ID #PADE2121404, Derek Ducky Ryan, Keller Williams Real Estate -Exton. Bright MLS
- $650,0003 bd3 ba2k sqft1020 S Cleveland St, Philadelphia, PA 19146For SaleMLS ID #PAPH2622382, Jenn Geddes, KW Empower. Bright MLS
