Nestled in the charming Knight Park subdivision, this exquisite Tudor-style residence, originally built in 1920 has been thoughtfully and completely renovated, offers a perfect blend of classic elegance and modern luxury. Spanning 3,080 square feet, this home is designed for those who appreciate high-end living and an exclusive lifestyle. Step inside to discover a warm and inviting interior adorned with rich hardwood floors and elegant crown moldings that enhance the home's character. The new kitchen with all luxurious finishes and high-end appliances is a culinary enthusiast's dream, featuring a large island that invites gatherings and casual dining. Natural light pours in through stunning Palladian windows, illuminating this home and creating a cheerful ambiance. The kitchen seamlessly flows into the living spaces, making it ideal for entertaining. Retreat to the primary suite, where comfort meets sophistication. The luxurious primary bath boasts a soaking tub and a walk-in shower, providing a spa-like experience right at home. Each of the bedrooms is generously sized, offering ample closet space which cater to your storage needs. The partially finished basement adds versatility to the home, perfect for a cozy family room, home gym, or 4th bedroom. Recessed lighting throughout the home enhances the inviting atmosphere, making every corner feel warm and welcoming. Outside, the property is equally impressive. The extensive hardscape and beautifully landscaped corner lot create a serene outdoor oasis, perfect for relaxation or entertaining. Enjoy evenings on the patio, surrounded by thoughtfully designed landscaping that provides both beauty and privacy. Newly constructed greenhouse offers endless possibilities for gardening enthusiasts or outdoor entertaining in the fall/winter. Parking is a breeze with a detached garage accommodating two vehicles and a spacious driveway for guests. Security features, including exterior cameras, provide peace of mind, allowing you to fully enjoy the luxurious lifestyle this home offers. Conveniently located near parks and award-winning restaurants. With its prime location and high-end features, this residence is not just a house; it's a place to call home, where every detail has been curated for comfort and elegance. Experience the perfect blend of classic charm and modern luxury in this exceptional property.
For sale
$950,000
500 W Franklin Ave, Collingswood, NJ 08107
4beds
3,080sqft
:
Get pre-qualified$6,115/mo
Single Family Residence
Built in 1920
0.31 Acres Lot
$-- Zestimate®
$308/sqft
$-- HOA
What's special
Elegant crown moldingsRich hardwood floorsNewly constructed greenhouseBeautifully landscaped corner lotExtensive hardscapeWarm and inviting interiorSpacious driveway for guests
- 2 days |
- 616 |
- 44 |
Zillow last checked:
Listing updated:
Listed by:
Steven Piacquadio 215-485-0322,
Coldwell Banker Realty
Source: Bright MLS,MLS#: NJCD2123828
Facts & features
Interior
Bedrooms & bathrooms
- Bedrooms: 4
- Bathrooms: 4
- Full bathrooms: 3
- 1/2 bathrooms: 1
- Main level bathrooms: 1
Rooms
- Room types: Living Room, Dining Room, Primary Bedroom, Sitting Room, Bedroom 2, Bedroom 3, Kitchen, Foyer, Study, Laundry, Storage Room, Bathroom 2, Bathroom 3, Bonus Room, Primary Bathroom
Primary bedroom
- Features: Attached Bathroom, Cedar Closet(s), Flooring - HardWood, Recessed Lighting
- Level: Upper
- Area: 256 Square Feet
- Dimensions: 16 X 16
Bedroom 2
- Features: Flooring - HardWood, Jack and Jill Bathroom
- Level: Upper
- Area: 195 Square Feet
- Dimensions: 15 X 13
Bedroom 3
- Features: Flooring - HardWood, Jack and Jill Bathroom
- Level: Upper
- Area: 195 Square Feet
- Dimensions: 13 X 15
Primary bathroom
- Features: Soaking Tub, Bathroom - Walk-In Shower, Double Sink, Flooring - Ceramic Tile, Recessed Lighting
- Level: Upper
- Area: 96 Square Feet
- Dimensions: 12 X 8
Bathroom 2
- Features: Bathroom - Walk-In Shower, Flooring - Ceramic Tile
- Level: Upper
- Area: 25 Square Feet
- Dimensions: 5 X 5
Bathroom 3
- Features: Bathroom - Walk-In Shower, Built-in Features, Flooring - Ceramic Tile
- Level: Lower
- Area: 45 Square Feet
- Dimensions: 9 X 5
Bonus room
- Features: Attached Bathroom, Flooring - Ceramic Tile, Recessed Lighting
- Level: Lower
- Area: 304 Square Feet
- Dimensions: 16 X 19
Dining room
- Features: Flooring - HardWood
- Level: Main
- Area: 240 Square Feet
- Dimensions: 16 X 15
Foyer
- Features: Flooring - HardWood, Lighting - Wall sconces
- Level: Main
- Area: 160 Square Feet
- Dimensions: 8 X 20
Foyer
- Features: Flooring - HardWood
- Level: Upper
- Area: 66 Square Feet
- Dimensions: 11 X 6
Kitchen
- Features: Countertop(s) - Quartz, Flooring - Ceramic Tile, Kitchen Island, Recessed Lighting, Pantry
- Level: Main
- Area: 160 Square Feet
- Dimensions: 16 X 10
Laundry
- Level: Lower
- Area: 273 Square Feet
- Dimensions: 13 X 21
Living room
- Features: Crown Molding, Fireplace - Other, Flooring - HardWood, Lighting - Wall sconces
- Level: Main
- Area: 384 Square Feet
- Dimensions: 16 X 24
Sitting room
- Features: Attached Bathroom, Flooring - HardWood
- Level: Upper
- Area: 160 Square Feet
- Dimensions: 16 X 10
Storage room
- Level: Upper
- Area: 154 Square Feet
- Dimensions: 11 X 14
Study
- Features: Flooring - Ceramic Tile
- Level: Main
- Area: 240 Square Feet
- Dimensions: 10 X 24
Heating
- Forced Air, Natural Gas
Cooling
- Central Air, Electric
Appliances
- Included: Gas Water Heater
- Laundry: In Basement, Laundry Room
Features
- Soaking Tub, Bathroom - Walk-In Shower, Breakfast Area, Crown Molding, Eat-in Kitchen, Kitchen Island, Primary Bath(s), Recessed Lighting, Walk-In Closet(s)
- Flooring: Ceramic Tile, Hardwood, Wood
- Windows: Palladian, Wood Frames
- Basement: Partially Finished
- Has fireplace: No
Interior area
- Total structure area: 3,080
- Total interior livable area: 3,080 sqft
- Finished area above ground: 2,880
- Finished area below ground: 200
Video & virtual tour
Property
Parking
- Total spaces: 5
- Parking features: Garage Faces Front, Detached, Driveway
- Garage spaces: 2
- Uncovered spaces: 3
Accessibility
- Accessibility features: None
Features
- Levels: Three
- Stories: 3
- Patio & porch: Patio
- Exterior features: Extensive Hardscape, Lighting
- Pool features: None
- Fencing: Wood
Lot
- Size: 0.31 Acres
- Dimensions: 80 x 170
- Features: Corner Lot, Landscaped
Details
- Additional structures: Above Grade, Below Grade, Outbuilding
- Parcel number: 120013800001
- Zoning: RES
- Special conditions: Standard
Construction
Type & style
- Home type: SingleFamily
- Architectural style: Tudor
- Property subtype: Single Family Residence
Materials
- Frame, Brick Front
- Foundation: Brick/Mortar
Condition
- New construction: No
- Year built: 1920
- Major remodel year: 2013
Utilities & green energy
- Sewer: Public Sewer
- Water: Public
Community & HOA
Community
- Security: Exterior Cameras
- Subdivision: Knights Park
HOA
- Has HOA: No
Location
- Region: Collingswood
- Municipality: COLLINGSWOOD BORO
Financial & listing details
- Price per square foot: $308/sqft
- Tax assessed value: $896,200
- Annual tax amount: $19,994
- Date on market: 8/8/2026
- Listing agreement: Exclusive Right To Sell
- Listing terms: Cash,Conventional,FHA,Private Financing Available,VA Loan
- Ownership: Fee Simple
Estimated market value
Not available
Estimated sales range
Not available
Not available
Price history
| Date | Event | Price |
|---|---|---|
| 8/8/2026 | Listed for sale | $950,000+65.2%$308/sqft |
Source:  Bright MLS #NJCD2123828 Report a problem Bright MLS #NJCD2123828 Report a problem | ||
| 7/9/2021 | Sold | $575,000$187/sqft |
Source: Public Record Report a problem | ||
| 12/11/2019 | Sold | $575,000$187/sqft |
Source: Public Record Report a problem | ||
| 8/12/2019 | Sold | $575,000-4.2%$187/sqft |
Source: Berkshire Hathaway HomeServices Fox & Roach #NJCD347684_08107 Report a problem | ||
| 6/28/2019 | Pending sale | $600,000$195/sqft |
Source: Coldwell Banker Preferred - Haddonfield Office #NJCD347684 Report a problem | ||
| 5/3/2019 | Price change | $600,000-11.1%$195/sqft |
Source: Coldwell Banker Preferred - Haddonfield Office #NJCD347684 Report a problem | ||
| 4/21/2019 | Price change | $675,000-6.9%$219/sqft |
Source: Coldwell Banker Preferred - Haddonfield Office #NJCD347684 Report a problem | ||
| 3/4/2019 | Listed for sale | $725,000+75.8%$235/sqft |
Source: Coldwell Banker Preferred - Haddonfield Office #NJCD347684 Report a problem | ||
| 8/22/2012 | Sold | $412,500$134/sqft |
Source: Public Record Report a problem | ||
Public tax history
| Year | Property taxes | Tax assessment |
|---|---|---|
| 2025 | $19,994 +20.9% | $896,200 +110.2% |
| 2024 | $16,540 +36.9% | $426,400 |
| 2023 | $12,078 +2.1% | $426,400 |
| 2022 | $11,835 -24.4% | $426,400 |
| 2021 | $15,653 +4.6% | $426,400 |
| 2020 | $14,958 +4.2% | $426,400 |
| 2019 | $14,355 | $426,400 |
| 2018 | $14,355 +0.8% | $426,400 |
| 2017 | $14,238 +3.1% | $426,400 |
| 2016 | $13,815 +2.9% | $426,400 |
| 2015 | $13,432 +2% | $426,400 |
| 2014 | $13,172 +3.7% | $426,400 |
| 2012 | $12,703 +4.5% | $426,400 |
| 2011 | $12,161 +8.8% | $426,400 |
| 2010 | $11,176 +6.6% | $426,400 |
| 2009 | $10,485 | $426,400 |
| 2008 | -- | $426,400 +115.5% |
| 2007 | -- | $197,900 |
| 2006 | -- | $197,900 |
| 2005 | -- | $197,900 |
| 2004 | -- | $197,900 |
| 2003 | -- | $197,900 |
| 2002 | -- | $197,900 |
| 2001 | -- | $197,900 |
Find assessor info on the county website
Monthly payment
Est. payment
Payment breakdown
Explore the cost of this home by adjusting the details. Changes won't be saved.Climate risks
Neighborhood: 08107
Nearby schools
GreatSchools rating
- 4/10Thomas Sharp Elementary SchoolGrades: PK-5Distance: 0.3 mi
- 7/10Collingswood Middle SchoolGrades: 6-8Distance: 0.3 mi
- 3/10Collingswood Sr High SchoolGrades: 9-12Distance: 0.3 mi
Schools provided by the listing agent
- Middle: Collingswood
- High: Collingswood
- District: Collingswood Borough
Source: Bright MLS. This data may not be complete. We recommend contacting the local school district to confirm school assignments for this home.
- $793,6004 bd3 ba2.2k sqft576 Grant Ave, Collingswood, NJ 08107Off Market
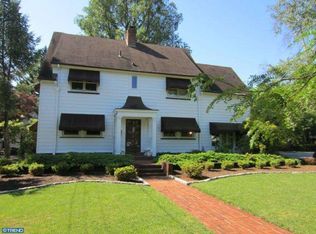
- $565,0004 bd3 ba2.3k sqft562 Grant Ave, Collingswood, NJ 08107Sold

- $1,059,0005 bd4 ba4.4k sqft501 Collings Ave, Collingswood, NJ 08107Off Market
- $693,2005 bd2 ba2.2k sqft575 Collings Ave, Collingswood, NJ 08107Off Market
- $756,500-- bd-- ba3.2k sqft558 Grant Ave, Collingswood, NJ 08107Off Market
- $846,600-- bd-- ba3k sqft575 Grant Ave, Collingswood, NJ 08107Off Market
- $146,7007,749 sqft575 Grant Ave, West collingswood, NJ 08107Off Market
- $930,6005 bd3 ba4.5k sqft441 Collings Ave, Collingswood, NJ 08107Off Market
A local agent can set up tours, give advice and negotiate with sellers.
Similar homes
- $650,0003 bd2 ba2.3k sqft410 W Franklin Ave, Collingswood, NJ 08107For Sale
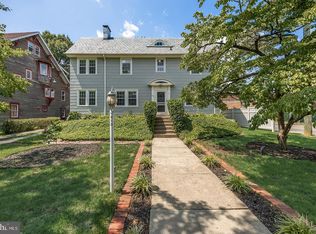
 MLS ID #NJCD2121914, Jeremiah F Kobelka, Real Broker, LLC. Bright MLS
 - $925,0003 bd3 ba1.9k sqft431 Gladstone Ave, Haddonfield, NJ 08033For Sale
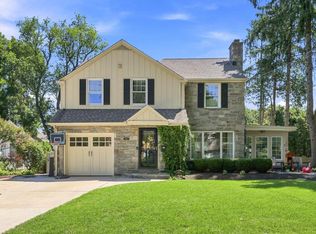 MLS ID #NJCD2124198, Joey Malcarney, Greenside Realty LLC. Bright MLS
 - $835,0003 bd2 ba2k sqft220 Hickory Ln, Haddonfield, NJ 08033For Sale
 MLS ID #NJCD2121836, Nicole Villante, Coldwell Banker Realty. Bright MLS
 - $899,0004 bd3 ba3.9k sqft115 Forrest Hills Dr, Voorhees, NJ 08043For Sale
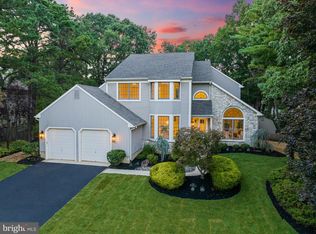 MLS ID #NJCD2124064, Brandon Cole, Tesla Realty Group LLC. Bright MLS
 - $659,9004 bd3 ba2.5k sqft510 Fireside Ln, Cherry Hill, NJ 08003For SaleMLS ID #NJCD2124312, Linda Williams, Keller Williams Realty - Moorestown. Bright MLS
- $790,0004 bd5 ba3.8k sqft505 W Crystal Lake Ave, Haddonfield, NJ 08033For SaleMLS ID #NJCD2123442, Marianne Post, BHHS Fox & Roach-Medford. Bright MLS
- $780,0005 bd2 ba3.3k sqft100 3rd Ave, Haddon Heights, NJ 08035For SaleMLS ID #NJCD2122372, Christopher Corso, Coldwell Banker Realty. Bright MLS
- $739,9004 bd3 ba2.9k sqft1145 Beverly Rd, Jenkintown, PA 19046For SaleMLS ID #PAMC2189374, Joan Narkum, Coldwell Banker Realty. Bright MLS
- $1,289,9006 bd4 ba3.2k sqft214 Westmont Ave, Haddonfield, NJ 08033For SaleMLS ID #NJCD2123902, John McDonald, Keller Williams Main Line. Bright MLS
- $969,9004 bd3 ba2.8k sqft1843 Beacon Hill Dr, Dresher, PA 19025For SaleMLS ID #PAMC2188752, Justin Heath, Real of Pennsylvania. Bright MLS
- $799,9004 bd4 ba2.4k sqft7901 Cobden Rd, Glenside, PA 19038For SaleMLS ID #PAMC2190218, Dorothy Menei, BHHS Fox & Roach-Center City Walnut. Bright MLS
- $750,0005 bd3 ba3.1k sqft7906 Chandler Rd, Glenside, PA 19038For SaleMLS ID #PAMC2189578, Halyna Novykova, Home Solutions Realty Group. Bright MLS
- $779,0004 bd3 ba2.8k sqft78 Pequot Trl, Medford Lakes, NJ 08055For SaleMLS ID #NJBL2118222, Thomas Critchley, BHHS Fox & Roach-Margate. Bright MLS
- $769,0004 bd3 ba2.3k sqft23 Edgewater Dr, Hainesport, NJ 08036For SaleMLS ID #NJBL2118258, Mark McKenna, EXP Realty, LLC. Bright MLS
- $750,0005 bd3 ba3k sqft1016 Trinity Ln, Conshohocken, PA 19428For SaleMLS ID #PAMC2189918, Binnie Bianco, Keller Williams Real Estate-Blue Bell. Bright MLS
- $969,9004 bd3 ba2.5k sqft376 Tavistock Dr, Medford, NJ 08055For SaleMLS ID #NJBL2115404, Patricia Gesswein, Houwzer LLC-Haddonfield. Bright MLS
- $1,100,0004 bd4 ba3.7k sqft12 Meade Rd, Ambler, PA 19002For SaleMLS ID #PAMC2190084, Nicole Miller-DeSantis, Coldwell Banker Realty. Bright MLS
- $750,0004 bd3 ba2.3k sqft414 1st Ave, Haddon Heights, NJ 08035For SaleMLS ID #NJCD2120162, Jim Bertino, HomeSmart First Advantage Realty. Bright MLS
- $969,0004 bd4 ba2.9k sqft504 Glenwood Ave, Moylan, PA 19063For SaleMLS ID #PADE2117524, Perri Evanson, BHHS Fox & Roach-Media. Bright MLS
- $875,0004 bd7 ba4.1k sqft276 Greentree Rd, Sewell, NJ 08080For SaleMLS ID #NJGL2076400, Arthur Carr, Keller Williams Realty - Washington Township. Bright MLS
