Beautiful stone home in desirable Knight Park neighborhood featuring 4 bedrooms & three full baths. First floor includes living room, formal dining room, eat-in updated kitchen with high end appliances, a bright and airy sunroom, and a family room which leads to a pleasant covered back porch overlooking a spacious brick patio in the nicely-landscaped backyard. Two bedrooms and a full bath complete the generous downstairs. The second floor provides a stunning main bedroom suite, another bedroom and full bath. A large sitting area with many possibilities completes the second floor. A 2005 addition renovated the kitchen, added the family room and upstairs main bedroom suite. This lovely and well-cared for home offers two-zoned heat utilizing both a gas fired boiler and a gas fired hot air heater providing heat and air to part of the home. There is an oversized detached 2 car garage, with stairs to a unique and usable loft above. The drive is also oversized, 30 x 50', and will easily accommodate 4-6 cars. The roofs on the home and garage are approximately 3 years old. All wood underneath was replaced with new wood sheathing and GAF shingles were added. The electric has been updated to a 200 amp service and all knob and tube wiring has been removed. Please note that if the buyer isn't interested in the pool , the Seller will take it down .
Sold for $565,000
$565,000
562 Grant Ave, Collingswood, NJ 08107
4beds
2,350sqft
Single Family Residence
Built in 1924
0.31 Acres Lot
$599,100 Zestimate®
$240/sqft
$3,605 Estimated rent
Home value
$599,100
$521,000 - $689,000
$3,605/mo
Zestimate® history
Owner options
List your home for rent
$3,605/mo
Rent Zestimate®
Find your next renter with Zillow Rental Manager. Plus, with online applications, you can quickly screen prospective tenants – for free.
$3,605/mo
Rent Zestimate®
Refinance and save
$4,161/mo
Est. payment
Refinancing to a lower rate could help reduce your monthly payments and save thousands over the life of the loan.
$4,161/mo
Est. payment
Explore your selling options
Work with a Zillow partner agent
Leverage their expertise and Zillow's premium Showcase listings to get your home seen by more buyers.
Get startedList with your own agent
Get your home in front of millions of buyers by listing it on Zillow.
Learn how to do itSell it yourself
Take full control of how buyers see your home on Zillow by listing For Sale by Owner (FSBO).
List your homeWhat's special
Updated kitchenNicely-landscaped backyardUnique and usable loftSitting areaStone homePleasant covered back porchFormal dining room
Zillow last checked:
Listing updated:
Listed by:
Pat Ciervo 609-868-2185,
Keller Williams - Main Street
Bought with:
Matt Scannapieco, AB069440
Franklin Investment Realty
Source: Bright MLS,MLS#: NJCD2090662
Facts & features
Interior
Bedrooms & bathrooms
- Bedrooms: 4
- Bathrooms: 3
- Full bathrooms: 3
- Main level bathrooms: 1
- Main level bedrooms: 2
Rooms
- Room types: Living Room, Dining Room, Sitting Room, Bedroom 2, Bedroom 3, Bedroom 4, Kitchen, Family Room, Bedroom 1, Sun/Florida Room, Bathroom 1, Bathroom 3
Bedroom 1
- Level: Main
- Area: 180 Square Feet
- Dimensions: 15 x 12
Bedroom 2
- Level: Main
- Area: 176 Square Feet
- Dimensions: 11 x 16
Bedroom 3
- Features: Attached Bathroom
- Level: Upper
- Area: 350 Square Feet
- Dimensions: 25 x 14
Bedroom 4
- Level: Upper
- Area: 198 Square Feet
- Dimensions: 11 x 18
Bathroom 1
- Features: Bathroom - Tub Shower
- Level: Main
Bathroom 3
- Level: Upper
Dining room
- Features: Flooring - HardWood
- Level: Main
- Area: 180 Square Feet
- Dimensions: 12 x 15
Family room
- Level: Main
- Area: 224 Square Feet
- Dimensions: 16 x 14
Kitchen
- Features: Granite Counters, Eat-in Kitchen, Breakfast Bar, Kitchen - Gas Cooking, Pantry
- Level: Main
- Area: 162 Square Feet
- Dimensions: 18 x 9
Living room
- Features: Flooring - HardWood, Fireplace - Wood Burning
- Level: Main
- Area: 231 Square Feet
- Dimensions: 21 x 11
Sitting room
- Level: Upper
- Area: 220 Square Feet
- Dimensions: 20 x 11
Other
- Level: Main
- Area: 154 Square Feet
- Dimensions: 11 x 14
Heating
- Baseboard, Forced Air, Zoned, Natural Gas
Cooling
- Central Air, Window Unit(s), Natural Gas
Appliances
- Included: Gas Water Heater
- Laundry: In Basement
Features
- Ceiling Fan(s), Entry Level Bedroom, Family Room Off Kitchen, Formal/Separate Dining Room, Kitchen Island, Pantry, Recessed Lighting, Dry Wall, Plaster Walls
- Flooring: Hardwood, Tile/Brick, Carpet
- Basement: Unfinished,Windows,Sump Pump,Shelving,Interior Entry,Exterior Entry
- Number of fireplaces: 1
Interior area
- Total structure area: 2,350
- Total interior livable area: 2,350 sqft
- Finished area above ground: 2,350
- Finished area below ground: 0
Property
Parking
- Total spaces: 8
- Parking features: Storage, Oversized, Garage Faces Side, Asphalt, Private, Detached, Driveway
- Garage spaces: 2
- Uncovered spaces: 6
- Details: Garage Sqft: 488
Accessibility
- Accessibility features: None
Features
- Levels: One and One Half
- Stories: 1.5
- Patio & porch: Porch, Patio, Enclosed, Screened
- Exterior features: Lighting
- Has private pool: Yes
- Pool features: Above Ground, Fenced, Private
- Fencing: Wood
Lot
- Size: 0.31 Acres
- Dimensions: 80.00 x 170.00
- Features: Corner Lot, Landscaped, Rear Yard
Details
- Additional structures: Above Grade, Below Grade
- Parcel number: 120013700009 03
- Zoning: RESIDENTIAL
- Special conditions: Standard
Construction
Type & style
- Home type: SingleFamily
- Architectural style: Cape Cod
- Property subtype: Single Family Residence
Materials
- Frame
- Foundation: Block
- Roof: Architectural Shingle
Condition
- Good
- New construction: No
- Year built: 1924
- Major remodel year: 2005
Utilities & green energy
- Electric: 200+ Amp Service
- Sewer: Public Sewer
- Water: Public
Community & HOA
Community
- Subdivision: Knights Park
HOA
- Has HOA: No
Location
- Region: Collingswood
- Municipality: COLLINGSWOOD BORO
Financial & listing details
- Price per square foot: $240/sqft
- Tax assessed value: $623,200
- Annual tax amount: $13,000
- Date on market: 4/25/2025
- Listing agreement: Exclusive Right To Sell
- Inclusions: Wa, dr, rf
- Exclusions: Chandelier In Hall To Be Replaced
- Ownership: Fee Simple
Price history
| Date | Event | Price |
|---|---|---|
| 6/30/2025 | Sold | $565,000-1.7%$240/sqft |
Source:  Bright MLS #NJCD2090662 Report a problem Bright MLS #NJCD2090662 Report a problem | ||
| 6/4/2025 | Pending sale | $575,000$245/sqft |
Source: Bright MLS #NJCD2090662 Report a problem | ||
| 5/12/2025 | Price change | $575,000-3.4%$245/sqft |
Source: Bright MLS #NJCD2090662 Report a problem | ||
| 4/25/2025 | Listed for sale | $595,000-4.8%$253/sqft |
Source: Bright MLS #NJCD2090662 Report a problem | ||
| 8/11/2023 | Listing removed | $625,000$266/sqft |
Source: Bright MLS #NJCD2050128 Report a problem | ||
| 6/27/2023 | Listed for sale | $625,000$266/sqft |
Source: Bright MLS #NJCD2050128 Report a problem | ||
Public tax history
| Year | Property taxes | Tax assessment |
|---|---|---|
| 2025 | $13,904 -1.8% | $623,200 +70.7% |
| 2024 | $14,158 +1.5% | $365,000 |
| 2023 | $13,950 +2.5% | $365,000 |
| 2022 | $13,604 +1.5% | $365,000 |
| 2021 | $13,399 +4.6% | $365,000 |
| 2020 | $12,804 +1% | $365,000 |
| 2019 | $12,680 | $365,000 |
| 2018 | $12,680 +4% | $365,000 |
| 2017 | $12,187 +3.1% | $365,000 |
| 2016 | $11,826 +2.9% | $365,000 |
| 2015 | $11,498 -7.2% | $365,000 |
| 2014 | $12,387 +2.4% | $365,000 -9% |
| 2013 | $12,094 | $401,000 +175.2% |
| 2005 | -- | $145,700 |
| 2004 | -- | $145,700 |
| 2003 | -- | $145,700 |
| 2002 | -- | $145,700 |
| 2001 | -- | $145,700 |
Find assessor info on the county website
Neighborhood: 08107
Nearby homes
- $746,500-- bd-- ba3.2k sqft558 Grant Ave, Collingswood, NJ 08107Off Market
- $950,0004 bd4 ba3k sqft500 W Franklin Ave, Collingswood, NJ 08107Coming Soon
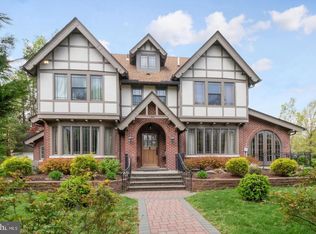
- $605,9004 bd3 ba2.1k sqft554 Grant Ave, Collingswood, NJ 08107Off Market
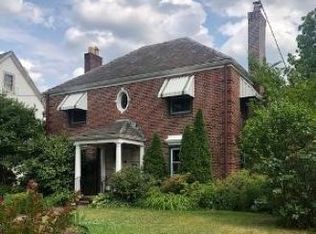
- $889,7005 bd3 ba4.5k sqft441 Collings Ave, Collingswood, NJ 08107Off Market
- $380,0003 bd2 ba3.4k sqft437 Collings Ave, Collingswood, NJ 08107Sold
- $380,0004 bd3 ba3.4k sqft437 Collings Ave, Collingswood, NJ 08108Sold
- $659,2005 bd3 ba3.3k sqft550 Grant Ave, Collingswood, NJ 08107Off Market
- $1,029,5005 bd4 ba4.4k sqft501 Collings Ave, Collingswood, NJ 08107Off Market
Nearby schools
GreatSchools rating
- 4/10Thomas Sharp Elementary SchoolGrades: PK-5Distance: 0.4 mi
- 7/10Collingswood Middle SchoolGrades: 6-8Distance: 0.3 mi
- 3/10Collingswood Sr High SchoolGrades: 9-12Distance: 0.3 mi
Schools provided by the listing agent
- Elementary: Mark Newbie
- Middle: Collingswood
- High: Collingswood
- District: Collingswood Borough Public Schools
Source: Bright MLS. This data may not be complete. We recommend contacting the local school district to confirm school assignments for this home.
Get a cash offer in 3 minutes
Find out how much your home could sell for in as little as 3 minutes with a no-obligation cash offer.
Estimated market value
$599,100
Get a cash offer in 3 minutes
Find out how much your home could sell for in as little as 3 minutes with a no-obligation cash offer.
Estimated market value
$599,100
- New Jersey
- Camden County
- Collingswood
- 08107
- 562 Grant Ave
Nearby cities
Nearby zip codes
Other Collingswood Topics
