Custom Colonial on a Private Acre in Mantua Township School District! Set back on a beautifully manicured one-acre lot, this custom-built colonial makes a striking first impression with its two-story façade, dramatic arched windows, and stately covered entry. A graceful willow tree and mature evergreen privacy trees frame the expansive front lawn, offering both curb appeal and seclusion. Inside and out, this home has been thoughtfully designed with soaring windows that flood the interior with natural light, elegant stacked-stone accents along the foundation, and manicured landscaping with Japanese maples, boxwoods, and paver walkways leading to the front door. Featuring 4 bedrooms and 5 baths (3 full, 2 half), this home offers thoughtfully designed living space throughout. Entertain in style in the recently updated, fully finished basement — the perfect space for a great room, game room, or den. The backyard is an entertainer's dream — a sparkling in-ground pool with paver surround, a private pergola-covered lounge area, and towering arborvitae hedges providing a true sense of privacy. The fully fenced pool area makes this space as functional as it is beautiful. Located in the sought-after Mantua Township & Clearview school district, this exceptional property combines luxury, space, and privacy on a premium one-acre homesite — a rare opportunity you won't want to miss. OPEN HOUSE: 08/01/26 & 08/02/26 1:00 - 3:00PM
For sale
Price cut: $24.1K (9/9)
$824,900
482 Bethel Mill Rd, Sewell, NJ 08080
4beds
5,000sqft
Single Family Residence
Built in 2006
1.01 Acres Lot
$819,700 Zestimate®
$165/sqft
$-- HOA
What's special
Custom-built colonialMature evergreen privacy treesDramatic arched windowsPrivate pergola-covered lounge areaGraceful willow treeExpansive front lawnPremium one-acre homesite
- 47 days
- 2,965
- 177
Zillow last checked:
Listing updated:
Listed by:
Ms. Nicole Peranteau 609-617-6999,
Real Broker, LLC
Source: Bright MLS,MLS#: NJGL2076346
Facts & features
Interior
Bedrooms & bathrooms
- Bedrooms: 4
- Bathrooms: 5
- Full bathrooms: 3
- 1/2 bathrooms: 2
- Main level bathrooms: 1
Rooms
- Room types: Living Room, Dining Room, Primary Bedroom, Bedroom 2, Bedroom 3, Kitchen, Family Room, Bedroom 1, Other, Attic
Primary bedroom
- Level: Upper
- Area: 392 Square Feet
- Dimensions: 14 X 28
Primary bedroom
- Features: Walk-In Closet(s)
- Level: Unspecified
Bedroom 1
- Level: Upper
- Area: 156 Square Feet
- Dimensions: 13 X 12
Bedroom 2
- Level: Upper
- Area: 144 Square Feet
- Dimensions: 12 X 12
Bedroom 3
- Level: Upper
- Area: 180 Square Feet
- Dimensions: 12 X 15
Other
- Features: Attic - Access Panel
- Level: Unspecified
Dining room
- Level: Main
- Area: 156 Square Feet
- Dimensions: 13 X 12
Family room
- Level: Main
- Area: 567 Square Feet
- Dimensions: 21 X 27
Kitchen
- Features: Kitchen - Gas Cooking, Kitchen Island, Pantry
- Level: Main
- Area: 336 Square Feet
- Dimensions: 12 X 28
Living room
- Features: Fireplace - Other
- Level: Main
- Area: 168 Square Feet
- Dimensions: 14 X 12
Other
- Description: BREAKFST
- Level: Main
- Area: 144 Square Feet
- Dimensions: 12 X 12
Other
- Description: GREAT
- Level: Lower
- Area: 336 Square Feet
- Dimensions: 14 X 24
Other
- Description: DEN
- Level: Lower
- Area: 196 Square Feet
- Dimensions: 14 X 14
Other
- Description: LAUNDRY
- Level: Main
- Area: 72 Square Feet
- Dimensions: 8 X 9
Heating
- Forced Air, Zoned, ENERGY STAR Qualified Equipment, Natural Gas
Cooling
- Central Air, ENERGY STAR Qualified Equipment, Natural Gas
Appliances
- Included: Cooktop, Self Cleaning Oven, Dishwasher, Energy Efficient Appliances, Refrigerator, Gas Water Heater
- Laundry: Main Level
Features
- Primary Bath(s), Kitchen Island, Butlers Pantry, Ceiling Fan(s), Dining Area, Cathedral Ceiling(s), 9'+ Ceilings, High Ceilings
- Flooring: Wood, Carpet, Tile/Brick
- Windows: Energy Efficient, Skylight(s)
- Basement: Full,Finished
- Has fireplace: No
Interior area
- Total structure area: 5,000
- Total interior livable area: 5,000 sqft
- Finished area above ground: 3,441
- Finished area below ground: 1,559
Property
Parking
- Total spaces: 10
- Parking features: Inside Entrance, Garage Door Opener, Private, Driveway, Attached
- Attached garage spaces: 2
- Uncovered spaces: 8
Accessibility
- Accessibility features: 2+ Access Exits
Features
- Levels: Two
- Stories: 2
- Patio & porch: Patio
- Exterior features: Lawn Sprinkler, Lighting
- Has private pool: Yes
- Pool features: Fenced, In Ground, Private
Lot
- Size: 1.01 Acres
- Features: Level, Wooded, Front Yard, Rear Yard, SideYard(s)
Details
- Additional structures: Above Grade, Below Grade
- Parcel number: 100024700001 05
- Zoning: RES
- Special conditions: Standard
Construction
Type & style
- Home type: SingleFamily
- Architectural style: Colonial,Contemporary
- Property subtype: Single Family Residence
Materials
- Frame, Aluminum Siding
- Foundation: Concrete Perimeter
- Roof: Shingle
Condition
- New construction: No
- Year built: 2006
Details
- Builder model: CUSTOM HOME
Utilities & green energy
- Electric: Underground, 200+ Amp Service, Circuit Breakers
- Sewer: On Site Septic
- Water: Well
- Utilities for property: Cable Connected
Community & HOA
Community
- Security: Fire Sprinkler System
- Subdivision: None Available
HOA
- Has HOA: No
Location
- Region: Sewell
- Municipality: MANTUA TWP
Financial & listing details
- Price per square foot: $165/sqft
- Tax assessed value: $581,700
- Annual tax amount: $15,199
- Date on market: 8/1/2026
- Listing agreement: Exclusive Right To Sell
- Listing terms: Conventional,FHA,Cash,VA Loan
- Ownership: Fee Simple
Estimated market value
$819,700
$779,000 - $861,000
$5,211/mo
Price history
| Date | Event | Price |
|---|---|---|
| 9/9/2026 | Price change | $824,900-2.8%$165/sqft |
Source:  Bright MLS #NJGL2076346 Report a problem Bright MLS #NJGL2076346 Report a problem | ||
| 8/1/2026 | Listed for sale | $849,000+104.6%$170/sqft |
Source: Bright MLS #NJGL2076346 Report a problem | ||
| 11/8/2013 | Sold | $415,000-1%$83/sqft |
Source: Agent Provided Report a problem | ||
| 8/30/2013 | Price change | $419,000-6.7%$84/sqft |
Source: CENTURY 21 Premier Realty #6097987 Report a problem | ||
| 7/30/2013 | Price change | $449,000-2.4%$90/sqft |
Source: CENTURY 21 Premier Realty #6097987 Report a problem | ||
| 6/14/2013 | Price change | $459,900-3.2%$92/sqft |
Source: CENTURY 21 Premier Realty #6097987 Report a problem | ||
| 3/16/2013 | Price change | $474,900-5%$95/sqft |
Source: CENTURY 21 Premier Realty #6097987 Report a problem | ||
| 11/16/2012 | Price change | $499,900-11.5%$100/sqft |
Source: CENTURY 21 Premier Realty #6097987 Report a problem | ||
| 9/28/2012 | Price change | $565,000-5.8%$113/sqft |
Source: CENTURY 21 Premier Realty #6097987 Report a problem | ||
| 8/17/2012 | Listed for sale | $599,900+1282.3%$120/sqft |
Source: Century 21 Premier Realty #6097987 Report a problem | ||
| 4/25/2000 | Sold | $43,400+60.7%$9/sqft |
Source: Public Record Report a problem | ||
| 7/19/1994 | Sold | $27,000$5/sqft |
Source: Public Record Report a problem | ||
Public tax history
| Year | Property taxes | Tax assessment |
|---|---|---|
| 2025 | $14,432 | $581,700 |
| 2024 | $14,432 -2.6% | $581,700 |
| 2023 | $14,822 +8.4% | $581,700 +48.8% |
| 2022 | $13,674 -0.7% | $390,900 |
| 2021 | $13,775 +2.5% | $390,900 |
| 2020 | $13,435 +1.4% | $390,900 |
| 2019 | $13,244 | $390,900 |
| 2018 | $13,244 +2.7% | $390,900 |
| 2017 | $12,896 +2.5% | $390,900 |
| 2016 | $12,579 +3.5% | $390,900 |
| 2015 | $12,157 +2.8% | $390,900 |
| 2014 | $11,821 +2.5% | $390,900 |
| 2013 | $11,532 -5.9% | $390,900 |
| 2012 | $12,252 -3.9% | $390,900 +53.6% |
| 2011 | $12,745 +2% | $254,500 |
| 2010 | $12,491 | $254,500 |
Find assessor info on the county website
Monthly payment
Est. payment
Payment breakdown
Explore the cost of this home by adjusting the details. Changes won't be saved.Climate risks
Neighborhood: 08080
Nearby schools
Schools provided by the listing agent
- High: Clearview Regional
- District: Mantua Township
Source: Bright MLS. This data may not be complete. We recommend contacting the local school district to confirm school assignments for this home.
Similar homes
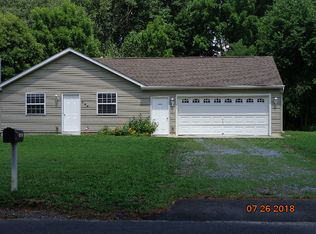
- $725,0004 bd4 ba2.9k sqft6 Armitage Ct, Sewell, NJ 08080For Sale

 MLS ID #NJGL2077976, Michele Vickers, Century 21 Alliance-Medford. Bright MLS
 - $799,9005 bd4 ba4.8k sqft10 Tara Dr, Sewell, NJ 08080For Sale
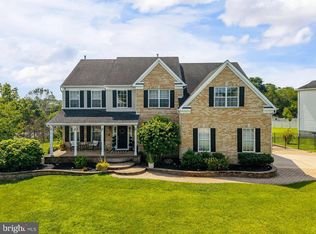 MLS ID #NJGL2076688, Ron Bruce, BHHS Fox & Roach-Mullica Hill South. Bright MLS
 - $849,0004 bd7 ba4.1k sqft276 Greentree Rd, Sewell, NJ 08080For Sale
 MLS ID #NJGL2076400, Arthur Carr, Keller Williams Realty - Washington Township. Bright MLS
 - $789,0003 bd4 ba5k sqft15 Skyline Cir, Sewell, NJ 08080For Sale
 MLS ID #NJGL2076812, Hollie Dodge, Elite Realtors of New Jersey. Bright MLS
 - $695,0004 bd3 ba3.2k sqft3 Mackenzie Ct, Sewell, NJ 08080For SaleMLS ID #NJGL2077356, Malika Staten, Realty Mark Advantage. Bright MLS
- $630,0004 bd3 ba2.6k sqft13 Juniper Rd, Sewell, NJ 08080For SaleMLS ID #NJGL2076512, Anthony Causerano, Keller Williams Realty - Cherry Hill. Bright MLS
- $575,0004 bd3 ba2.8k sqft218 Ramblewood Dr, Sewell, NJ 08080For SaleMLS ID #NJGL2078208, Chris Lang, Real Broker, LLC. Bright MLS
- $879,9004 bd3 ba4k sqft11 Turtle Creek Dr, Mullica Hill, NJ 08062For SaleMLS ID #NJGL2076076, Patricia Settar, BHHS Fox & Roach-Mullica Hill South. Bright MLS
- $899,0004 bd4 ba3.9k sqft1103 Jasmine Ct, Mullica Hill, NJ 08062For SaleMLS ID #NJGL2075124, Bob Krupa, Ovation Realty LLC. Bright MLS
- $729,9004 bd3 ba3.6k sqft407 Jessup Mill Rd, Mantua, NJ 08051For SaleMLS ID #NJGL2078236, Alex Convery, HomeSmart First Advantage Realty. Bright MLS
- $989,9004 bd4 ba4.2k sqft313 Belmont Ct, Mullica Hill, NJ 08062For SaleMLS ID #NJGL2077176, Joanna Papadaniil, BHHS Fox & Roach-Mullica Hill South. Bright MLS
- $550,0003 bd3 ba2.9k sqft13 Fox Hollow Ln, Sewell, NJ 08080For SaleMLS ID #NJGL2076680, Steven Kempton, Real Broker, LLC. Bright MLS
- $750,0005 bd4 ba3.4k sqft7 Bradford Ln, Woolwich Township, NJ 08085For SaleMLS ID #NJGL2078088, Daisy Davis-Quick, RE/MAX Preferred - Mullica Hill. Bright MLS
- $979,9004 bd3 ba5.4k sqft301 Long Meadow Dr, Mullica Hill, NJ 08062For SaleMLS ID #NJGL2074814, Patricia Settar, BHHS Fox & Roach-Mullica Hill South. Bright MLS
- $750,0004 bd5 ba5.4k sqft15 Hollybrook Rd, Mullica Hill, NJ 08062For SaleMLS ID #NJGL2073606, Haley DeStefano, Real Broker, LLC. Bright MLS
- $815,0004 bd4 ba2.9k sqft1581 Commissioners Rd, Mullica Hill, NJ 08062For SaleMLS ID #NJGL2075800, Amber Cruse, Keller Williams Realty - Moorestown. Bright MLS
- $710,0004 bd3 ba3.3k sqft106 Millstone Way, Monroeville, NJ 08343For SaleMLS ID #NJGL2077602, Nicholas Barbetta, HOF Realty. Bright MLS
- $829,0004 bd4 ba3.1k sqft40 Chippenham Dr, Voorhees, NJ 08043For SaleMLS ID #NJCD2125108, Frank Natoli, Reasonable Realty, LLC. Bright MLS
- $715,0004 bd3 ba4.3k sqft8 Sweet Briar Ct, Mullica Hill, NJ 08062For SaleMLS ID #NJGL2076938, David Borrero, RE/MAX Homeland Realtors. Bright MLS
- $660,0004 bd3 ba2.9k sqft106 Kirschling Dr, Woolwich Township, NJ 08085For SaleMLS ID #NJGL2074888, Jody McQuade, Home and Heart Realty. Bright MLS
