Welcome to this absolutely stunning home where casual elegance meets exceptional comfort and entertaining! From the moment you step into the impressive open foyer, you'll appreciate the meticulous attention to detail, neutral designer paint palette, upgraded lighting fixtures, and beautiful warm hardwood flooring that flows throughout the first floor. The heart of the home is the gorgeous, light-filled kitchen featuring white staggered cabinetry, and charming display cabinets , granite countertops, tile backsplash, center island, recessed and pendant lighting, and stainless steel appliances. The spacious breakfast room opens seamlessly into the breathtaking vaulted sunroom, where walls of windows and a dramatic Palladian window bathe the space in natural light, creating the perfect setting for morning coffee or evening gatherings. Just beyond, the spectacular two-story family room impresses with soaring ceilings, a stunning wall of windows topped by a Palladian window, custom fireplace surround, and included custom entertainment center with shelving. The first floor also offers a private home office behind French doors, a formal living room currently utilized as a guest suite, a convenient laundry room, and powder room. The fully finished basement is truly an entertainer's dream! Designed for hosting family and friends, this incredible space features a game room with shuffleboard included, a dining area complete with built-ins and refrigerator, an expansive seating area perfect for movie nights or watching the big game, plus a separate fitness room. Retreat upstairs to the luxurious primary suite showcasing a tray ceiling, enormous walk-in closet, and beautifully appointed en-suite bath with dual vanities, Jacuzzi tub, and walk-in shower. Three additional generously sized bedrooms and a full hall bath provide plenty of space for family and guests. Step outside to your own private backyard oasis. Designed for year-round enjoyment, this extraordinary outdoor living space features a large deck for al fresco dining, a pergola draped with flowering vines, an inviting in-ground pool, custom paver patios, a separate covered bar with stacked stone accents and slate countertop, and a spacious pavilion with a cozy fireplace. Extensive professional landscaping and full fencing provide both beauty and privacy, making this the ultimate destination for entertaining or simply relaxing at home. Ideally located just minutes from the quaint historic downtown district, award-winning William Heritage Winery, the new Inspira Hospital, local farm markets, and the Amish Market. Commuters will appreciate easy access to the New Jersey Turnpike, while students benefit from the highly regarded Clearview Regional School District. This exceptional property offers the perfect blend of luxury, comfort, and lifestyle—inside and out. Come and experience Mullica Hill living!
Pending
$979,900
301 Long Meadow Dr, Mullica Hill, NJ 08062
4beds
5,448sqft
:
Get pre-qualified$6,994/mo
Single Family Residence
Built in 2006
1.24 Acres Lot
$973,000 Zestimate®
$180/sqft
$55/mo HOA
What's special
Private backyard oasisSoaring ceilingsFully finished basementInviting in-ground poolTray ceilingConvenient laundry roomFull hall bath
- 45 days |
- 1,111 |
- 71 |
Zillow last checked:
Listing updated:
Listed by:
Patricia Settar 856-297-5790,
BHHS Fox & Roach-Mullica Hill South
Source: Bright MLS,MLS#: NJGL2074814
Facts & features
Interior
Bedrooms & bathrooms
- Bedrooms: 4
- Bathrooms: 3
- Full bathrooms: 2
- 1/2 bathrooms: 1
- Main level bathrooms: 1
Rooms
- Room types: Living Room, Dining Room, Primary Bedroom, Bedroom 2, Bedroom 3, Bedroom 4, Kitchen, Family Room, Breakfast Room, Sun/Florida Room, Exercise Room, Office, Recreation Room, Primary Bathroom
Primary bedroom
- Features: Flooring - Luxury Vinyl Plank, Walk-In Closet(s)
- Level: Upper
- Area: 308 Square Feet
- Dimensions: 14 X 22
Bedroom 2
- Level: Upper
- Area: 168 Square Feet
- Dimensions: 12 X 14
Bedroom 3
- Level: Upper
- Area: 144 Square Feet
- Dimensions: 12 X 12
Bedroom 4
- Level: Upper
- Area: 132 Square Feet
- Dimensions: 11 X 12
Primary bathroom
- Features: Flooring - Ceramic Tile, Soaking Tub, Bathroom - Walk-In Shower
- Level: Upper
Breakfast room
- Level: Main
- Area: 132 Square Feet
- Dimensions: 11 X 12
Dining room
- Features: Flooring - HardWood
- Level: Main
- Area: 168 Square Feet
- Dimensions: 12 X 14
Exercise room
- Level: Lower
- Area: 168 Square Feet
- Dimensions: 12 X 14
Family room
- Features: Fireplace - Gas, Built-in Features, Cathedral/Vaulted Ceiling, Flooring - HardWood
- Level: Main
- Area: 252 Square Feet
- Dimensions: 14 X 18
Kitchen
- Features: Kitchen Island, Pantry, Granite Counters, Recessed Lighting, Flooring - HardWood
- Level: Main
- Area: 168 Square Feet
- Dimensions: 12 X 14
Living room
- Features: Flooring - HardWood
- Level: Main
- Area: 168 Square Feet
- Dimensions: 12 X 14
Office
- Level: Main
- Area: 168 Square Feet
- Dimensions: 12 X 14
Recreation room
- Level: Lower
- Area: 300 Square Feet
- Dimensions: 15 X 20
Other
- Level: Main
- Area: 340 Square Feet
- Dimensions: 17 X 20
Heating
- Forced Air, Natural Gas
Cooling
- Central Air, Natural Gas
Appliances
- Included: Gas Water Heater
Features
- Flooring: Hardwood, Luxury Vinyl, Ceramic Tile
- Basement: Full,Finished
- Number of fireplaces: 1
Interior area
- Total structure area: 5,755
- Total interior livable area: 5,448 sqft
- Finished area above ground: 3,714
- Finished area below ground: 1,734
Property
Parking
- Total spaces: 2
- Parking features: Garage Faces Side, Garage Door Opener, Inside Entrance, Attached
- Attached garage spaces: 2
Accessibility
- Accessibility features: None
Features
- Levels: Two
- Stories: 2
- Has private pool: Yes
- Pool features: Private
Lot
- Size: 1.24 Acres
Details
- Additional structures: Above Grade, Below Grade
- Parcel number: 0800049 1400001
- Zoning: R1
- Special conditions: Standard
Construction
Type & style
- Home type: SingleFamily
- Architectural style: Colonial
- Property subtype: Single Family Residence
Materials
- Frame
- Foundation: Concrete Perimeter
- Roof: Architectural Shingle
Condition
- Excellent
- New construction: No
- Year built: 2006
Utilities & green energy
- Sewer: On Site Septic
- Water: Public
Community & HOA
Community
- Subdivision: Andover Place
HOA
- Has HOA: Yes
- HOA fee: $660 annually
- HOA name: ANDOVER PLACE
Location
- Region: Mullica Hill
- Municipality: HARRISON TWP
Financial & listing details
- Price per square foot: $180/sqft
- Tax assessed value: $463,400
- Annual tax amount: $15,778
- Date on market: 6/22/2026
- Listing agreement: Exclusive Right To Sell
- Listing terms: Cash,Conventional
- Inclusions: Washer, Dryer, Refrigerator, Pool Equipment
- Ownership: Fee Simple
Estimated market value
$973,000
$924,000 - $1.02M
$5,053/mo
Price history
| Date | Event | Price |
|---|---|---|
| 7/20/2026 | Pending sale | $979,900$180/sqft |
Source:  Bright MLS #NJGL2074814 Report a problem Bright MLS #NJGL2074814 Report a problem | ||
| 6/23/2026 | Listed for sale | $979,900+100.4%$180/sqft |
Source: Bright MLS #NJGL2074814 Report a problem | ||
| 10/19/2013 | Listing removed | $489,000$90/sqft |
Source: Prudential Fox and Roach #6279416 Report a problem | ||
| 9/15/2013 | Listed for sale | $489,000-4.7%$90/sqft |
Source: Prudential Fox and Roach #6279416 Report a problem | ||
| 9/12/2006 | Sold | $512,986+344.9%$94/sqft |
Source: Public Record Report a problem | ||
| 8/4/2005 | Sold | $115,301$21/sqft |
Source: Public Record Report a problem | ||
Public tax history
| Year | Property taxes | Tax assessment |
|---|---|---|
| 2025 | $14,838 | $463,400 |
| 2024 | $14,838 -1.1% | $463,400 |
| 2023 | $14,996 +1% | $463,400 |
| 2022 | $14,847 +2.4% | $463,400 +3.5% |
| 2021 | $14,504 +8.8% | $447,700 |
| 2020 | $13,333 -5.4% | $447,700 |
| 2019 | $14,094 | $447,700 -8.2% |
| 2018 | $14,094 +14.6% | $487,900 +15.3% |
| 2017 | $12,304 +2.9% | $423,300 +2.9% |
| 2016 | $11,954 +4.2% | $411,500 |
| 2015 | $11,469 +2.2% | $411,500 |
| 2014 | $11,226 +3.6% | $411,500 |
| 2013 | $10,839 +2.1% | $411,500 |
| 2012 | $10,617 -1.2% | $411,500 |
| 2011 | $10,744 -16.1% | $411,500 |
| 2010 | $12,806 +0.4% | $411,500 +29.8% |
| 2009 | $12,759 | $317,000 |
| 2008 | -- | $317,000 |
| 2007 | -- | $317,000 |
Find assessor info on the county website
Monthly payment
Est. payment
Payment breakdown
Explore the cost of this home by adjusting the details. Changes won't be saved.Climate risks
Neighborhood: 08062
Nearby schools
GreatSchools rating
- 8/10Harrison Township Elementary SchoolGrades: PK-3Distance: 1.3 mi
- 6/10Clearview Regional Middle SchoolGrades: 7-8Distance: 2.3 mi
- 8/10Clearview Regional High SchoolGrades: 9-12Distance: 2.1 mi
Schools provided by the listing agent
- District: Clearview Regional Schools
Source: Bright MLS. This data may not be complete. We recommend contacting the local school district to confirm school assignments for this home.
- $757,0004 bd3 ba3.2k sqft303 Long Meadow Dr, Mullica Hill, NJ 08062Off Market

- $584,5003 bd3 ba2k sqft309 Swedesboro Rd, Mullica Hill, NJ 08062Off Market
- $958,7005 bd5 ba4.3k sqft104 Crest View Ct, Mullica Hill, NJ 08062Off Market
- $693,3004 bd3 ba3.5k sqft311 Swedesboro Rd, Mullica Hill, NJ 08062Off Market
- $757,5004 bd3 ba3.5k sqft305 Long Meadow Dr, Mullica Hill, NJ 08062Off Market
- $780,1004 bd3 ba3.8k sqft105 Crest View Ct, Mullica Hill, NJ 08062Off Market
- $--2.75 acres713 Clark Dr, Mullica Hill, NJ 08062Off Market
- $783,3004 bd3 ba3.1k sqft202 Fernwood Ct, Mullica Hill, NJ 08062Off Market
A local agent can set up tours, give advice and negotiate with sellers.
Similar homes
- $884,9004 bd3 ba4.8k sqft1104 Jasmine Ct, Mullica Hill, NJ 08062For Sale
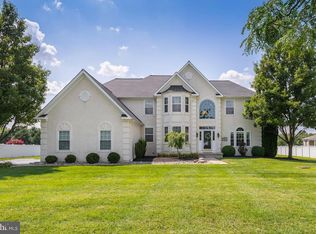
 MLS ID #NJGL2076658, Patricia Settar, BHHS Fox & Roach-Mullica Hill South. Bright MLS
 - $889,9004 bd3 ba3.9k sqft11 Turtle Creek Dr, Mullica Hill, NJ 08062For Sale
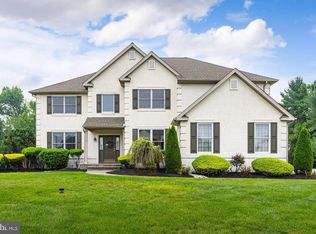 MLS ID #NJGL2076076, Patricia Settar, BHHS Fox & Roach-Mullica Hill South. Bright MLS
 - $639,9004 bd3 ba3.1k sqft304 David Ct, Mullica Hill, NJ 08062For Sale
 MLS ID #NJGL2076516, Patricia Settar, BHHS Fox & Roach-Mullica Hill South. Bright MLS
 - $1,125,0005 bd6 ba6.2k sqft24 Winding Way, Mullica Hill, NJ 08062For Sale
 MLS ID #NJGL2075220, Arthur Carr, Keller Williams Realty - Washington Township. Bright MLS
 - $1,250,0005 bd5 ba5.2k sqft108 Preakness Dr, Mullica Hill, NJ 08062For SaleMLS ID #NJGL2076198, John Williams, EXP Realty, LLC. Bright MLS
- $1,099,9005 bd5 ba4.1k sqft215 Sherwin Rd, Mullica Hill, NJ 08062For SaleMLS ID #NJGL2071618, Beth English, BHHS Fox & Roach-Mullica Hill South. Bright MLS
- $925,0004 bd3 ba3.7k sqft710 Nicole Dr, Mickleton, NJ 08056For SaleMLS ID #NJGL2074844, Fred Colon, Ace Street Realty. Bright MLS
- $1,250,0004 bd4 ba4.7k sqft402 Timber Ln, Mullica Hill, NJ 08062For SaleMLS ID #NJGL2073280, Michael Brown, RE/MAX ONE Realty-Moorestown. Bright MLS
- $849,0004 bd5 ba5k sqft482 Bethel Mill Rd, Sewell, NJ 08080For SaleMLS ID #NJGL2076346, Ms. Nicole Peranteau, Real Broker, LLC. Bright MLS
- $679,9004 bd3 ba2.9k sqft824 Canvasback Dr, Mullica Hill, NJ 08062For SaleMLS ID #NJGL2072706, Patricia Fiume, RE/MAX Of Cherry Hill. Bright MLS
- $879,0004 bd3 ba3.4k sqft6 Skyline Cir, Sewell, NJ 08080For SaleMLS ID #NJGL2076378, Julie Twomey, Keller Williams Realty - Washington Township. Bright MLS
- $975,0004 bd4 ba3.7k sqft20 Katie Dr, Pedricktown, NJ 08067For SaleMLS ID #NJSA2019398, Mary Bianchi, Realty One Group Emerge. Bright MLS
- $744,0004 bd3 ba2.9k sqft705 Elaine Dr, Mickleton, NJ 08056For SaleMLS ID #NJGL2076084, Rachel Rowe, Weichert Realtors-Mullica Hill. Bright MLS
- $799,9994 bd3 ba2.9k sqft7 Palomino Cir, Mantua, NJ 08051For SaleMLS ID #NJGL2074754, Dorothea Iannacone, BHHS Fox & Roach-Mullica Hill South. Bright MLS
- $820,0005 bd4 ba4.8k sqft10 Tara Dr, Sewell, NJ 08080For SaleMLS ID #NJGL2076688, Ron Bruce, BHHS Fox & Roach-Mullica Hill South. Bright MLS
- $875,0004 bd7 ba4.1k sqft276 Greentree Rd, Sewell, NJ 08080For SaleMLS ID #NJGL2076400, Arthur Carr, Keller Williams Realty - Washington Township. Bright MLS
- $874,9994 bd4 ba4.7k sqft6 Alison Ct, Deptford, NJ 08096For SaleMLS ID #NJGL2076704, Ben Kaplan, EXP Realty, LLC. Bright MLS
- $1,050,0004 bd5 ba3.6k sqft1 Hidden Acres Dr, Voorhees, NJ 08043For SaleMLS ID #NJCD2123054, Edward J Smires, Smires & Associates. Bright MLS
- $989,9005 bd3 ba4.9k sqft4 Mendenhall Dr, Glen Mills, PA 19342For SaleMLS ID #PADE2117866, Mary Koch, Century 21 Preferred. Bright MLS
- $949,0004 bd3 ba3.6k sqft101 Ridings Blvd, Chadds Ford, PA 19317For SaleMLS ID #PADE2115712, Katherine Matson, BHHS Fox & Roach-West Chester. Bright MLS
