Don't miss this lovely home! The amazing curb appeal begins with an oversized curved lot, large and spacious with beautiful professional landscaping. This beautiful Brighton II Model features numerous upgrades t/o. Walk through the manicured lawn and gardens to the front porch and walk through the glass accented front door highlighted with glass sidelights. Large and spacious foyer with wood flooring, and a formal center hall style. This lovely home is light, bright & neutral throughout! The large open and spacious living room features tall windows with wide sills for lots of natural light. The formal dining room also features tall windows and access to the large kitchen and breakfast room. This updated kitchens numerous amenities include upgraded cocoa refreshed cabinetry, the U-Shaped kitchen work area gives lots of newer quartz counter top working space, all newer stainless-steel appliances. 2 pantries, and a large breakfast room with an oversized window overlooking the beautifully landscaped yard to enjoy from this room or outside! This oversized yard features a huge concrete and paver patio, multiple professionally landscaped gardens, a large hot tub, shed and privacy fenced yard. The sumptuous family room has sliding doors with blinds that open to the patio. Lots of recessed lights and a wood mantel gas fireplace with a large oak mantel. One hallway features 2 pantries. The other hallway off of the kitchen flows to a large den/office/1st floor bedroom with a double closet right outside the door in the hallway, a full bathroom and a huge laundry room. This set up is perfect for an in-law suite with a pocket door to separate this area from the rest of the house too! The access to the oversized 2 car side entry garage features additional storage in front of the parking as well as a large area with plenty of storage and a door to the rear yard. Upstairs- the luxurious primary suite features lots of windows, 2 walk-in closets plus a bonus double closet, a tray ceiling, and a primary dual bath with a large soaking tub with a double sized vanity with one sink and a dressing area, then a door separates the 2nd primary bathroom with a vanity, commode and walk in shower! This home boasts 3 additional good-sized bedrooms and a full hall bathroom complete the 2nd floor. Numerous amenities include a newer 8 years young architectural dimensional hipped roof, a newer heater and central air systems, 150-amp electric service, large hot tub, beautiful landscaping, yard irrigation system, privacy fenced yard and much, much more!!!
Pending
Price cut: $10K (7/27)
$679,900
824 Canvasback Dr, Mullica Hill, NJ 08062
4beds
2,909sqft
Single Family Residence
Built in 1995
0.54 Acres Lot
$669,300 Zestimate®
$234/sqft
$23/mo HOA
What's special
Manicured lawn and gardensMultiple professionally landscaped gardensFormal center hall styleFront porchBeautiful professional landscapingPrivacy fenced yardLots of recessed lights
- 129 days
- 887
- 20
Zillow last checked:
Listing updated:
Listed by:
Patricia Fiume 609-510-1200,
RE/MAX Of Cherry Hill
Source: Bright MLS,MLS#: NJGL2072706
Facts & features
Interior
Bedrooms & bathrooms
- Bedrooms: 4
- Bathrooms: 3
- Full bathrooms: 3
- Main level bathrooms: 1
Rooms
- Room types: Living Room, Dining Room, Primary Bedroom, Bedroom 2, Bedroom 3, Bedroom 4, Kitchen, Family Room, Den, Foyer, Breakfast Room, Laundry, Bathroom 2
Primary bedroom
- Level: Upper
- Area: 266 Square Feet
- Dimensions: 14 X 19
Bedroom 2
- Level: Upper
- Area: 168 Square Feet
- Dimensions: 12 X 14
Bedroom 3
- Level: Upper
- Area: 110 Square Feet
- Dimensions: 11 X 10
Bedroom 4
- Level: Upper
Bathroom 2
- Level: Upper
- Area: 98 Square Feet
- Dimensions: 7 X 14
Breakfast room
- Level: Main
- Area: 104 Square Feet
- Dimensions: 8 X 13
Den
- Level: Main
- Area: 216 Square Feet
- Dimensions: 12 X 18
Dining room
- Level: Main
- Area: 182 Square Feet
- Dimensions: 13 X 14
Family room
- Level: Main
- Area: 273 Square Feet
- Dimensions: 13 X 21
Foyer
- Level: Main
- Area: 119 Square Feet
- Dimensions: 7 X 17
Kitchen
- Level: Main
- Area: 80 Square Feet
- Dimensions: 8 X 10
Laundry
- Level: Main
- Area: 120 Square Feet
- Dimensions: 10 X 12
Living room
- Level: Main
- Area: 280 Square Feet
- Dimensions: 14 X 20
Heating
- Forced Air, Natural Gas
Cooling
- Ceiling Fan(s), Central Air, Electric
Appliances
- Included: Microwave, Built-In Range, Dishwasher, Disposal, Dryer, Energy Efficient Appliances, Exhaust Fan, Extra Refrigerator/Freezer, Self Cleaning Oven, Oven, Oven/Range - Gas, Range Hood, Refrigerator, Stainless Steel Appliance(s), Washer, Water Heater, Gas Water Heater
- Laundry: Dryer In Unit, Has Laundry, Main Level, Washer In Unit, Laundry Room
Features
- Bathroom - Stall Shower, Breakfast Area, Ceiling Fan(s), Dining Area, Entry Level Bedroom, Family Room Off Kitchen, Open Floorplan, Floor Plan - Traditional, Formal/Separate Dining Room, Eat-in Kitchen, Kitchen - Gourmet, Kitchen - Table Space, Pantry, Upgraded Countertops, Walk-In Closet(s), Attic, Bathroom - Walk-In Shower, Soaking Tub, Bathroom - Tub Shower, Kitchen Island, Primary Bath(s), Recessed Lighting, Store/Office, Dry Wall, High Ceilings, Tray Ceiling(s)
- Flooring: Carpet, Ceramic Tile, Vinyl, Wood
- Doors: Insulated, Six Panel, Sliding Glass
- Windows: Energy Efficient, Insulated Windows, Vinyl Clad, Bay/Bow, Casement, Screens, Sliding, Storm Window(s), Window Treatments
- Has basement: No
- Number of fireplaces: 1
- Fireplace features: Mantel(s), Marble
Interior area
- Total structure area: 2,909
- Total interior livable area: 2,909 sqft
- Finished area above ground: 2,909
- Finished area below ground: 0
Video & virtual tour
Property
Parking
- Total spaces: 8
- Parking features: Storage, Garage Faces Side, Garage Door Opener, Inside Entrance, Oversized, Other, Concrete, Attached, Driveway
- Attached garage spaces: 2
- Uncovered spaces: 6
Accessibility
- Accessibility features: None
Features
- Levels: Two
- Stories: 2
- Patio & porch: Patio, Porch
- Exterior features: Extensive Hardscape, Lighting, Flood Lights, Street Lights
- Pool features: None
- Fencing: Privacy,Vinyl
- Has view: Yes
- View description: Other
Lot
- Size: 0.54 Acres
- Features: Corner Lot, Irregular Lot, Open Lot, Sloped, Cleared, Front Yard, Interior Lot, Landscaped, Level, Rear Yard, SideYard(s)
Details
- Additional structures: Above Grade, Below Grade
- Parcel number: 0800055 0200044
- Zoning: R1
- Special conditions: Standard
Construction
Type & style
- Home type: SingleFamily
- Architectural style: Colonial,Contemporary
- Property subtype: Single Family Residence
Materials
- Vinyl Siding
- Foundation: Crawl Space
- Roof: Architectural Shingle,Fiberglass,Hip,Pitched,Shingle
Condition
- Excellent
- New construction: No
- Year built: 1995
- Major remodel year: 2019
Details
- Builder model: Bridgeton II
Utilities & green energy
- Electric: 150 Amps, Circuit Breakers, Underground
- Sewer: Public Sewer
- Water: Public
- Utilities for property: Cable Available, Electricity Available, Natural Gas Available, Sewer Available, Water Available, DSL, Fiber Optic
Community & HOA
Community
- Subdivision: Willowbrook Farms
HOA
- Has HOA: Yes
- Services included: Common Area Maintenance
- HOA fee: $275 annually
- HOA name: REALTY SOLUTIONS AND MANAGEMENT
Location
- Region: Mullica Hill
- Municipality: HARRISON TWP
Financial & listing details
- Price per square foot: $234/sqft
- Tax assessed value: $316,100
- Annual tax amount: $10,762
- Date on market: 5/4/2026
- Listing agreement: Exclusive Right To Sell
- Listing terms: Cash,Conventional,FHA,VA Loan
- Inclusions: Existing Light Fixtures, Window Treatments, Washer, Dryer, Refrigerator, Dishwasher, Microwave, Gas Range, Second Refrigerator In Garage, Hot Tub
- Ownership: Fee Simple
- Road surface type: Black Top
Estimated market value
$669,300
$636,000 - $703,000
$3,660/mo
Price history
| Date | Event | Price |
|---|---|---|
| 8/27/2026 | Pending sale | $679,900$234/sqft |
Source:  Bright MLS #NJGL2072706 Report a problem Bright MLS #NJGL2072706 Report a problem | ||
| 8/25/2026 | Contingent | $679,900$234/sqft |
Source: Bright MLS #NJGL2072706 Report a problem | ||
| 7/27/2026 | Price change | $679,900-1.4%$234/sqft |
Source: Bright MLS #NJGL2072706 Report a problem | ||
| 6/24/2026 | Price change | $689,900-1.4%$237/sqft |
Source: Bright MLS #NJGL2072706 Report a problem | ||
| 5/30/2026 | Price change | $699,900-6.7%$241/sqft |
Source: Bright MLS #NJGL2072706 Report a problem | ||
| 5/4/2026 | Listed for sale | $750,000+144.3%$258/sqft |
Source: Bright MLS #NJGL2072706 Report a problem | ||
| 6/2/2009 | Sold | $307,000+0%$106/sqft |
Source: Public Record Report a problem | ||
| 3/29/2009 | Price change | $306,900-1.6%$106/sqft |
Source: Century 21 #5472015 Report a problem | ||
| 3/14/2009 | Price change | $312,000-7.7%$107/sqft |
Source: Century 21 #5472015 Report a problem | ||
| 2/22/2009 | Price change | $338,000-4.8%$116/sqft |
Source: Century 21 #5472015 Report a problem | ||
| 1/25/2009 | Listed for sale | $355,000-10.1%$122/sqft |
Source: Century 21 #5472015 Report a problem | ||
| 7/13/2008 | Listing removed | $394,900$136/sqft |
Source: VLS Homes Report a problem | ||
| 6/11/2008 | Listed for sale | $394,900+81.2%$136/sqft |
Source: VLS Homes Report a problem | ||
| 11/27/1995 | Sold | $217,895$75/sqft |
Source: Public Record Report a problem | ||
Public tax history
| Year | Property taxes | Tax assessment |
|---|---|---|
| 2025 | $10,122 | $316,100 |
| 2024 | $10,122 -1.1% | $316,100 |
| 2023 | $10,229 +1% | $316,100 |
| 2022 | $10,128 +2.4% | $316,100 |
| 2021 | $9,894 +5.1% | $316,100 |
| 2020 | $9,413 +2.8% | $316,100 |
| 2019 | $9,154 | $316,100 |
| 2018 | $9,154 +2.7% | $316,100 |
| 2017 | $8,910 +2.9% | $316,100 +6.1% |
| 2016 | $8,657 +4.2% | $298,000 |
| 2015 | $8,305 +2.2% | $298,000 |
| 2014 | $8,129 +3.6% | $298,000 |
| 2013 | $7,849 +2.1% | $298,000 |
| 2012 | $7,688 -7.4% | $298,000 +44.5% |
| 2009 | $8,300 | $206,200 |
| 2008 | -- | $206,200 |
| 2007 | -- | $206,200 |
| 2006 | -- | $206,200 |
| 2005 | -- | $206,200 |
| 2004 | -- | $206,200 |
| 2003 | -- | $206,200 |
| 2002 | -- | $206,200 |
| 2001 | -- | $206,200 |
Find assessor info on the county website
Monthly payment
Est. payment
Payment breakdown
Explore the cost of this home by adjusting the details. Changes won't be saved.Climate risks
Neighborhood: 08062
Nearby schools
Schools provided by the listing agent
- High: Clearview Regional
- District: Harrison Township
Source: Bright MLS. This data may not be complete. We recommend contacting the local school district to confirm school assignments for this home.
- $660,700-- bd-- ba2.4k sqft822 Canvasback Dr, Mullica Hill, NJ 08062Off Market
- $620,300-- bd-- ba2.4k sqft1002 April Ct, Mullica Hill, NJ 08062Off Market
- $508,800-- bd-- ba1.5k sqft1000 April Ct, Mullica Hill, NJ 08062Off Market
- $707,600-- bd-- ba3.2k sqft827 Canvasback Dr, Mullica Hill, NJ 08062Off Market
Similar homes
- $715,0004 bd3 ba4.3k sqft8 Sweet Briar Ct, Mullica Hill, NJ 08062For Sale
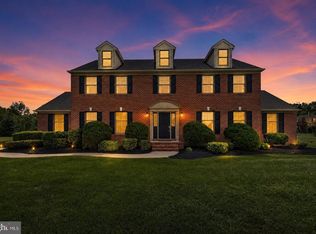
 MLS ID #NJGL2076938, David Borrero, RE/MAX Homeland Realtors. Bright MLS
 - $650,0004 bd3 ba2.7k sqft123 Sherwood Dr, Woolwich Township, NJ 08085For Sale
 MLS ID #NJGL2077106, Lisa Lieze, Keller Williams Hometown. Bright MLS
 - $660,0004 bd3 ba2.9k sqft106 Kirschling Dr, Woolwich Township, NJ 08085For Sale
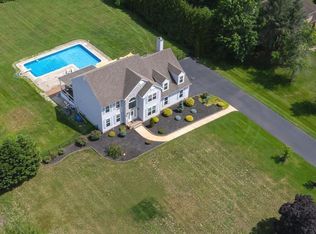 MLS ID #NJGL2074888, Jody McQuade, Home and Heart Realty. Bright MLS
 - $889,9004 bd3 ba3.9k sqft11 Turtle Creek Dr, Mullica Hill, NJ 08062For Sale
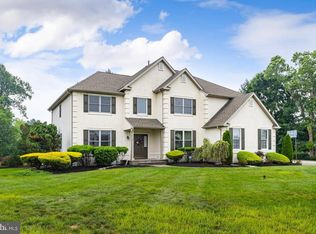 MLS ID #NJGL2076076, Patricia Settar, BHHS Fox & Roach-Mullica Hill South. Bright MLS
 - $980,0005 bd3 ba2.4k sqft1818 Route 45, Mullica Hill, NJ 08062For SaleMLS ID #NJGL2074602, Andrew Ware, Real Broker, LLC. Bright MLS
- $899,0004 bd4 ba3.9k sqft1103 Jasmine Ct, Mullica Hill, NJ 08062For SaleMLS ID #NJGL2075124, Bob Krupa, Ovation Realty LLC. Bright MLS
- $695,0004 bd3 ba3.2k sqft3 Mackenzie Ct, Sewell, NJ 08080For SaleMLS ID #NJGL2077356, Malika Staten, Realty Mark Advantage. Bright MLS
- $600,0004 bd3 ba3.3k sqft137 W Cohawkin Rd, Clarksboro, NJ 08020For SaleMLS ID #NJGL2076694, Mark Honabach, Weichert Realtors-Mullica Hill. Bright MLS
- $674,8904 bd4 ba2.8k sqft1836 Serenity Ct, Williamstown, NJ 08094For SaleMLS ID #NJGL2077652, Tom Duffy, Keller Williams Realty - Washington Township. Bright MLS
- $649,0004 bd3 ba3k sqft1401 Heath Ct, Williamstown, NJ 08094For SaleMLS ID #NJGL2077132, Marie Wrigley, RE/MAX Community-Williamstown. Bright MLS
- $630,0004 bd3 ba2.6k sqft13 Juniper Rd, Sewell, NJ 08080For SaleMLS ID #NJGL2076512, Anthony Causerano, Keller Williams Realty - Cherry Hill. Bright MLS
- $550,0004 bd3 ba1.9k sqft211 Cahnt Ave, Berlin, NJ 08009For SaleMLS ID #NJCD2126392, Ricky Mauriello, RE/MAX Community-Williamstown. Bright MLS
- $550,0004 bd3 ba2.8k sqft5 Thornfield Cir, Sewell, NJ 08080For SaleMLS ID #NJGL2075062, Paul Podgorski, Premier Real Estate Corp.. Bright MLS
- $575,0004 bd3 ba2.4k sqft14 White Pine Dr, Sewell, NJ 08080For SaleMLS ID #NJGL2074616, Richard Bradin, Weichert Realtors-Cherry Hill. Bright MLS
- $575,0004 bd4 ba3.7k sqft57 Tattersall Dr, Mantua, NJ 08051For SaleMLS ID #NJGL2076742, Nancy Kowalik, LPT Realty, LLC. Bright MLS
- $625,0004 bd4 ba2.6k sqft932 Butler Dr, Williamstown, NJ 08094For SaleMLS ID #NJGL2072474, Bartolo Raffa, Paragon Real Estate. Bright MLS
- $625,0004 bd4 ba2.8k sqft107 Bryan Way, Newfield, NJ 08344For SaleMLS ID #NJGL2077570, Katrinka Stinson, Better Homes and Gardens Real Estate Maturo. Bright MLS
- $614,9994 bd3 ba2.9k sqft309 E Weymouth Rd, Vineland, NJ 08360For SaleMLS ID #NJGL2075554, Diane Cavagnaro, Fathom Realty NJ, LLC. Bright MLS
- $625,0004 bd3 ba2.5k sqft683 S Blue Bell Rd, Vineland, NJ 08360For SaleMLS ID #NJGL2077224, Pam Kotter, BHHS Fox & Roach-Mullica Hill South. Bright MLS
- $659,9004 bd3 ba2.5k sqft510 Fireside Ln, Cherry Hill, NJ 08003For SaleMLS ID #NJCD2124312, Linda Williams, Keller Williams Realty - Moorestown. Bright MLS
