WELCOME TO YOUR HOME! Magnificently maintained and hitting the market for the first time by its original owners, this exceptional home showcases true pride of ownership throughout. From the moment you arrive, you'll appreciate the lush landscaping, inviting curb appeal, and beautifully refreshed interior. Enter your foyer gleaming wood floors leading to the formal living and dining rooms. The spacious eat-in kitchen offers plenty of room to cook and entertain, flowing seamlessly into the expanded family room with a warm and inviting atmosphere. The first floor also features a private office, powder room, laundry room, and convenient access to the three-car garage and side door entry. Upstairs you'll find four generously sized bedrooms, including a primary suite with a walk-in closet and private bath. A walk-up attic provides abundant storage and offers exciting potential for additional living space. The finished basement is perfect for entertaining and recreation, featuring a billiards area, gym, recreation space, utility room, and additional storage. Step outside to your private backyard oasis featuring a sparkling pool with a new heater and liner, expansive entertaining areas, and a deck perfect for relaxing and enjoying the beautifully landscaped grounds. Don't forget the the property has full underground irrigation and a 12x16 bonus shed to store all of your outdoor toys. A truly special home, lovingly maintained by its original owners. Don't miss this opportunity!
For sale
Price cut: $25K (9/4)
$715,000
8 Sweet Briar Ct, Mullica Hill, NJ 08062
4beds
4,311sqft
Single Family Residence
Built in 1996
1.23 Acres Lot
$712,900 Zestimate®
$166/sqft
$-- HOA
What's special
Spacious eat-in kitchenGleaming wood floorsRecreation spaceBeautifully landscaped groundsLush landscapingBeautifully refreshed interiorPrivate office
- 34 days
- 4,078
- 297
Zillow last checked:
Listing updated:
Listed by:
David Borrero 917-681-2603,
RE/MAX Homeland Realtors
Source: Bright MLS,MLS#: NJGL2076938
Facts & features
Interior
Bedrooms & bathrooms
- Bedrooms: 4
- Bathrooms: 3
- Full bathrooms: 2
- 1/2 bathrooms: 1
- Main level bathrooms: 1
Basement
- Area: 1178
Heating
- Forced Air, Natural Gas
Cooling
- Central Air, Electric
Appliances
- Included: Dishwasher, Dryer, Microwave, Refrigerator, Stainless Steel Appliance(s), Cooktop, Washer, Gas Water Heater
Features
- Attic, Bathroom - Tub Shower, Breakfast Area, Ceiling Fan(s), Combination Kitchen/Living, Dining Area, Family Room Off Kitchen, Open Floorplan, Formal/Separate Dining Room, Primary Bath(s), Walk-In Closet(s), 9'+ Ceilings, Dry Wall
- Flooring: Hardwood, Carpet, Vinyl, Wood
- Windows: Double Hung
- Basement: Finished
- Has fireplace: No
Interior area
- Total structure area: 4,311
- Total interior livable area: 4,311 sqft
- Finished area above ground: 3,133
- Finished area below ground: 1,178
Video & virtual tour
Property
Parking
- Total spaces: 3
- Parking features: Storage, Inside Entrance, Oversized, Attached, Driveway, On Street
- Attached garage spaces: 3
- Has uncovered spaces: Yes
Accessibility
- Accessibility features: None
Features
- Levels: Two
- Stories: 2
- Exterior features: Lighting, Lawn Sprinkler
- Has private pool: Yes
- Pool features: Fenced, Filtered, Heated, In Ground, Vinyl, Private
Lot
- Size: 1.23 Acres
Details
- Additional structures: Above Grade, Below Grade, Outbuilding
- Parcel number: 1800109 1400005
- Zoning: RESIDENTIAL
- Special conditions: Standard
Construction
Type & style
- Home type: SingleFamily
- Architectural style: Colonial
- Property subtype: Single Family Residence
Materials
- Brick Front, Vinyl Siding
- Foundation: Block
- Roof: Architectural Shingle
Condition
- Excellent
- New construction: No
- Year built: 1996
Utilities & green energy
- Electric: 200+ Amp Service
- Sewer: Septic > # of BR
- Water: Well
- Utilities for property: Cable
Community & HOA
Community
- Security: Fire Sprinkler System
- Subdivision: Mullica Station
HOA
- Has HOA: No
Location
- Region: Mullica Hill
- Municipality: SOUTH HARRISON TWP
Financial & listing details
- Price per square foot: $166/sqft
- Tax assessed value: $239,700
- Annual tax amount: $9,248
- Date on market: 8/7/2026
- Listing agreement: Exclusive Right To Sell
- Listing terms: Cash,Conventional,FHA,VA Loan
- Exclusions: All Personal Items
- Ownership: Fee Simple
Estimated market value
$712,900
$677,000 - $749,000
$3,977/mo
Price history
| Date | Event | Price |
|---|---|---|
| 9/4/2026 | Price change | $715,000-3.4%$166/sqft |
Source:  Bright MLS #NJGL2076938 Report a problem Bright MLS #NJGL2076938 Report a problem | ||
| 8/7/2026 | Listed for sale | $740,000+210.9%$172/sqft |
Source:  MoreMLS #22624384 Report a problem MoreMLS #22624384 Report a problem | ||
| 2/22/1996 | Sold | $238,000$55/sqft |
Source: Public Record Report a problem | ||
Public tax history
| Year | Property taxes | Tax assessment |
|---|---|---|
| 2025 | $12,726 | $414,400 |
| 2024 | $12,726 +1.6% | $414,400 |
| 2023 | $12,523 +2.5% | $414,400 |
| 2022 | $12,217 +0.8% | $414,400 |
| 2021 | $12,125 -0.9% | $414,400 |
| 2020 | $12,237 +1.5% | $414,400 |
| 2019 | $12,051 | $414,400 |
| 2018 | $12,051 +2.5% | $414,400 |
| 2017 | $11,752 +0.6% | $414,400 |
| 2016 | $11,678 +4.5% | $414,400 |
| 2015 | $11,176 +7.6% | $414,400 |
| 2014 | $10,383 +4.1% | $414,400 -4.9% |
| 2013 | $9,973 +2.5% | $435,900 |
| 2012 | $9,729 +6% | $435,900 |
| 2011 | $9,176 +6% | $435,900 |
| 2010 | $8,653 +0.4% | $435,900 +80.2% |
| 2009 | $8,616 | $241,900 |
| 2008 | -- | $241,900 |
| 2007 | -- | $241,900 |
| 2006 | -- | $241,900 |
| 2005 | -- | $241,900 |
| 2004 | -- | $241,900 +4% |
| 2003 | -- | $232,600 |
| 2002 | -- | $232,600 |
| 2001 | -- | $232,600 |
Find assessor info on the county website
Monthly payment
Est. payment
Payment breakdown
Explore the cost of this home by adjusting the details. Changes won't be saved.Climate risks
Neighborhood: 08062
Nearby schools
Schools provided by the listing agent
- Elementary: S.harrison
- Middle: Kingsway Reg
- High: Kingsway Reg
- District: Kingsway Regional High
Source: Bright MLS. This data may not be complete. We recommend contacting the local school district to confirm school assignments for this home.
- $688,5004 bd3 ba2.8k sqft4 Sweet Briar Ct, Mullica Hill, NJ 08062Off Market
- $806,2004 bd3 ba3.4k sqft7 Sweet Briar Ct, Mullica Hill, NJ 08062Off Market
- $778,6004 bd3 ba3.6k sqft14 Sweet Briar Ct, Mullica Hill, NJ 08062Off Market
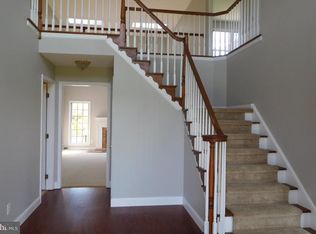
- $700,0004 bd3 ba3k sqft15 Sweet Briar Ct, Mullica Hill, NJ 08062Off Market
Similar homes
- $750,0004 bd5 ba5.4k sqft15 Hollybrook Rd, Mullica Hill, NJ 08062For Sale
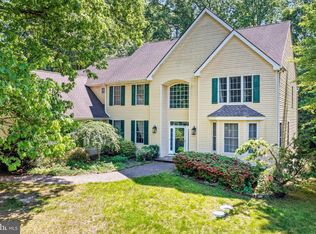
 MLS ID #NJGL2073606, Haley DeStefano, Real Broker, LLC. Bright MLS
 - $710,0004 bd3 ba3.3k sqft106 Millstone Way, Monroeville, NJ 08343For Sale
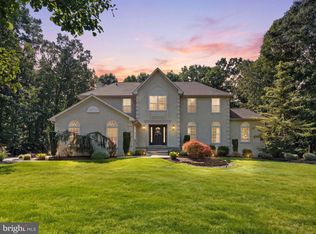 MLS ID #NJGL2077602, Nicholas Barbetta, HOF Realty. Bright MLS
 - $815,0004 bd4 ba2.9k sqft1581 Commissioners Rd, Mullica Hill, NJ 08062For Sale
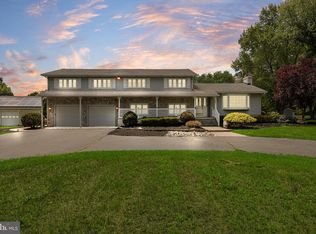 MLS ID #NJGL2075800, Amber Cruse, Keller Williams Realty - Moorestown. Bright MLS
 - $889,9004 bd3 ba3.9k sqft11 Turtle Creek Dr, Mullica Hill, NJ 08062For Sale
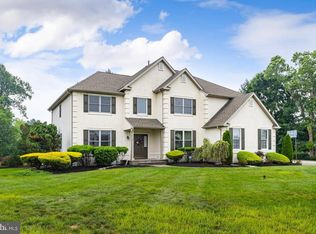 MLS ID #NJGL2076076, Patricia Settar, BHHS Fox & Roach-Mullica Hill South. Bright MLS
 - $899,0004 bd4 ba3.9k sqft1103 Jasmine Ct, Mullica Hill, NJ 08062For SaleMLS ID #NJGL2075124, Bob Krupa, Ovation Realty LLC. Bright MLS
- $599,9004 bd3 ba2.7k sqft135 Avis Mill Rd, Pilesgrove, NJ 08098For SaleMLS ID #NJSA2020118, Francesco Pullella, HOF Realty. Bright MLS
- $650,0004 bd3 ba2.7k sqft123 Sherwood Dr, Woolwich Township, NJ 08085For SaleMLS ID #NJGL2077106, Lisa Lieze, Keller Williams Hometown. Bright MLS
- $979,9004 bd3 ba5.4k sqft301 Long Meadow Dr, Mullica Hill, NJ 08062For SaleMLS ID #NJGL2074814, Patricia Settar, BHHS Fox & Roach-Mullica Hill South. Bright MLS
- $980,0005 bd3 ba2.4k sqft1818 Route 45, Mullica Hill, NJ 08062For SaleMLS ID #NJGL2074602, Andrew Ware, Real Broker, LLC. Bright MLS
- $695,0004 bd3 ba3.2k sqft3 Mackenzie Ct, Sewell, NJ 08080For SaleMLS ID #NJGL2077356, Malika Staten, Realty Mark Advantage. Bright MLS
- $600,0004 bd3 ba3.3k sqft137 W Cohawkin Rd, Clarksboro, NJ 08020For SaleMLS ID #NJGL2076694, Mark Honabach, Weichert Realtors-Mullica Hill. Bright MLS
- $789,0003 bd4 ba5k sqft15 Skyline Cir, Sewell, NJ 08080For SaleMLS ID #NJGL2076812, Hollie Dodge, Elite Realtors of New Jersey. Bright MLS
- $799,9004 bd2 ba2.7k sqft60 Laurel Dr, Monroeville, NJ 08343For SaleMLS ID #NJGL2077282, Michael Fitzpatrick, Keller Williams Real Estate Tri-County. Bright MLS
- $824,9004 bd5 ba5k sqft482 Bethel Mill Rd, Sewell, NJ 08080For SaleMLS ID #NJGL2076346, Ms. Nicole Peranteau, Real Broker, LLC. Bright MLS
- $675,0004 bd3 ba3k sqft1401 Heath Ct, Williamstown, NJ 08094For SaleMLS ID #NJGL2077132, Marie Wrigley, RE/MAX Community-Williamstown. Bright MLS
- $749,0004 bd4 ba3.9k sqft213 Cherry Tree Ct, Franklinville, NJ 08322For SaleMLS ID #NJGL2074020, Christine Stucke, BHHS Fox & Roach-Washington-Gloucester. Bright MLS
- $699,5005 bd4 ba3.3k sqft11 Eastwick Dr, Gibbsboro, NJ 08026For SaleMLS ID #NJCD2125372, Val Nunnenkamp, Keller Williams Realty - Marlton. Bright MLS
- $799,9004 bd4 ba3.1k sqft4 Hibberds Pl, Broomall, PA 19008For SaleMLS ID #PADE2122928, Megan Kerezsi, Keller Williams Real Estate - Media. Bright MLS
- $575,0004 bd4 ba3.7k sqft57 Tattersall Dr, Mantua, NJ 08051For SaleMLS ID #NJGL2076742, Nancy Kowalik, LPT Realty, LLC. Bright MLS
- $674,8904 bd4 ba2.8k sqft1836 Serenity Ct, Williamstown, NJ 08094For SaleMLS ID #NJGL2077652, Tom Duffy, Keller Williams Realty - Washington Township. Bright MLS
