This one of a kind home is located on a quiet cul-de-sac and backs to farmland preservation. Gorgeous brick front and professionally landscaped 1.7 acre lot has a new oversized driveway with ample parking for multiple cars and toys and leads to a 5-car heated garage, new front walkway & porch with a handicapped ramp and new side porch and steps. The backyard oasis is secluded, with an in-ground pool, multi-level paver deck, a 1,700 sq. ft patio area with fire pit - all perfect for entertaining. Entering your new home, you are welcomed by the new double entry wrought iron doors that open to a light and airy foyer with a 2-story ceiling. Entryway has beautiful hardwood flooring and Anderson windows, which are throughout the home. Most of the main level has ceramic tiled flooring. Just off the foyer is a nicely sized office, complete with front facing windows and French doors. The large dining room, with hardwood flooring, is the perfect size for gatherings. The large eat-in kitchen offers all stainless steel appliances, large 42" Cherrywood cabinetry, plenty of countertop space, a center island and access to back deck. The spacious family room is just off the kitchen and is the perfect spot for relaxing -it features angled ceilings, recessed lighting, carpeting, ceiling fan and a gas fireplace. The laundry room and the mud room as also located on the main level. Upstairs there are 3 generously sized bedrooms with the master boasting a walk-in closet and a master bathroom with Jacuzzi tub. If entertaining is your passion this home is for you! The basement was thoughtfully designed with all the amenities imaginable, including stairs to the garage. You can relax in your very own theater and watch your movies, step up to the bar to mix a drink or pour a glass of wine to have with your popcorn. This home features ALL NEW: 50-year architectural roof with transferrable warranty; gutters & downspouts; front & rear yard grading; fencing & posts; fruit trees in your backyard that include apples, pear, cherry, fig & blueberries; LG IQ refrigerator; Maytag commercial washer & dryer; bamboo flooring on 2nd level; newer vanities in all 3 bathrooms; cabinets & sink in laundry room; 3 zone high-efficiency HVAC system (1 year old). If that is not enough, the home boasts smart thermostats, updated light fixtures throughout and an alarm system with cameras; Ring doorbells and auto lock doors. Other features include, surround sound speakers in the living room, basement & garage; a central vac system and much more. Don't delay - this home will not last - make your appointment today!
Sold for $867,000
$867,000
20 Sweet Briar Ct, Mullica Hill, NJ 08062
4beds
4,032sqft
Single Family Residence
Built in 1996
1.17 Acres Lot
$909,800 Zestimate®
$215/sqft
$4,678 Estimated rent
Home value
$909,800
$819,000 - $1.01M
$4,678/mo
Zestimate® history
Owner options
List your home for rent
$4,678/mo
Rent Zestimate®
Find your next renter with Zillow Rental Manager. Plus, with online applications, you can quickly screen prospective tenants – for free.
$4,678/mo
Rent Zestimate®
Refinance and save
$6,257/mo
Est. payment
Refinancing to a lower rate could help reduce your monthly payments and save thousands over the life of the loan.
$6,257/mo
Est. payment
Explore your selling options
Work with a Zillow partner agent
Leverage their expertise and Zillow's premium Showcase listings to get your home seen by more buyers.
Get startedList with your own agent
Get your home in front of millions of buyers by listing it on Zillow.
Learn how to do itSell it yourself
Take full control of how buyers see your home on Zillow by listing For Sale by Owner (FSBO).
List your homeWhat's special
Zillow last checked:
Listing updated:
Listed by:
Carla DiPlacido 609-560-4902,
Keller Williams Realty - Washington Township
Bought with:
Tara Hendricks, 1537738
Keller Williams - Main Street
Source: Bright MLS,MLS#: NJGL2051314
Facts & features
Interior
Bedrooms & bathrooms
- Bedrooms: 4
- Bathrooms: 3
- Full bathrooms: 3
- Main level bathrooms: 1
Rooms
- Room types: Living Room, Dining Room, Primary Bedroom, Bedroom 4, Kitchen, Game Room, Family Room, Other, Office, Media Room, Bathroom 1, Bathroom 2, Bathroom 3
Primary bedroom
- Level: Upper
- Area: 289 Square Feet
- Dimensions: 17 x 17
Bedroom 4
- Level: Lower
- Area: 140 Square Feet
- Dimensions: 14 x 10
Bathroom 1
- Level: Upper
- Area: 169 Square Feet
- Dimensions: 13 x 13
Bathroom 2
- Level: Upper
- Area: 238 Square Feet
- Dimensions: 17 x 14
Bathroom 2
- Level: Upper
- Area: 120 Square Feet
- Dimensions: 12 x 10
Bathroom 3
- Level: Upper
- Area: 238 Square Feet
- Dimensions: 17 x 14
Dining room
- Level: Main
- Area: 224 Square Feet
- Dimensions: 16 x 14
Family room
- Features: Cathedral/Vaulted Ceiling
- Level: Main
- Area: 560 Square Feet
- Dimensions: 28 x 20
Game room
- Level: Lower
Kitchen
- Features: Double Sink, Dining Area, Fireplace - Other, Flooring - Tile/Brick, Kitchen Island, Kitchen - Electric Cooking, Pantry
- Level: Main
- Area: 196 Square Feet
- Dimensions: 14 x 14
Living room
- Features: Fireplace - Gas
- Level: Main
- Area: 224 Square Feet
- Dimensions: 16 x 14
Media room
- Level: Lower
Office
- Level: Main
- Area: 182 Square Feet
- Dimensions: 14 x 13
Other
- Level: Main
- Area: 140 Square Feet
- Dimensions: 14 x 10
Heating
- Forced Air, Natural Gas
Cooling
- Central Air, Electric
Appliances
- Included: Microwave, Central Vacuum, Dishwasher, Water Treat System, Gas Water Heater
- Laundry: Main Level
Features
- Attic, Bar, Built-in Features, Central Vacuum, Formal/Separate Dining Room, Store/Office, Bathroom - Tub Shower, Crown Molding, Eat-in Kitchen, Primary Bath(s), Upgraded Countertops, Recessed Lighting, 9'+ Ceilings, Cathedral Ceiling(s)
- Flooring: Ceramic Tile, Hardwood, Carpet
- Windows: Window Treatments
- Basement: Finished,Full,Walk-Out Access
- Number of fireplaces: 1
- Fireplace features: Gas/Propane
Interior area
- Total structure area: 4,032
- Total interior livable area: 4,032 sqft
- Finished area above ground: 3,032
- Finished area below ground: 1,000
Property
Parking
- Total spaces: 11
- Parking features: Basement, Garage Faces Side, Garage Door Opener, Inside Entrance, Oversized, Attached, Driveway
- Attached garage spaces: 5
- Uncovered spaces: 6
Accessibility
- Accessibility features: Accessible Entrance, Accessible Approach with Ramp
Features
- Levels: Two
- Stories: 2
- Patio & porch: Deck, Patio
- Exterior features: Extensive Hardscape, Lighting
- Has private pool: Yes
- Pool features: In Ground, Private
Lot
- Size: 1.17 Acres
- Features: Adjoins - Open Space, Cul-De-Sac, Landscaped, Private, Rear Yard, SideYard(s), Secluded, Front Yard
Details
- Additional structures: Above Grade, Below Grade
- Parcel number: 160000600012 05
- Zoning: AR
- Special conditions: Standard
Construction
Type & style
- Home type: SingleFamily
- Architectural style: Colonial
- Property subtype: Single Family Residence
Materials
- Frame
- Foundation: Slab
- Roof: Architectural Shingle
Condition
- New construction: No
- Year built: 1996
Utilities & green energy
- Electric: 200+ Amp Service
- Sewer: Septic = # of BR
- Water: Well
Community & HOA
Community
- Security: Fire Sprinkler System
- Subdivision: Country Bridge Est
HOA
- Has HOA: No
Location
- Region: Mullica Hill
- Municipality: SOUTH HARRISON TWP
Financial & listing details
- Price per square foot: $215/sqft
- Tax assessed value: $416,300
- Annual tax amount: $12,785
- Date on market: 2/3/2025
- Listing agreement: Exclusive Right To Sell
- Listing terms: Cash,Conventional,FHA,VA Loan
- Inclusions: Appliances; Window Treatments Are Included. Furniture Is Negotiable.
- Ownership: Fee Simple
Price history
| Date | Event | Price |
|---|---|---|
| 4/4/2025 | Sold | $867,000+2.1%$215/sqft |
Source:  Bright MLS #NJGL2051314 Report a problem Bright MLS #NJGL2051314 Report a problem | ||
| 4/1/2025 | Pending sale | $849,000$211/sqft |
Source: Bright MLS #NJGL2051314 Report a problem | ||
| 2/12/2025 | Contingent | $849,000$211/sqft |
Source: Bright MLS #NJGL2051314 Report a problem | ||
| 2/3/2025 | Listed for sale | $849,000+28.6%$211/sqft |
Source: Bright MLS #NJGL2051314 Report a problem | ||
| 11/29/2022 | Sold | $660,000-9.5%$164/sqft |
Source: Bright MLS #NJGL2018050 Report a problem | ||
| 9/15/2022 | Pending sale | $729,000$181/sqft |
Source: Bright MLS #NJGL2018050 Report a problem | ||
| 8/12/2022 | Price change | $729,000-4.1%$181/sqft |
Source: Bright MLS #NJGL2018050 Report a problem | ||
| 7/26/2022 | Price change | $760,000-2.4%$188/sqft |
Source: Bright MLS #NJGL2018050 Report a problem | ||
| 7/19/2022 | Listed for sale | $779,000$193/sqft |
Source: Bright MLS #NJGL2018050 Report a problem | ||
| 7/14/2022 | Pending sale | $779,000$193/sqft |
Source: Bright MLS #NJGL2018050 Report a problem | ||
| 7/7/2022 | Listed for sale | $779,000+46.7%$193/sqft |
Source: Bright MLS #NJGL2018050 Report a problem | ||
| 1/25/2021 | Sold | $531,000-1.6%$132/sqft |
Source: Public Record Report a problem | ||
| 12/14/2020 | Pending sale | $539,900$134/sqft |
Source: BHHS Fox & Roach-Haddonfield #NJGL268174 Report a problem | ||
| 10/29/2020 | Listed for sale | $539,900+0.9%$134/sqft |
Source: Houwzer LLC-Haddonfield #NJGL266524 Report a problem | ||
| 1/9/2010 | Listing removed | $534,900$133/sqft |
Source: Century 21 Hughes-Riggs Realty, Inc. #5609221 Report a problem | ||
| 12/4/2009 | Price change | $534,900+2.9%$133/sqft |
Source: Century 21 Hughes-Riggs Realty, Inc. #5609221 Report a problem | ||
| 11/14/2009 | Price change | $519,833-2.8%$129/sqft |
Source: Century 21 Hughes-Riggs Realty, Inc. #5609221 Report a problem | ||
| 10/19/2009 | Listed for sale | $534,900-7%$133/sqft |
Source: Century 21 Hughes-Riggs Realty, Inc. #5609221 Report a problem | ||
| 10/4/2006 | Sold | $575,000+130%$143/sqft |
Source: Public Record Report a problem | ||
| 1/31/1996 | Sold | $250,000$62/sqft |
Source: Public Record Report a problem | ||
Public tax history
| Year | Property taxes | Tax assessment |
|---|---|---|
| 2025 | $12,785 | $416,300 |
| 2024 | $12,785 +1.6% | $416,300 |
| 2023 | $12,581 +2.5% | $416,300 |
| 2022 | $12,273 +0.8% | $416,300 |
| 2021 | $12,181 -0.9% | $416,300 |
| 2020 | $12,293 +1.5% | $416,300 |
| 2019 | $12,106 | $416,300 |
| 2018 | $12,106 +2.5% | $416,300 |
| 2017 | $11,806 +0.6% | $416,300 |
| 2016 | $11,731 +4.5% | $416,300 |
| 2015 | $11,228 +4.4% | $416,300 |
| 2014 | $10,752 +4.1% | $416,300 -7.8% |
| 2013 | $10,328 +2.5% | $451,400 |
| 2012 | $10,075 +6% | $451,400 |
| 2011 | $9,502 +5.2% | $451,400 |
| 2010 | $9,032 +0.4% | $451,400 +78.8% |
| 2009 | $8,994 | $252,500 |
| 2008 | -- | $252,500 |
| 2007 | -- | $252,500 |
| 2006 | -- | $252,500 |
Find assessor info on the county website
Neighborhood: 08062
Nearby homes
- $782,4004 bd3 ba3.6k sqft14 Sweet Briar Ct, Mullica Hill, NJ 08062Off Market
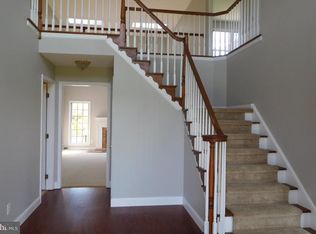
- $797,0004 bd3 ba3.5k sqft26 Sweet Briar Ct, Mullica Hill, NJ 08062Off Market

- $706,3004 bd3 ba3k sqft15 Sweet Briar Ct, Mullica Hill, NJ 08062Off Market
- $749,400-- bd-- ba3.1k sqft8 Sweet Briar Ct, Mullica Hill, NJ 08062Off Market
- $642,000-- bd-- ba2.6k sqft23 Sweet Briar Ct, Mullica Hill, NJ 08062Off Market
- $802,5004 bd3 ba3.4k sqft7 Sweet Briar Ct, Mullica Hill, NJ 08062Off Market
- $578,0004 bd3 ba2.2k sqft706 Tomlin Station Rd, Mullica Hill, NJ 08062Off Market
- $687,6004 bd3 ba2.8k sqft4 Sweet Briar Ct, Mullica Hill, NJ 08062Off Market
Nearby schools
GreatSchools rating
- 5/10South Harrison Elementary SchoolGrades: PK-6Distance: 1.5 mi
- 5/10Kingsway Regional Middle SchoolGrades: 7-8Distance: 3.9 mi
- 8/10Kingsway Regional High SchoolGrades: 9-12Distance: 3.7 mi
Schools provided by the listing agent
- Elementary: South Harrison E.s.
- High: Kingsway Regional H.s.
- District: South Harrison Township Public Schools
Source: Bright MLS. This data may not be complete. We recommend contacting the local school district to confirm school assignments for this home.
Get a cash offer in 3 minutes
Find out how much your home could sell for in as little as 3 minutes with a no-obligation cash offer.
Estimated market value
$909,800
Get a cash offer in 3 minutes
Find out how much your home could sell for in as little as 3 minutes with a no-obligation cash offer.
Estimated market value
$909,800
- New Jersey
- Gloucester County
- Mullica Hill
- 08062
- 20 Sweet Briar Ct
Nearby cities
Nearby zip codes
Other Mullica Hill Topics
