Skip main navigation
Off market
  • $793,000

    26 Sweet Briar Ct, Mullica Hill, NJ 08062

    4beds
    3,593sqft
    SingleFamily
    Built in 2002
    1.36 Acres Lot
    $793,000 Zestimate®
    $221/sqft
    $4,466 Estimated rent

    Home value

    $793,000

    $753,000 - $841,000

    $4,466/mo

    Zestimate® history
    Loading
    Loading...

    Owner options

    List your home for rent

    $4,466/mo

    Rent Zestimate®

    Find your next renter with Zillow Rental Manager. Plus, with online applications, you can quickly screen prospective tenants – for free.

    Learn more

    $4,466/mo

    Rent Zestimate®

    Refinance and save

    $5,705/mo

    Est. payment

    Refinancing to a lower rate could help reduce your monthly payments and save thousands over the life of the loan.

    See today's rates

    $5,705/mo

    Est. payment

    Explore your selling options

    Work with a Zillow partner agent

    Leverage their expertise and Zillow's premium Showcase listings to get your home seen by more buyers.

    Get started

    List with your own agent

    Get your home in front of millions of buyers by listing it on Zillow.

    Learn how to do it

    Sell it yourself

    Take full control of how buyers see your home on Zillow by listing For Sale by Owner (FSBO).

    List your home

    What's special

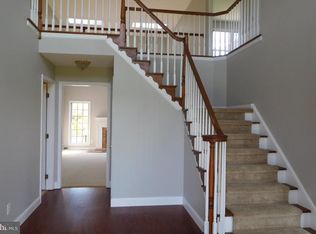
    Don't miss out on this beauty located at the end of a quiet cul de sac in the Country Bridge Estates neighborhood. This home was carefully designed with space and layout in mind. With over 3500 square feet to use, these plenty of room to accommodate everyone. The foyer is spacious with 2 story ceilings, double closets and niches to add your personal touch. As soon as you enter the home, you will notice how bright and welcoming the home is. The first floor has hardwood throughout and has the perfect design for entertaining. The kitchen is large and has a oversized island for additional workspace and seating. The kitchen is open to the family room with excellent flow from room to room. This room has a dual sided fireplace to the bonus room. This extra space has endless possibilities--playroom, office, den, etc. The laundry is on the main floor too and offers floor to ceiling built ins to keep everyone organized and neat. The back hall also has the additional door to the garage and a large powder room. Upstairs are 4 bedrooms and 2 full bathrooms. The primary suite has a brand new tiled shower, large tub with jets and amazing views of the back of the property. This home backs up to preserved farmland so there's no worry about privacy in the rear of the home. The primary bedroom has a large dual walk in closet with storage galore! All of the bedrooms are larger than expected with walk in closets in each one. The basement is the full footprint of the home with 9ft ceilings, fully heated and cooled so it too offers possibilities to meet the needs of the new owners. There is also an additional office space in the basement which is 15 x 18 and is carpeted. The garage is oversized with 13' height and has 3 car parking with additional space for storage. The garage has a separate heater and with 400 amp service in the house the possibility of a lift in the garage is an option for any car enthusiast. You can easily access the basement by a set of stairs from the garage. The backyard is ready to party! The deck is multi leveled with plenty of room for eating, sitting and enjoying the quiet of the yard. The pool is considered a volley ball pool with depths of 3' 5' and 3'. Great for little kids too! The pool area is fenced with a brand new electronic pool cover that makes closing up and safety a breeze. The yard still offers plenty of room for the addition of a playset or other outside amenities. This home is conveniently located to major highways and is 30 minutes to the city of Philadelphia.

    This property is off market, which means it's not currently listed for sale or rent on Zillow. This may be different from what's available on other websites or public sources.

    Facts & features

    Interior

    Bedrooms & bathrooms
    • Bedrooms: 4
    • Bathrooms: 3
    • Full bathrooms: 2
    • 1/2 bathrooms: 1
    Heating
    • Forced air
    Cooling
    • Central
    Features
    • Ceiling Fan(s), Kitchen Island, Pantry, Recessed Lighting, Walk-In Closet(s), Built-Ins, Soaking Tub, Wood Floors, Sprinkler System, Formal/Separate Dining Room, Family Room Off Kitchen, Combination Kitchen/Living, Water Treat System, Primary Bedroom - Bay Front
    • Flooring: Hardwood
    • Has fireplace: Yes
    Interior area
    • Total interior livable area: 3,593 sqft
    • Finished area below ground: 270

    Property

    Parking
    • Total spaces: 9
    • Parking features: Garage - Attached
    Features
    • Exterior features: Wood
    • Pool features: Private
    Lot
    • Size: 1.36 Acres
    Details
    • Parcel number: 160000600000001206
    • Special conditions: Standard

    Construction

    Type & style
    • Home type: SingleFamily
    • Architectural style: Traditional
    Materials
    • Frame
    Condition
    • Year built: 2002

    Community & HOA

    Location
    • Region: Mullica Hill
    • Municipality: SOUTH HARRISON TWP

    Financial & listing details

    • Price per square foot: $221/sqft
    • Tax assessed value: $445,000
    • Annual tax amount: $13,666

    Price history

    DateEventPrice
    2/8/2021Sold$547,000$152/sqft
    Source: Public Record Report a problem
    12/7/2020Pending sale$547,000$152/sqft
    Source: BHHS Fox & Roach-Haddonfield #NJGL265326 Report a problem
    11/20/2020Listed for sale$547,000$152/sqft
    Source: BHHS Fox & Roach-Haddonfield #NJGL265326 Report a problem
    10/24/2020Pending sale$547,000$152/sqft
    Source: BHHS Fox & Roach-Haddonfield #NJGL265326 Report a problem
    10/8/2020Listed for sale$547,000+828.7%$152/sqft
    Source: BHHS Fox & Roach-Haddonfield #NJGL265326 Report a problem
    12/29/2000Sold$58,900+68.3%$16/sqft
    Source: Public Record Report a problem
    8/31/2000Sold$35,000$10/sqft
    Source: Public Record Report a problem

    Public tax history

    YearProperty taxesTax assessment
    2025$13,666 $445,000
    2024$13,666 +1.6%$445,000 +7.5%
    2023$13,448 +10.2%$414,000
    2022$12,205 +0.8%$414,000 +1.5%
    2021$12,114 +0.6%$407,800
    2020$12,042 +1.5%$407,800
    2019$11,859 $407,800
    2018$11,859 +2.5%$407,800
    2017$11,565 +0.6%$407,800
    2016$11,492 +4.5%$407,800
    2015$10,998 -3.9%$407,800
    2014$11,446 +4.1%$407,800 -15.1%
    2013$10,994 +2.5%$480,500
    2012$10,725 +6%$480,500
    2011$10,115 +5.1%$480,500
    2010$9,622 +0.4%$480,500 +78.6%
    2009$9,582 $269,000
    2008-- $269,000
    2007-- $269,000
    2006-- $269,000 +4.3%
    2005-- $257,900
    2004-- $257,900
    Find assessor info on the county website

    Neighborhood: 08062

    Nearby schools

    GreatSchools rating
    Schools provided by the listing agent
    • District: KINGSWAY REGIONAL HIGH

    Source: The MLS. This data may not be complete. We recommend contacting the local school district to confirm school assignments for this home.

    Get a cash offer in 3 minutes
    Find out how much your home could sell for in as little as 3 minutes with a no-obligation cash offer.
    Estimated market value
    $793,000
    Get a cash offer in 3 minutes
    Find out how much your home could sell for in as little as 3 minutes with a no-obligation cash offer.
    Estimated market value
    $793,000