Welcome to exceptional executive living in one of Mullica Hill's most desirable neighborhoods! Perfectly situated on a beautifully landscaped homesite surrounded by mature trees, this meticulously maintained home offers the ideal blend of elegance, comfort, and privacy. A handsome stucco exterior, newer roof, HVAC system less than 10 years old, and impeccable curb appeal set the stage for everything this remarkable property has to offer. Step inside the dramatic two-story foyer featuring gleaming hardwood flooring and a graceful turned staircase that creates an unforgettable first impression. The thoughtfully designed open floor plan seamlessly connects the formal living and dining rooms, creating the perfect setting for entertaining or everyday living. Fresh neutral paint and new carpeting throughout enhances the home's bright, timeless appeal. The heart of the home is the stunning gourmet kitchen, beautifully appointed with rich 42-inch cherry cabinetry, beveled granite countertops, an oversized center island with breakfast bar seating, updated stainless steel appliances, and a sun-filled breakfast nook overlooking the picturesque backyard. The spectacular family room is sure to impress with its soaring two-story ceiling, striking Palladian window, new Pella skylights that fill the space with natural light, a cozy gas fireplace, and the convenience of a rear staircase leading to the second floor. Retreat to the spacious primary suite featuring two walk-in closets and a luxurious en-suite bath complete with separate vanities, a relaxing soaking tub, and a separate stall shower. Three additional generously sized bedrooms provide ample space for family, guests, or a home office, while the well-appointed hall bath offers a double vanity and tile flooring. The extra-high finished basement expands your living space with an impressive recreation area, a custom built-in bar perfect for entertaining, and rough-in plumbing already in place for a future bathroom, offering endless possibilities. Step outside to your own private backyard oasis. The exceptional outdoor living space features a beautiful in-ground pool with elegant cantilever edging, an expansive custom paver patio, a retractable awning for shaded relaxation, and a serene tree-lined setting that provides outstanding privacy for entertaining or peaceful evenings at home. Ideally located just minutes from the renowned William Heritage Winery, the new Inspira Medical Center, and Route 55 for an easy commute, you'll also enjoy all the charm of historic downtown Mullica Hill with its boutique shopping, outstanding restaurants, seasonal festivals, and community events. Located within the highly regarded Clearview Regional School District, this extraordinary home truly offers the complete package. Come and experience Mullica Hill living!
For sale
$889,900
11 Turtle Creek Dr, Mullica Hill, NJ 08062
4beds
3,966sqft
:
Get pre-qualified$6,319/mo
Single Family Residence
Built in 1997
1 Acres Lot
$763,400 Zestimate®
$224/sqft
$18/mo HOA
What's special
Cozy gas fireplacePrivate backyard oasisSoaring two-story ceilingImpeccable curb appealSeparate stall showerNew carpeting throughoutFresh neutral paint
- 16 hours |
- 124 |
- 6 |
Zillow last checked:
Listing updated:
Listed by:
Patricia Settar 856-297-5790,
BHHS Fox & Roach-Mullica Hill South
Source: Bright MLS,MLS#: NJGL2076076
Facts & features
Interior
Bedrooms & bathrooms
- Bedrooms: 4
- Bathrooms: 3
- Full bathrooms: 2
- 1/2 bathrooms: 1
- Main level bathrooms: 1
Rooms
- Room types: Living Room, Dining Room, Primary Bedroom, Bedroom 2, Bedroom 3, Bedroom 4, Kitchen, Family Room, Foyer, Breakfast Room, Recreation Room, Primary Bathroom
Primary bedroom
- Level: Lower
Bedroom 2
- Level: Lower
Bedroom 3
- Level: Lower
Bedroom 4
- Level: Lower
Primary bathroom
- Features: Flooring - Ceramic Tile
- Level: Lower
Breakfast room
- Features: Flooring - Ceramic Tile
- Level: Main
Dining room
- Level: Main
Family room
- Features: Cathedral/Vaulted Ceiling, Ceiling Fan(s)
- Level: Main
Foyer
- Features: Cathedral/Vaulted Ceiling
- Level: Main
Kitchen
- Features: Flooring - Ceramic Tile, Granite Counters, Pantry
- Level: Main
Living room
- Level: Main
Recreation room
- Features: Flooring - Carpet, Recessed Lighting
- Level: Lower
Heating
- Forced Air, Natural Gas
Cooling
- Central Air, Natural Gas
Appliances
- Included: Microwave, Dishwasher, Disposal, Self Cleaning Oven, Water Heater
Features
- Soaking Tub, Bathroom - Stall Shower, Breakfast Area, Ceiling Fan(s), Combination Dining/Living, Double/Dual Staircase, Family Room Off Kitchen, Open Floorplan, Formal/Separate Dining Room, Kitchen Island, Pantry, Recessed Lighting, Upgraded Countertops, Walk-In Closet(s)
- Flooring: Ceramic Tile, Hardwood, Carpet
- Basement: Finished
- Number of fireplaces: 1
Interior area
- Total structure area: 3,966
- Total interior livable area: 3,966 sqft
- Finished area above ground: 3,316
- Finished area below ground: 650
Property
Parking
- Parking features: Driveway
- Has uncovered spaces: Yes
Accessibility
- Accessibility features: None
Features
- Levels: Two
- Stories: 2
- Has private pool: Yes
- Pool features: Private
Lot
- Size: 1 Acres
Details
- Additional structures: Above Grade, Below Grade
- Parcel number: 0800057 0400009
- Zoning: R2
- Special conditions: Standard
Construction
Type & style
- Home type: SingleFamily
- Architectural style: Colonial
- Property subtype: Single Family Residence
Materials
- Frame
- Foundation: Block
- Roof: Architectural Shingle
Condition
- Excellent
- New construction: No
- Year built: 1997
Utilities & green energy
- Sewer: Public Sewer
- Water: Public
Community & HOA
Community
- Subdivision: Turtle Creek Estat
HOA
- Has HOA: Yes
- HOA fee: $210 annually
- HOA name: TURTLE CREEK ESTATES
Location
- Region: Mullica Hill
- Municipality: HARRISON TWP
Financial & listing details
- Price per square foot: $224/sqft
- Tax assessed value: $440,000
- Annual tax amount: $14,982
- Date on market: 8/5/2026
- Listing agreement: Exclusive Right To Sell
- Listing terms: Cash,Conventional,FHA
- Ownership: Fee Simple
Estimated market value
$763,400
$710,000 - $817,000
$4,300/mo
Price history
| Date | Event | Price |
|---|---|---|
| 8/5/2026 | Listed for sale | $889,900+243%$224/sqft |
Source:  Bright MLS #NJGL2076076 Report a problem Bright MLS #NJGL2076076 Report a problem | ||
| 8/1/1997 | Sold | $259,426$65/sqft |
Source: Public Record Report a problem | ||
Public tax history
| Year | Property taxes | Tax assessment |
|---|---|---|
| 2025 | $14,089 | $440,000 |
| 2024 | $14,089 -1.1% | $440,000 |
| 2023 | $14,238 +1% | $440,000 |
| 2022 | $14,098 +2.4% | $440,000 |
| 2021 | $13,772 +5.1% | $440,000 |
| 2020 | $13,103 +2.8% | $440,000 |
| 2019 | $12,742 | $440,000 |
| 2018 | $12,742 +3.9% | $440,000 |
| 2017 | $12,265 +2.9% | $440,000 +7.3% |
| 2016 | $11,916 +4.2% | $410,200 |
| 2015 | $11,432 +2.2% | $410,200 |
| 2014 | $11,190 +3.6% | $410,200 |
| 2013 | $10,805 +2.1% | $410,200 |
| 2012 | $10,583 -1.2% | $410,200 |
| 2011 | $10,710 -0.3% | $410,200 |
| 2010 | $10,745 -0.8% | $410,200 +52.4% |
| 2009 | $10,831 | $269,100 |
| 2008 | -- | $269,100 |
| 2007 | -- | $269,100 |
| 2006 | -- | $269,100 +2.2% |
| 2005 | -- | $263,200 |
| 2004 | -- | $263,200 |
| 2003 | -- | $263,200 |
| 2002 | -- | $263,200 |
| 2001 | -- | $263,200 |
Find assessor info on the county website
Monthly payment
Est. payment
Payment breakdown
Explore the cost of this home by adjusting the details. Changes won't be saved.Climate risks
Neighborhood: 08062
Nearby schools
GreatSchools rating
- 8/10Pleasant Valley SchoolGrades: 4-6Distance: 1.2 mi
- 6/10Clearview Regional Middle SchoolGrades: 7-8Distance: 1.6 mi
- 8/10Clearview Regional High SchoolGrades: 9-12Distance: 1.5 mi
Schools provided by the listing agent
- Elementary: Pleasant Valley School
- Middle: Clearview Regional M.s.
- High: Clearview Regional H.s.
- District: Clearview Regional Schools
Source: Bright MLS. This data may not be complete. We recommend contacting the local school district to confirm school assignments for this home.
- $701,1004 bd3 ba2.6k sqft9 Turtle Creek Dr, Mullica Hill, NJ 08062Off Market
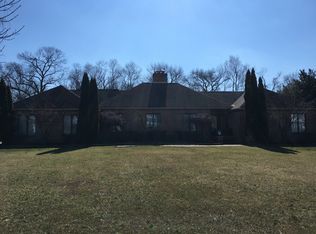
- $735,7004 bd3 ba2.7k sqft13 Turtle Creek Dr, Mullica Hill, NJ 08062Off Market

- $605,300-- bd-- ba2.4k sqft14 Turtle Creek Dr, Mullica Hill, NJ 08062Off Market
- $708,300-- bd-- ba2.7k sqft15 Turtle Creek Dr, Mullica Hill, NJ 08062Off Market
- $637,800-- bd-- ba2.6k sqft16 Turtle Creek Dr, Mullica Hill, NJ 08062Off Market
- $---- bd-- ba-- sqft202 Andrews Ct, Mullica Hill, NJ 08062Off Market
- $693,500-- bd-- ba3.1k sqft12 Turtle Creek Dr, Mullica Hill, NJ 08062Off Market
- $739,5004 bd3 ba2.7k sqft112 Salvatore Dr, Mullica Hill, NJ 08062Off Market
A local agent can set up tours, give advice and negotiate with sellers.
Similar homes
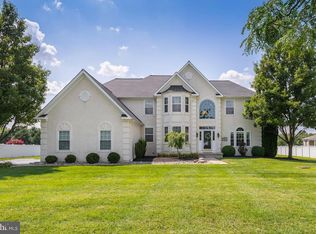
- $884,9004 bd3 ba4.8k sqft1104 Jasmine Ct, Mullica Hill, NJ 08062For Sale
 MLS ID #NJGL2076658, Patricia Settar, BHHS Fox & Roach-Mullica Hill South. Bright MLS
 - $639,9004 bd3 ba3.1k sqft304 David Ct, Mullica Hill, NJ 08062For Sale
 MLS ID #NJGL2076516, Patricia Settar, BHHS Fox & Roach-Mullica Hill South. Bright MLS
 - $849,0004 bd5 ba5k sqft482 Bethel Mill Rd, Sewell, NJ 08080For Sale
 MLS ID #NJGL2076346, Ms. Nicole Peranteau, Real Broker, LLC. Bright MLS
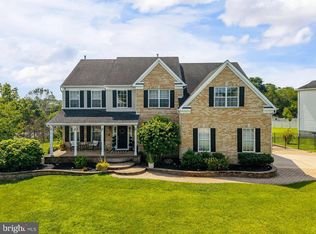
 - $820,0005 bd4 ba4.8k sqft10 Tara Dr, Sewell, NJ 08080For Sale
 MLS ID #NJGL2076688, Ron Bruce, BHHS Fox & Roach-Mullica Hill South. Bright MLS
 - $679,9004 bd3 ba2.9k sqft824 Canvasback Dr, Mullica Hill, NJ 08062For SaleMLS ID #NJGL2072706, Patricia Fiume, RE/MAX Of Cherry Hill. Bright MLS
- $1,250,0004 bd4 ba4.7k sqft402 Timber Ln, Mullica Hill, NJ 08062For SaleMLS ID #NJGL2073280, Michael Brown, RE/MAX ONE Realty-Moorestown. Bright MLS
- $875,0004 bd7 ba4.1k sqft276 Greentree Rd, Sewell, NJ 08080For SaleMLS ID #NJGL2076400, Arthur Carr, Keller Williams Realty - Washington Township. Bright MLS
- $1,099,9005 bd5 ba4.1k sqft215 Sherwin Rd, Mullica Hill, NJ 08062For SaleMLS ID #NJGL2071618, Beth English, BHHS Fox & Roach-Mullica Hill South. Bright MLS
- $744,0004 bd3 ba2.9k sqft705 Elaine Dr, Mickleton, NJ 08056For SaleMLS ID #NJGL2076084, Rachel Rowe, Weichert Realtors-Mullica Hill. Bright MLS
- $799,9994 bd3 ba2.9k sqft7 Palomino Cir, Mantua, NJ 08051For SaleMLS ID #NJGL2074754, Dorothea Iannacone, BHHS Fox & Roach-Mullica Hill South. Bright MLS
- $1,250,0005 bd5 ba5.2k sqft108 Preakness Dr, Mullica Hill, NJ 08062For SaleMLS ID #NJGL2076198, John Williams, EXP Realty, LLC. Bright MLS
- $1,100,0005 bd3 ba2.4k sqft1818 Route 45, Mullica Hill, NJ 08062For SaleMLS ID #NJGL2074602, Andrew Ware, Real Broker, LLC. Bright MLS
- $479,9003 bd2 ba2.4k sqft806 Lambs Rd, Mullica Hill, NJ 08062For SaleMLS ID #NJGL2076048, Andrea Schoelkopf, Century 21 Rauh & Johns. Bright MLS
- $875,0004 bd3 ba3.4k sqft380 Sycamore Mills Rd, Media, PA 19063For SaleMLS ID #PADE2119720, Gary Scheivert, BHHS Fox & Roach-Media. Bright MLS
- $899,9004 bd3 ba3.5k sqft357 Willits Way, Garnet Valley, PA 19060For SaleMLS ID #PADE2114840, Eric Buck, Long & Foster Real Estate, Inc.. Bright MLS
- $860,0004 bd5 ba3.2k sqft32 Regan Ln, Voorhees, NJ 08043For SaleMLS ID #NJCD2123310, Lina Siciliano, Real Broker, LLC. Bright MLS
- $750,0004 bd4 ba3.2k sqft15 Waterview Dr, Pilesgrove, NJ 08098For SaleMLS ID #NJSA2019108, Rick Eber, Keller Williams Hometown. Bright MLS
- $739,0004 bd3 ba3.1k sqft10 Silver Hill Ln, Voorhees, NJ 08043For SaleMLS ID #NJCD2121102, Joe Yaniak, RE/MAX Of Cherry Hill. Bright MLS
- $705,0004 bd3 ba3.2k sqft3 Mackenzie Ct, Sewell, NJ 08080For SaleMLS ID #NJGL2073608, Abdul Staten, RealtyMark Properties. Bright MLS
- $699,9004 bd3 ba2.4k sqft540 Elwood Ave, Pitman, NJ 08071For SaleMLS ID #NJGL2075306, Bob Dick Sr, Keller Williams Realty - Washington Township. Bright MLS
