Welcome to your dream home in the heart of Mickleton, located in desirable East Greenwich Township! This beautifully maintained 4-bedroom, 2.5-bath home offers the perfect blend of spacious living, modern updates, and an unbeatable location. Step inside the impressive two-story foyer, where soaring ceilings and a fresh, neutral color palette create a warm and inviting first impression. The stunning, newly updated kitchen is the heart of the home, featuring elegant quartz countertops, newer stainless steel appliances, new luxury vinyl plank flooring, and plenty of space for gathering with family and friends. The open-concept layout flows seamlessly into the dramatic two-story great room, where skylights fill the space with natural light. Sliding glass doors lead to a maintenance-free deck overlooking your private one-acre backyard—perfect for relaxing, entertaining, or simply enjoying the peaceful setting. The main level also features a spacious home office with an extended bay window, an updated powder room, and generously sized formal living and dining rooms that provide plenty of space for hosting holidays and special occasions. Upstairs, retreat to your private primary suite—your own personal sanctuary. The oversized bedroom offers plenty of room to unwind, while the enormous walk-in closet is so spacious it could be a room of its own. The luxurious en-suite bathroom features a jetted whirlpool tub, creating the perfect place to relax after a long day. Three additional generously sized bedrooms and a full hall bathroom complete the second floor. The finished basement expands your living space even further with hardwood flooring and multiple flexible areas for entertaining, recreation, fitness, or a home theater. Living in East Greenwich Township means enjoying one of Gloucester County’s most sought-after communities. Just across the street is Thompson Family Park, offering scenic walking trails, tennis courts, pickleball, basketball, volleyball, soccer fields, a dog park, playgrounds, and more. You’ll also enjoy convenient access to local shops, restaurants, yoga studios, fitness centers, and everyday amenities. With easy access to I-295 and other major highways, commuting to Philadelphia, Delaware, and surrounding South Jersey towns is quick and convenient. This exceptional home truly offers the perfect combination of comfort, space, updates, and location. Don’t miss your opportunity to make it yours!
Pending
$744,000
705 Elaine Dr, Mickleton, NJ 08056
4beds
2,992sqft
Single Family Residence
Built in 2004
1 Acres Lot
$-- Zestimate®
$249/sqft
$-- HOA
What's special
Elegant quartz countertopsSoaring ceilingsOversized bedroomFresh neutral color palettePrivate one-acre backyardMaintenance-free deckJetted whirlpool tub
- 50 days
- 287
- 3
Likely to sell faster than
Zillow last checked:
Listing updated:
Listed by:
Rachel Rowe 856-981-8856,
Weichert Realtors-Mullica Hill
Source: Bright MLS,MLS#: NJGL2076084
Facts & features
Interior
Bedrooms & bathrooms
- Bedrooms: 4
- Bathrooms: 3
- Full bathrooms: 2
- 1/2 bathrooms: 1
- Main level bathrooms: 1
Rooms
- Room types: Living Room, Dining Room, Primary Bedroom, Bedroom 2, Bedroom 3, Bedroom 4, Kitchen, Den, Foyer, Great Room, Laundry, Office, Recreation Room, Utility Room, Primary Bathroom, Full Bath, Half Bath
Primary bedroom
- Features: Ceiling Fan(s), Flooring - Carpet, Lighting - Ceiling, Walk-In Closet(s)
- Level: Upper
- Area: 288 Square Feet
- Dimensions: 24 X 12
Bedroom 2
- Features: Flooring - Carpet
- Level: Upper
- Area: 100 Square Feet
- Dimensions: 10 X 10
Bedroom 3
- Features: Flooring - Carpet, Lighting - Ceiling
- Level: Upper
- Area: 168 Square Feet
- Dimensions: 14 X 12
Bedroom 4
- Features: Flooring - Carpet, Lighting - Ceiling
- Level: Upper
- Area: 132 Square Feet
- Dimensions: 11 X 12
Primary bathroom
- Features: Attached Bathroom, Bathroom - Jetted Tub, Bathroom - Stall Shower, Countertop(s) - Quartz, Double Sink, Flooring - Carpet, Flooring - Ceramic Tile, Lighting - Wall sconces
- Level: Upper
- Area: 143 Square Feet
- Dimensions: 13 X 11
Den
- Features: Recessed Lighting, Flooring - HardWood
- Level: Lower
- Area: 170 Square Feet
- Dimensions: 10 X 17
Dining room
- Features: Flooring - Luxury Vinyl Plank, Lighting - Pendants
- Level: Main
- Area: 180 Square Feet
- Dimensions: 15 X 12
Foyer
- Features: Cathedral/Vaulted Ceiling, Flooring - Engineered Wood, Lighting - Pendants
- Level: Main
- Area: 152 Square Feet
- Dimensions: 19 X 8
Other
- Features: Bathroom - Tub Shower, Countertop(s) - Quartz, Flooring - Ceramic Tile, Lighting - Wall sconces
- Level: Upper
- Area: 45 Square Feet
- Dimensions: 5 X 9
Great room
- Features: Cathedral/Vaulted Ceiling, Ceiling Fan(s), Fireplace - Gas, Flooring - Carpet, Recessed Lighting, Skylight(s)
- Level: Main
- Area: 340 Square Feet
- Dimensions: 17 X 20
Half bath
- Features: Flooring - Luxury Vinyl Plank, Lighting - Wall sconces
- Level: Main
- Area: 35 Square Feet
- Dimensions: 7 X 5
Kitchen
- Features: Breakfast Bar, Countertop(s) - Quartz, Flooring - Luxury Vinyl Plank, Kitchen Island, Recessed Lighting, Lighting - Pendants
- Level: Main
- Area: 132 Square Feet
- Dimensions: 12 X 11
Laundry
- Level: Main
- Area: 54 Square Feet
- Dimensions: 9 X 6
Living room
- Features: Flooring - Luxury Vinyl Plank
- Level: Main
- Area: 204 Square Feet
- Dimensions: 17 X 12
Office
- Features: Flooring - Carpet
- Level: Main
- Area: 132 Square Feet
- Dimensions: 11 X 12
Recreation room
- Features: Basement - Finished, Recessed Lighting, Flooring - HardWood
- Level: Lower
- Area: 899 Square Feet
- Dimensions: 29 X 31
Utility room
- Level: Lower
- Area: 147 Square Feet
- Dimensions: 7 X 21
Heating
- Forced Air, Natural Gas
Cooling
- Central Air, Electric
Appliances
- Included: Microwave, Oven/Range - Gas, Refrigerator, Stainless Steel Appliance(s), Washer, Dryer, Dishwasher, Gas Water Heater
- Laundry: Main Level, Laundry Room
Features
- Attic, Attic/House Fan, Open Floorplan, Formal/Separate Dining Room, Eat-in Kitchen, Walk-In Closet(s), Dry Wall
- Flooring: Luxury Vinyl, Hardwood
- Doors: Sliding Glass
- Windows: Bay/Bow, Double Hung, Skylight(s)
- Basement: Combination
- Number of fireplaces: 1
- Fireplace features: Gas/Propane, Glass Doors
Interior area
- Total structure area: 2,992
- Total interior livable area: 2,992 sqft
- Finished area above ground: 2,992
- Finished area below ground: 0
Video & virtual tour
Property
Parking
- Total spaces: 6
- Parking features: Garage Faces Side, Garage Door Opener, Inside Entrance, Driveway, Attached
- Attached garage spaces: 2
- Uncovered spaces: 4
Accessibility
- Accessibility features: None
Features
- Levels: Two
- Stories: 2
- Patio & porch: Deck
- Exterior features: Underground Lawn Sprinkler
- Pool features: None
- Has view: Yes
- View description: Garden
Lot
- Size: 1 Acres
- Features: Middle Of Block
Details
- Additional structures: Above Grade, Below Grade
- Parcel number: 030110800005
- Zoning: RESIDENTIAL
- Special conditions: Standard
Construction
Type & style
- Home type: SingleFamily
- Architectural style: Contemporary
- Property subtype: Single Family Residence
Materials
- Combination
- Foundation: Concrete Perimeter
- Roof: Shingle,Pitched
Condition
- New construction: No
- Year built: 2004
Utilities & green energy
- Sewer: Private Septic Tank
- Water: Public
Community & HOA
Community
- Security: Carbon Monoxide Detector(s), Security System, Smoke Detector(s), Fire Sprinkler System
- Subdivision: None Available
HOA
- Has HOA: No
Location
- Region: Mickleton
- Municipality: EAST GREENWICH TWP
Financial & listing details
- Price per square foot: $249/sqft
- Tax assessed value: $404,800
- Annual tax amount: $12,900
- Date on market: 7/29/2026
- Listing agreement: Exclusive Right To Sell
- Listing terms: Conventional
- Inclusions: Appliances: Kitchen Refrigerator, Stove / Oven. Dishwasher, Microwave, Washer, Dryer
- Exclusions: Personal Property And Refrigerator In Dining Room.
- Ownership: Fee Simple
Estimated market value
Not available
Estimated sales range
Not available
Not available
Price history
| Date | Event | Price |
|---|---|---|
| 8/21/2026 | Pending sale | $744,000$249/sqft |
Source:  Bright MLS #NJGL2076084 Report a problem Bright MLS #NJGL2076084 Report a problem | ||
| 8/7/2026 | Contingent | $744,000$249/sqft |
Source: Bright MLS #NJGL2076084 Report a problem | ||
| 7/29/2026 | Listed for sale | $744,000+140.9%$249/sqft |
Source: Bright MLS #NJGL2076084 Report a problem | ||
| 4/16/2004 | Sold | $308,900$103/sqft |
Source: Public Record Report a problem | ||
Public tax history
| Year | Property taxes | Tax assessment |
|---|---|---|
| 2025 | $12,869 | $404,800 |
| 2024 | $12,869 +3.3% | $404,800 |
| 2023 | $12,460 +2.9% | $404,800 |
| 2022 | $12,108 -0.7% | $404,800 |
| 2021 | $12,189 +0.6% | $404,800 |
| 2020 | $12,120 +4.1% | $404,800 |
| 2019 | $11,638 | $404,800 +10.5% |
| 2018 | $11,638 -1.3% | $366,500 |
| 2017 | $11,787 +4.3% | $366,500 |
| 2016 | $11,296 +6.6% | $366,500 |
| 2015 | $10,599 +2.7% | $366,500 |
| 2014 | $10,321 +4.7% | $366,500 |
| 2013 | $9,859 +5.4% | $366,500 |
| 2012 | $9,353 -0.3% | $366,500 +65% |
| 2011 | $9,377 +2.2% | $222,100 |
| 2010 | $9,175 -2.5% | $222,100 |
| 2009 | $9,410 | $222,100 |
| 2008 | -- | $222,100 +0.5% |
| 2007 | -- | $221,100 |
| 2006 | -- | $221,100 |
| 2005 | -- | $221,100 |
Find assessor info on the county website
Monthly payment
Est. payment
Payment breakdown
Explore the cost of this home by adjusting the details. Changes won't be saved.Climate risks
Neighborhood: 08056
Nearby schools
Schools provided by the listing agent
- Elementary: Samuel Mickle E.s.
- Middle: Kingsway Regional M.s.
- High: Kingsway Regional H.s.
- District: East Greenwich Township Public Schools
Source: Bright MLS. This data may not be complete. We recommend contacting the local school district to confirm school assignments for this home.
Similar homes
- $729,9004 bd3 ba3.6k sqft407 Jessup Mill Rd, Mantua, NJ 08051For Sale

 MLS ID #NJGL2078236, Alex Convery, HomeSmart First Advantage Realty. Bright MLS
 - $725,0004 bd4 ba2.9k sqft6 Armitage Ct, Sewell, NJ 08080For Sale
 MLS ID #NJGL2077976, Michele Vickers, Century 21 Alliance-Medford. Bright MLS
 - $715,0004 bd3 ba4.3k sqft8 Sweet Briar Ct, Mullica Hill, NJ 08062For Sale
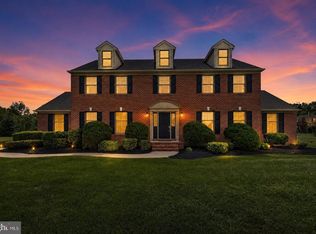 MLS ID #NJGL2076938, David Borrero, RE/MAX Homeland Realtors. Bright MLS
 - $710,0004 bd3 ba3.3k sqft106 Millstone Way, Monroeville, NJ 08343For Sale
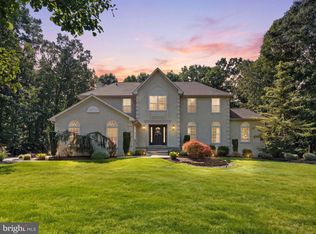 MLS ID #NJGL2077602, Nicholas Barbetta, HOF Realty. Bright MLS
 - $899,0004 bd4 ba3.9k sqft1103 Jasmine Ct, Mullica Hill, NJ 08062For SaleMLS ID #NJGL2075124, Bob Krupa, Ovation Realty LLC. Bright MLS
- $600,0004 bd3 ba3.3k sqft137 W Cohawkin Rd, Clarksboro, NJ 08020For SaleMLS ID #NJGL2076694, Mark Honabach, Weichert Realtors-Mullica Hill. Bright MLS
- $575,0004 bd3 ba2.8k sqft218 Ramblewood Dr, Sewell, NJ 08080For SaleMLS ID #NJGL2078208, Chris Lang, Real Broker, LLC. Bright MLS
- $815,0004 bd4 ba2.9k sqft1581 Commissioners Rd, Mullica Hill, NJ 08062For SaleMLS ID #NJGL2075800, Amber Cruse, Keller Williams Realty - Moorestown. Bright MLS
- $650,0004 bd3 ba2.7k sqft123 Sherwood Dr, Woolwich Township, NJ 08085For SaleMLS ID #NJGL2077106, Lisa Lieze, Keller Williams Hometown. Bright MLS
- $989,9004 bd4 ba4.2k sqft313 Belmont Ct, Mullica Hill, NJ 08062For SaleMLS ID #NJGL2077176, Joanna Papadaniil, BHHS Fox & Roach-Mullica Hill South. Bright MLS
- $739,0004 bd3 ba3.1k sqft10 Silver Hill Ln, Voorhees, NJ 08043For SaleMLS ID #NJCD2121102, Joe Yaniak, RE/MAX Of Cherry Hill. Bright MLS
- $599,9004 bd3 ba2.7k sqft135 Avis Mill Rd, Pilesgrove, NJ 08098For SaleMLS ID #NJSA2020118, Francesco Pullella, HOF Realty. Bright MLS
- $830,0004 bd3 ba3.1k sqft189 Watsontown New Freedom Rd, Berlin, NJ 08009For SaleMLS ID #NJCD2125520, Michael Chuppe, Weichert Realtors-Haddonfield. Bright MLS
- $700,0004 bd3 ba2.7k sqft1415 Starling Ln, Cherry Hill, NJ 08003For SaleMLS ID #NJCD2125742, Jill Dubin, BHHS Fox & Roach-Cherry Hill. Bright MLS
- $725,0004 bd2 ba2.4k sqft100 E Rose Valley Rd, Wallingford, PA 19086For SaleMLS ID #PADE2118962, Karen Bittner-Kight, Coldwell Banker Realty. Bright MLS
- $515,0004 bd3 ba2.3k sqft231 Woodcreek Rd, Wenonah, NJ 08090For SaleMLS ID #NJGL2078190, Hollie Dodge, Elite Realtors of New Jersey. Bright MLS
- $575,0004 bd4 ba2.6k sqft805 Milmont Ave, Swarthmore, PA 19081For SaleMLS ID #PADE2122784, Michael McKee, Long & Foster Real Estate, Inc.. Bright MLS
- $849,0004 bd7 ba4.1k sqft276 Greentree Rd, Sewell, NJ 08080For SaleMLS ID #NJGL2076400, Arthur Carr, Keller Williams Realty - Washington Township. Bright MLS
- $799,0004 bd3 ba2.6k sqft4902 W Chester Pike, Newtown Square, PA 19073For SaleMLS ID #PADE2119822, Amy Fry, Coldwell Banker Realty. Bright MLS
- $749,0004 bd4 ba3.9k sqft213 Cherry Tree Ct, Franklinville, NJ 08322For SaleMLS ID #NJGL2074020, Christine Stucke, BHHS Fox & Roach-Washington-Gloucester. Bright MLS
