Skip main navigation
Off market
  • $788,100

    709 Elaine Dr, Mickleton, NJ 08056

    4beds
    3,256sqft
    SingleFamily
    Built in 2004
    1.3 Acres Lot
    $788,100 Zestimate®
    $242/sqft
    $4,602 Estimated rent

    Home value

    $788,100

    $749,000 - $828,000

    $4,602/mo

    Zestimate® history
    Loading
    Loading...

    Owner options

    List your home for rent

    $4,602/mo

    Rent Zestimate®

    Find your next renter with Zillow Rental Manager. Plus, with online applications, you can quickly screen prospective tenants – for free.

    Learn more

    $4,602/mo

    Rent Zestimate®

    Refinance and save

    $5,734/mo

    Est. payment

    Refinancing to a lower rate could help reduce your monthly payments and save thousands over the life of the loan.

    See today's rates

    $5,734/mo

    Est. payment

    Explore your selling options

    Work with a Zillow partner agent

    Leverage their expertise and Zillow's premium Showcase listings to get your home seen by more buyers.

    Get started

    List with your own agent

    Get your home in front of millions of buyers by listing it on Zillow.

    Learn how to do it

    Sell it yourself

    Take full control of how buyers see your home on Zillow by listing For Sale by Owner (FSBO).

    List your home

    What's special

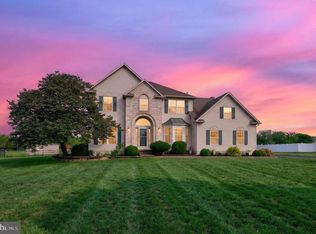
    STUNNING, Brick front colonial home situated on a 1.3 acre lot in the heart of Mickleton, East Greenwich Township. This is the home of your dreams! Move right in and start making memories. Sumptuous hardwood floors greet you as you enter the 2 story foyer with hardwood staircase. Formal living room and Formal dining room are off the foyer. This home is MOVE IN READY! The entire home has been freshly painted and carpeted with a neutral palette. Proceed through the foyer to the grand, 2 story family room, with overlook from above. There is a spacious, bright office with hardwood floors off of the family room, and a butler s pantry between the kitchen and dining room. The entire first floor is made for entertaining spill into the large family room with vaulted ceiling, or out onto the oversized, patio and pool deck in warmer weather. You will spend many days and nights entertaining in your beautiful kitchen with granite countertops, ceramic floors, ceramic tile backsplash, and stainless steel appliances. Gaze out to the expansive back yard to your gorgeous GUNNITE heated pool with hot tub and waterfall! Surrounded by lush landscaping for privacy, and an oversized, stamped concrete patio and pool deck. The first floor is completed with the very large laundry room mudroom, more storage closets, that lead out to your 3 car garage with all new garage doors. There is also a powder room on the first floor. Venture up either one of the 2 staircases to the second floor. The master ensuite has a walk in closet, plus 2 more closets, and vaulted ceilings. The master bath has and an updated tile shower. All of the other 3 bedrooms are sizeable, one of which has a walk in closet. The full hall bath has 2 sinks and a tub shower. WAIT-There s more! Fully finished basement for more entertaining, hang out space and ample storage. The basement is absolutely HUGE and includes a full bathroom and plenty of storage. AND the seller is offering a 1 year Home Warranty! Don t forget the SOLAR PANELS! Electric bill is $0-$30 per month. (lease payment around $170 mo and requires credit approval from leasing company). Fully fenced 1.3 acre yard, dual zone heating and A C, security system, sprinkler system - this home has it all. To complete the package, this development of homes is located across the street from Thompson Park with walking trails, tennis courts, playgrounds, and soccer fields. Close to Mullica Hill and Swedesboro Woolwich for local shopping, Mickleton is also centrally located to major highways, Philadelphia and Delaware.

    This property is off market, which means it's not currently listed for sale or rent on Zillow. This may be different from what's available on other websites or public sources.

    Facts & features

    Interior

    Bedrooms & bathrooms
    • Bedrooms: 4
    • Bathrooms: 4
    • Full bathrooms: 3
    • 1/2 bathrooms: 1
    Heating
    • Forced air, Solar
    Cooling
    • Central
    Appliances
    • Included: Dishwasher, Dryer, Microwave, Refrigerator, Washer
    Features
    • Upgraded Countertops, Floor Plan - Open, Wood Floors, Master Bath(s), Recessed Lighting, Chair Railings, Double/Dual Staircase, CeilngFan(s), Attic/House Fan, Skylight(s), Kitchen - Eat-In, Family Room Off Kitchen, Breakfast Area, Kitchen - Island, Butlers Pantry, Stall Shower, Formal/Separate Dining Room, Attic, Carpet, Walk-in Closet(s), Pantry
    • Flooring: Tile, Carpet, Hardwood
    • Basement: Basement (not specified)
    Interior area
    • Total interior livable area: 3,256 sqft

    Property

    Parking
    • Parking features: Garage - Attached
    Lot
    • Size: 1.30 Acres
    Details
    • Parcel number: 0301108000000007

    Construction

    Type & style
    • Home type: SingleFamily
    • Architectural style: Colonial
    Condition
    • Year built: 2004

    Community & neighborhood

    Location
    • Region: Mickleton

    Other

    Other facts
    • Appliances: Dishwasher, Dryer, Refrigerator, Oven/Range - Gas, Microwave, Trash Compactor, Water Heater, Washer - Front Loading, ENERGY STAR Dishwasher, Stainless Steel Appliances, Compactor
    • Cooling Type: Central A/C
    • Heating YN: Y
    • Interior Features: Upgraded Countertops, Floor Plan - Open, Wood Floors, Master Bath(s), Recessed Lighting, Chair Railings, Double/Dual Staircase, CeilngFan(s), Attic/House Fan, Skylight(s), Kitchen - Eat-In, Family Room Off Kitchen, Breakfast Area, Kitchen - Island, Butlers Pantry, Stall Shower, Formal/Separate Dining Room, Attic, Carpet, Walk-in Closet(s), Pantry
    • Property Type: Residential
    • Bathrooms Half: 1
    • Ownership Interest: Fee Simple
    • Construction Materials: Brick Front, Aluminum Siding, Stucco
    • Architectural Style: Colonial
    • Heating Type: Forced Air
    • Bathrooms Full: 3
    • Basement YN: Y
    • Below Grade Fin SQFT: 0
    • Tax Lot: 00007
    • Below Grade Unfin SQFT: 0
    • Above Grade Fin SQFT: 3418
    • Tax Annual Amount: 15064.0
    • Standard Status: Active
    • Garage Features: Garage Door Opener, Garage - Side Entry, Inside Access, Built In
    • Type of Parking: Attached Garage
    • Pool: Yes - Personal
    • Total SQFT Source: Assessor
    • Tax Total Finished SQFT: 3418
    • Municipal Trash Y/N: Y
    • County Tax Pymnt Freq: Annually
    • City/Town Tax Pymnt Freq: Annually
    • City/Town Tax: 0.00
    • County Tax: 0.00
    • Automatically Update Tax Values Y/N: Y
    • ListAgentStateLicenseNumber: Lic# 1647250 - NJ

    Price history

    DateEventPrice
    7/24/2019Sold$485,000-2.6%$149/sqft
    Source: Public Record Report a problem
    6/1/2019Listed for sale$498,000+34.6%$153/sqft
    Source: Weichert Realtors-Mullica Hill #NJGL241922 Report a problem
    8/6/2004Sold$370,000$114/sqft
    Source: Public Record Report a problem

    Public tax history

    YearProperty taxesTax assessment
    2025$14,525 $456,900
    2024$14,525 +3.3%$456,900
    2023$14,063 +2.9%$456,900
    2022$13,666 -0.7%$456,900
    2021$13,757 $456,900
    2020-- $456,900
    2019-- $456,900 +4.3%
    2018-- $438,100
    2017$13,839 +4.4%$438,100
    2016$13,252 +6.7%$438,100
    2015$12,420 +0.7%$438,100
    2014$12,337 +1.4%$438,100
    2013$12,167 +10.7%$438,100 -3.1%
    2012$10,991 -0.3%$452,300 +73.3%
    2011$11,019 +2.2%$261,000
    2010$10,782 -2.5%$261,000
    2009$11,059 $261,000
    2008-- $261,000
    2007-- $261,000
    2006-- $261,000 +2.5%
    2005-- $254,600

    Find assessor info on the county website

    Neighborhood: 08056

    Nearby schools

    GreatSchools rating
    Schools provided by the listing agent
    • Elementary: SAMUEL MICKLE E.S.
    • Middle: KINGSWAY REGIONAL M.S.
    • High: KINGSWAY REGIONAL H.S.
    • District: EAST GREENWICH TOWNSHIP PUBLIC

    Source: The MLS. This data may not be complete. We recommend contacting the local school district to confirm school assignments for this home.

    Get a cash offer in 3 minutes
    Find out how much your home could sell for in as little as 3 minutes with a no-obligation cash offer.
    Estimated market value
    $788,100
    Get a cash offer in 3 minutes
    Find out how much your home could sell for in as little as 3 minutes with a no-obligation cash offer.
    Estimated market value
    $788,100