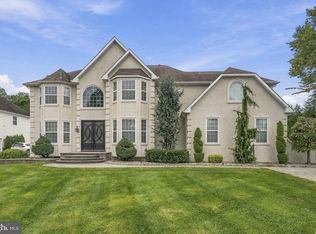
Welcome to this beautifully maintained Colonial nestled on a desirable cul-de-sac in Deptford Chase. Offering 4 bedrooms and 3.5 baths, this spacious home features wood flooring throughout, crown molding, double staircase, and an open concept floor plan. The impressive family room boasts soaring ceilings, while the updated kitchen features beautiful quartzite countertops for entertaining. Updated bathrooms add a modern touch. The expansive primary suite offers a true retreat with a spacious bedroom, private laundry room, freestanding soaking tub, and separate his-and-her closets. The oversized walk-in closet is a standout, featuring a center island and built-in vanity/dressing area. In addition to four bedrooms, the home includes a dedicated office and bonus room, offering flexible space for work, hobbies, guests, or everyday living. The fully finished basement provides even more living space and includes a second laundry room and large entertaining area. Outside, enjoy a beautifully manicured and landscaped yard with an impressive in-ground Gunite pool and jacuzzi—perfect for relaxing. Conveniently located for Philadelphia commuters, this home offers the space and privacy with the city within easy reach. An exceptional opportunity to enjoy generous living space, a versatile floor plan, and a private backyard oasis.
Sold for $999,000
Zillow last checked:
Listing updated:
Bought with:
Kamryn Milliner, 2567024
Piccolo Realty, LLC
Source: Bright MLS,MLS#: NJGL2076704
Price history
| Date | Event | Price |
|---|---|---|
| 9/3/2026 | Sold | $999,000+14.2%$209/sqft |
Source:  Bright MLS #NJGL2076704 Report a problem Bright MLS #NJGL2076704 Report a problem | ||
| 8/12/2026 | Pending sale | $874,999$183/sqft |
Source: Bright MLS #NJGL2076704 Report a problem | ||
| 8/7/2026 | Contingent | $874,999$183/sqft |
Source: Bright MLS #NJGL2076704 Report a problem | ||
| 8/5/2026 | Listed for sale | $874,999+30.6%$183/sqft |
Source: Bright MLS #NJGL2076704 Report a problem | ||
| 3/24/2021 | Listing removed | -- |
Source: Owner Report a problem | ||
| 10/27/2020 | Listing removed | $670,000$140/sqft |
Source: Owner Report a problem | ||
| 10/27/2020 | Listed for sale | $670,000$140/sqft |
Source: Owner Report a problem | ||
| 10/26/2020 | Pending sale | $670,000$140/sqft |
Source: Owner Report a problem | ||
| 10/6/2020 | Listed for sale | $670,000+81.1%$140/sqft |
Source: Owner Report a problem | ||
| 10/13/2015 | Sold | $370,000-7.5%$77/sqft |
Source: Public Record Report a problem | ||
| 9/29/2015 | Pending sale | $399,900$84/sqft |
Source: CENTURY 21 Hearst Realty, Inc. #6549672 Report a problem | ||
| 8/18/2015 | Price change | $399,900-3.6%$84/sqft |
Source: CENTURY 21 Hearst Realty, Inc. #6549672 Report a problem | ||
| 8/7/2015 | Price change | $414,900-4.6%$87/sqft |
Source: CENTURY 21 Hearst Realty, Inc. #6549672 Report a problem | ||
| 8/2/2015 | Price change | $434,900-5.4%$91/sqft |
Source: CENTURY 21 Hearst Realty, Inc. #6549672 Report a problem | ||
| 6/11/2015 | Price change | $459,900-6.1%$96/sqft |
Source: CENTURY 21 Hearst Realty, Inc. #6549672 Report a problem | ||
| 5/11/2015 | Price change | $489,900-4.9%$103/sqft |
Source: CENTURY 21 Hearst Realty, Inc. #6549672 Report a problem | ||
| 4/10/2015 | Listed for sale | $514,900-7.2%$108/sqft |
Source: CENTURY 21 Hearst Realty, Inc. #6549672 Report a problem | ||
| 10/16/2007 | Sold | $554,687+208.2%$116/sqft |
Source: Public Record Report a problem | ||
| 4/20/2007 | Sold | $180,000$38/sqft |
Source: Public Record Report a problem | ||
Get a cash offer in 3 minutes
Find out how much your home could sell for in as little as 3 minutes with a no-obligation cash offer.
Estimated market value
$1,004,000
