Skip main navigation
Off market
  • $591,000

    9 Alison Ct, Deptford, NJ 08096

    4beds
    3baths
    3,013sqft
    SingleFamily
    Built in 2013
    0.27 Acres Lot
    $591,000 Zestimate®
    $196/sqft
    $3,989 Estimated rent

    Home value

    $591,000

    $561,000 - $621,000

    $3,989/mo

    Zestimate® history
    Loading
    Loading...

    Owner options

    List your home for rent

    $3,989/mo

    Rent Zestimate®

    Find your next renter with Zillow Rental Manager. Plus, with online applications, you can quickly screen prospective tenants – for free.

    Learn more

    $3,989/mo

    Rent Zestimate®

    Refinance and save

    $4,277/mo

    Est. payment

    Refinancing to a lower rate could help reduce your monthly payments and save thousands over the life of the loan.

    See today's rates

    $4,277/mo

    Est. payment

    Explore your selling options

    Work with a Zillow partner agent

    Leverage their expertise and Zillow's premium Showcase listings to get your home seen by more buyers.

    Get started

    List with your own agent

    Get your home in front of millions of buyers by listing it on Zillow.

    Learn how to do it

    Sell it yourself

    Take full control of how buyers see your home on Zillow by listing For Sale by Owner (FSBO).

    List your home

    What's special

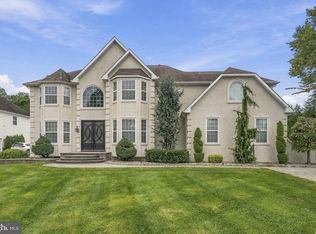
    Situated on a cul-de-sac lot in the exclusive Deptford Chase luxury community, this stately, Paparone-built Wexford model, embodies the understated grandeur of today's executive-style living. Inside, you will recognize the familiar, but modernized, center hall colonial floorplan. This functional and timeless layout directs the flow of guests to the formal living room and dining room to right or back into the informal area of the home that is centered around the inviting kitchen. Off the hallway leading to the kitchen is the private study & perfect for working from home or simply just quiet enjoyment. The large, eat-in kitchen is equal parts stylish and serviceable. Here, dramatic, ebony-colored, 42' cabinets are complemented by sleek, black appliances and the rich, brown undertones of the hardwood flooring. Conversely, light granite countertops and shiny, satin chrome accents provide a striking contrast to the bold intensity of the room's darker elements. The focal point of the kitchen is the center island that serves double duty as a work station and convenient breakfast bar, while the adjacent eating area can easily fit a table to suit a crowd. In addition to ample cabinet and counter space, this room features a large, walk-in pantry making storage and food prep even easier. Thoughtfully designed to inspire family gatherings and maximize the most frequently used living spaces, the kitchen is open to the sunken family room. At once contemporary and comfortable, this room features a vaulted ceiling, stacked 2-story windows, skylights, and a cozy gas fireplace. Rounding out the main floor is the powder room and convenient laundry room with access to the 2-car garage. Throughout the main floor, rich, dark, hardwood flooring is balanced by a neutral pallet of creamy, white walls creating a look that is contemporary, versatile and fresh. At the same time, tall ceilings and abundant natural sunlight make the entire interior bright and airy. This flexible color scheme continues throughout the upstairs where double doors open to the swoon-worthy master suite featuring hardwood flooring, a deluxe master bathroom and an enormous walk-in closet. The three additional bedrooms are generously sized and neutrally carpeted, while the full hall bathroom completes the upstairs. Meanwhile, on the lower level, the sprawling unfinished basement is ready to accommodate all of your storage needs or you might consider finishing this space into additional living areas the whole family can enjoy. Envision the possibilities for a lounge-worthy rec room, a luxe home gym, a fun game room, or a colorful playroom. Outside, the newly fenced-in yard is a blank canvas ready for you to adorn and embellish as you see fit. Natural vegetation provides a colorful backdrop and border at the rear of the property offering plenty of room for recreation and relaxation with ample space from neighboring dwellings. Enjoy crisp evenings around a fire pit, family fun on the lawn, casual summer barbeques, or best of all --unwinding in the hot tub under the glow of a bright, starry sky. This 8 year young beauty has so much to offer including a wonderful location with close proximity to an abundance of local shopping, dining, and entertainment venues. Don't delay. Schedule your personal tour today. 2021-07-08

    This property is not currently displayed as for sale or rent on Zillow. This may be different from what's on other websites or public sources.

    Facts & features

    Interior

    Bedrooms & bathrooms
    • Bedrooms: 4
    • Bathrooms: 3
    Heating
    • Forced air, Gas
    Cooling
    • Central
    Appliances
    • Included: Dishwasher, Microwave, Range / Oven
    Features
    • Master Bath(s), CeilngFan(s), Kitchen - Eat-In, Kitchen - Island
    Interior area
    • Total interior livable area: 3,013 sqft

    Property

    Parking
    • Total spaces: 2
    • Parking features: Garage - Attached
    Lot
    • Size: 0.27 Acres
    Details
    • Parcel number: 020057700000004905

    Construction

    Type & style
    • Home type: SingleFamily
    Condition
    • Year built: 2013

    Community & HOA

    Location
    • Region: Deptford

    Financial & listing details

    • Price per square foot: $196/sqft
    • Tax assessed value: $309,500
    • Annual tax amount: $10,433

    Price history

    DateEventPrice
    7/23/2021Sold$430,000+2.4%$143/sqft
    Source: Bright MLS #NJGL274744 Report a problem
    6/19/2021Pending sale$420,000$139/sqft
    Source: Berkshire Hathaway HomeServices Fox & Roach, REALTORS #NJGL274744 Report a problem
    6/17/2021Listed for sale$420,000$139/sqft
    Source: Berkshire Hathaway HomeServices Fox & Roach, REALTORS #NJGL274744 Report a problem
    5/24/2021Pending sale$420,000$139/sqft
    Source: Berkshire Hathaway HomeServices Fox & Roach, REALTORS #NJGL274744 Report a problem
    5/7/2021Listed for sale$420,000+23.5%$139/sqft
    Source: Berkshire Hathaway HomeServices Fox & Roach, REALTORS #NJGL274744 Report a problem
    4/9/2019Sold$340,000-5.6%$113/sqft
    Source: Public Record Report a problem
    12/18/2018Listing removed$360,000$119/sqft
    Source: Redfin #NJGL176202 Report a problem
    12/14/2018Listed for sale$360,000+0.4%$119/sqft
    Source: Redfin #NJGL176202 Report a problem
    3/4/2013Sold$358,608$119/sqft
    Source: Public Record Report a problem

    Public tax history

    YearProperty taxesTax assessment
    2025$10,433 $309,500
    2024$10,433 $309,500
    2023-- $309,500
    2022-- $309,500
    2021$10,511 +8.4%$309,500
    2020$9,692 +2.4%$309,500
    2019$9,463 $309,500
    2018$9,463 +5.2%$309,500
    2017$8,999 -2.2%$309,500
    2016$9,205 +2.7%$309,500
    2015$8,966 +2.4%$309,500
    2014$8,756 $309,500
    Find assessor info on the county website

    Neighborhood: 08096

    Nearby schools

    GreatSchools rating
    Schools provided by the listing agent
    • Elementary: Good Intent
    • Middle: Monongahela
    • High: Deptford Township
    • District: Deptford Township Public Schools

    Source: The MLS. This data may not be complete. We recommend contacting the local school district to confirm school assignments for this home.

    Get a cash offer in 3 minutes
    Find out how much your home could sell for in as little as 3 minutes with a no-obligation cash offer.
    Estimated market value
    $591,000
    Get a cash offer in 3 minutes
    Find out how much your home could sell for in as little as 3 minutes with a no-obligation cash offer.
    Estimated market value
    $591,000