Great opportunity. Prepped for full renovation. To the studs. New appliances sold with property as-is. Bi-level. 4 bedrooms. 2 full baths, 1 half bath. Second floor deck. 2588 SQFT estimated. Great location. Large property. 2.58 acres of prime land. Well and Septic, Fire place, sold as-is. Property Sold As-Is. NJ Community Wealth Conservation participant - owner occupant buyer's to earn less than 120% of area median income ($137,640). Non-LLC investor buyers to earn less than 100% of area median income ( $114, 700) Mullica Hill, NJ . South Harrison Township.
For sale
Price cut: $50K (9/7)
$349,000
197 Cedar Grove Rd, Mullica Hill, NJ 08062
4beds
2,588sqft
Single Family Residence
Built in 1975
2.58 Acres Lot
$350,900 Zestimate®
$135/sqft
$-- HOA
What's special
Second floor deckLarge property
- 330 days
- 4,048
- 385
Zillow last checked:
Listing updated:
Listed by:
Anthony McAnany 609-954-8669,
BHHS Fox & Roach - Robbinsville
Source: Bright MLS,MLS#: NJGL2064896
Facts & features
Interior
Bedrooms & bathrooms
- Bedrooms: 4
- Bathrooms: 3
- Full bathrooms: 2
- 1/2 bathrooms: 1
- Main level bathrooms: 2
- Main level bedrooms: 3
Rooms
- Room types: Living Room, Dining Room, Primary Bedroom, Bedroom 2, Bedroom 3, Bedroom 4, Kitchen, Family Room, Laundry, Utility Room, Bonus Room, Primary Bathroom, Half Bath
Primary bedroom
- Level: Main
- Area: 192 Square Feet
- Dimensions: 12 X 16
Bedroom 2
- Level: Main
Bedroom 3
- Level: Main
Bedroom 4
- Level: Lower
Primary bathroom
- Level: Main
Bonus room
- Level: Lower
Dining room
- Level: Main
- Area: 90 Square Feet
- Dimensions: 9 X 10
Family room
- Features: Fireplace - Other
- Level: Lower
- Area: 324 Square Feet
- Dimensions: 12 X 27
Half bath
- Level: Lower
Kitchen
- Features: Kitchen - Electric Cooking
- Level: Main
- Area: 120 Square Feet
- Dimensions: 10 X 12
Laundry
- Level: Lower
Living room
- Level: Main
- Area: 304 Square Feet
- Dimensions: 16 X 19
Utility room
- Level: Lower
Heating
- Forced Air, Oil
Cooling
- Central Air, Electric
Appliances
- Included: Dishwasher, Electric Water Heater
- Laundry: Lower Level, Laundry Room
Features
- Primary Bath(s), Dining Area, Open Floorplan, High Ceilings
- Flooring: Luxury Vinyl, Ceramic Tile
- Windows: Bay/Bow
- Basement: Walk-Out Access
- Number of fireplaces: 1
Interior area
- Total structure area: 2,588
- Total interior livable area: 2,588 sqft
- Finished area above ground: 2,588
- Finished area below ground: 0
Property
Parking
- Total spaces: 14
- Parking features: Driveway
- Uncovered spaces: 14
Accessibility
- Accessibility features: None
Features
- Levels: Bi-Level,Two
- Stories: 2
- Patio & porch: Deck, Patio
- Exterior features: Lighting
- Pool features: None
Lot
- Size: 2.58 Acres
Details
- Additional structures: Above Grade, Below Grade
- Parcel number: 160001400021
- Zoning: AR
- Special conditions: Standard
Construction
Type & style
- Home type: SingleFamily
- Architectural style: Colonial
- Property subtype: Single Family Residence
Materials
- Frame
- Foundation: Block
Condition
- New construction: No
- Year built: 1975
Utilities & green energy
- Electric: 200+ Amp Service, Circuit Breakers
- Sewer: On Site Septic
- Water: Well
Community & HOA
Community
- Subdivision: None Available
HOA
- Has HOA: No
Location
- Region: Mullica Hill
- Municipality: SOUTH HARRISON TWP
Financial & listing details
- Price per square foot: $135/sqft
- Tax assessed value: $239,000
- Annual tax amount: $7,339
- Date on market: 10/31/2025
- Listing agreement: Exclusive Right To Sell
- Listing terms: Conventional,Cash,Other
- Exclusions: None
- Ownership: Fee Simple
Estimated market value
$350,900
$333,000 - $368,000
$3,582/mo
Price history
| Date | Event | Price |
|---|---|---|
| 9/7/2026 | Price change | $349,000-12.5%$135/sqft |
Source:  Bright MLS #NJGL2064896 Report a problem Bright MLS #NJGL2064896 Report a problem | ||
| 7/8/2026 | Price change | $399,000-18.4%$154/sqft |
Source: Bright MLS #NJGL2064896 Report a problem | ||
| 6/24/2026 | Listed for sale | $489,000-24.7%$189/sqft |
Source: Bright MLS #NJGL2064896 Report a problem | ||
| 1/27/2026 | Listing removed | $649,000$251/sqft |
Source: Bright MLS #NJGL2064896 Report a problem | ||
| 12/6/2025 | Listed for sale | $649,000+154.5%$251/sqft |
Source: Bright MLS #NJGL2064896 Report a problem | ||
| 3/12/2025 | Sold | $255,000-23.3%$99/sqft |
Source: Public Record Report a problem | ||
| 10/17/2006 | Sold | $332,490+51.8%$128/sqft |
Source: Public Record Report a problem | ||
| 10/9/2003 | Sold | $219,000$85/sqft |
Source: Public Record Report a problem | ||
Public tax history
| Year | Property taxes | Tax assessment |
|---|---|---|
| 2025 | $7,340 | $239,000 |
| 2024 | $7,340 +1.6% | $239,000 |
| 2023 | $7,223 +2.5% | $239,000 |
| 2022 | $7,046 +0.8% | $239,000 |
| 2021 | $6,993 -0.9% | $239,000 |
| 2020 | $7,058 +1.5% | $239,000 |
| 2019 | $6,950 | $239,000 |
| 2018 | $6,950 +2.5% | $239,000 |
| 2017 | $6,778 +0.6% | $239,000 |
| 2016 | $6,735 +4.5% | $239,000 |
| 2015 | $6,446 -0.3% | $239,000 |
| 2014 | $6,462 +4.1% | $239,000 -11.9% |
| 2013 | $6,207 +2.5% | $271,300 |
| 2012 | $6,055 +6% | $271,300 |
| 2011 | $5,711 +8% | $271,300 |
| 2010 | $5,287 +0.4% | $271,300 +83.6% |
| 2009 | $5,265 | $147,800 |
| 2008 | -- | $147,800 |
| 2007 | -- | $147,800 |
| 2006 | -- | $147,800 -4.6% |
| 2005 | -- | $155,000 |
| 2004 | -- | $155,000 |
Find assessor info on the county website
Monthly payment
Est. payment
Payment breakdown
Explore the cost of this home by adjusting the details. Changes won't be saved.Climate risks
Neighborhood: 08062
Nearby schools
Schools provided by the listing agent
- District: Kingsway Regional High
Source: Bright MLS. This data may not be complete. We recommend contacting the local school district to confirm school assignments for this home.
- $615,400-- bd-- ba2.4k sqft207 Cedar Grove Rd, Mullica Hill, NJ 08062Off Market
- $677,3004 bd4 ba3.6k sqft196 Cedar Grove Rd, Mullica Hill, NJ 08062Off Market
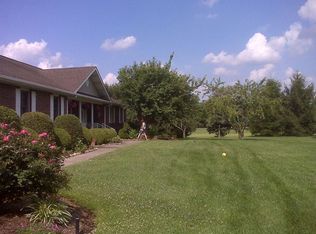
- $591,600-- bd-- ba2.5k sqft203 Cedar Grove Rd, Mullica Hill, NJ 08062Off Market
- $644,100-- bd-- ba2.2k sqft199 Cedar Grove Rd, Mullica Hill, NJ 08062Off Market
Similar homes
- $375,0004 bd3 ba2.9k sqft598 Sorenson Dr, Penns Grove, NJ 08069For Sale

 MLS ID #NJSA2020116, Priya Shah, EXP Realty, LLC. Bright MLS
 - $--4 bd3 ba2.3k sqft21 Repaupo Station Rd, Logan Township, NJ 08085Auction
 Auction.com 2
 - $445,0002 bd1 ba1.5k sqft432 Mullica Hill Rd, Mullica Hill, NJ 08062For Sale
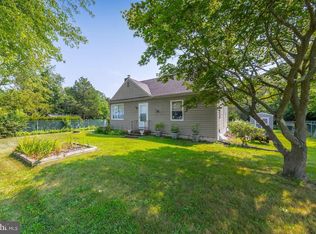 MLS ID #NJGL2077790, Patricia Settar, BHHS Fox & Roach-Mullica Hill South. Bright MLS
 - $385,0003 bd2 ba2k sqft356 Democrat Rd, Gibbstown, NJ 08027For Sale
 MLS ID #NJGL2078192, Sue Caltabiano, Century 21 Town & Country Realty - Mickleton. Bright MLS
 - $385,0004 bd2 ba1.5k sqft48 Pershing Ln, Sicklerville, NJ 08081For SaleMLS ID #NJCD2125734, Monica Francesco, Keller Williams Realty - Washington Township. Bright MLS
- $389,9004 bd2 ba2.1k sqft481 Fort Mott Rd, Pennsville, NJ 08070For SaleMLS ID #NJSA2020156, Luke Romano, Romano Realty. Bright MLS
- $375,0004 bd3 ba2.2k sqft710 Crozier Ave, National Park, NJ 08063For SaleMLS ID #NJGL2077346, Colleen Zuzulock, Century 21 Alliance - Mantua. Bright MLS
- $359,0003 bd3 ba2.2k sqft3097 N East Ave, Vineland, NJ 08360For SaleMLS ID #NJCB2031828, Jordan Hess, EXIT Realty Defined. Bright MLS
- $339,9996 bd3 ba2.6k sqft402 Billingsport Rd, Paulsboro, NJ 08066For SaleMLS ID #NJGL2078384, Garrett Smith, Opus Elite Real Estate. Bright MLS
- $349,0003 bd2 ba2.1k sqft5 Oaklyn Ter, Pittsgrove, NJ 08318For SaleMLS ID #NJSA2019532, Teal Levick, Tealestate LLC. Bright MLS
- $339,0004 bd2 ba2k sqft19 Gilbert Ct, Williamstown, NJ 08094For SaleMLS ID #NJGL2077064, Nate Price, BHHS Fox & Roach-Cherry Hill. Bright MLS
- $350,0003 bd2 ba1.5k sqft349 W Jersey Ave, Pitman, NJ 08071For SaleMLS ID #NJGL2062428, Greg Davis, VRA Realty. Bright MLS
- $375,0004 bd2 ba1.7k sqft610 New St, Williamstown, NJ 08094For SaleMLS ID #NJGL2074098, Ronnie Glomb, Your Town Realty. Bright MLS
- $450,0004 bd2 ba2.4k sqft128 McClelland Ave, Pitman, NJ 08071For SaleMLS ID #NJGL2077678, Matthew Curcio, Real Broker, LLC. Bright MLS
- $400,0004 bd2 ba1.8k sqft37 Pinewood Ln, Sicklerville, NJ 08081For SaleMLS ID #NJCD2127130, Michael Lanzilotta, Real Broker, LLC. Bright MLS
- $349,9004 bd2 ba1.5k sqft10 E Batten Ave, Blackwood, NJ 08012For SaleMLS ID #NJCD2126720, Nicole Nicholson, Century 21 Nicholson. Bright MLS
- $315,0003 bd1 ba1.6k sqft499 Eldridges Hill Rd, Pilesgrove, NJ 08098For SaleMLS ID #NJSA2019696, Kim Foster, Weichert Realtors-Turnersville. Bright MLS
- $399,0004 bd2 ba1.9k sqft1070 Porchtown Rd, Franklinville, NJ 08322For SaleMLS ID #NJGL2071006, Courtney Hawkins, Real Broker, LLC. Bright MLS
- $345,0003 bd2 ba1.5k sqft16 Kingsley Rd, Sewell, NJ 08080For SaleMLS ID #NJGL2077300, Nicole Neff, Real Broker, LLC. Bright MLS
- $354,9003 bd2 ba1.6k sqft4 Sparks Pl, Pennsville, NJ 08070For SaleMLS ID #NJSA2020016, Rosalie Hadulias, Keller Williams Realty - Atlantic Shore. Bright MLS
