Welcome to a beautifully well-kept contemporary home in the desirable Colts Neck Community in Washington Township! This home greets you with high ceilings and a spacious first floor layout. First floor features a modern kitchen with newer appliances, granite countertops, eat-in area, and a large glass sliding door that leads you to the backyard. This large layout also includes a dining room, living room with high ceilings and skylights, a cozy family room with a wood burning fireplace, a laundry room with access to the two-car garage, a powder room, and access to the unfinished basement for you to create as your own. Upstairs, the large primary suite offers a roomy walk-in closet and an ensuite bathroom with a heating light, a bathtub, double vanity, and a stand-up shower. Three additional bedrooms feature large closet space and ceiling fans. A second full bathroom serves for the additional rooms. Convenient location near shopping centers and main highways. If you're looking for a move-in ready home to start celebrating this holiday season with friends and family, then is the perfect home for you!!
For sale
$525,000
22 Saddlebrook Dr, Sewell, NJ 08080
4beds
2,375sqft
Single Family Residence
Built in 1988
0.28 Acres Lot
$530,200 Zestimate®
$221/sqft
$-- HOA
What's special
- 5 days
- 1,109
- 145
Zillow last checked:
Listing updated:
Listed by:
Daniela Prano 856-264-6144,
EXP Realty, LLC
Source: Bright MLS,MLS#: NJGL2080118
Facts & features
Interior
Bedrooms & bathrooms
- Bedrooms: 4
- Bathrooms: 3
- Full bathrooms: 2
- 1/2 bathrooms: 1
- Main level bathrooms: 1
Basement
- Area: 0
Heating
- Central, Natural Gas
Cooling
- Central Air, Electric
Appliances
- Included: Dishwasher, Microwave, Oven/Range - Gas, Stainless Steel Appliance(s), Washer, Dryer, Refrigerator, Gas Water Heater
Features
- Attic, Breakfast Area, Ceiling Fan(s), Eat-in Kitchen, Primary Bath(s), Walk-In Closet(s), Cathedral Ceiling(s), 9'+ Ceilings, High Ceilings
- Flooring: Ceramic Tile, Tile/Brick, Vinyl, Carpet
- Windows: Skylight(s)
- Basement: Partial
- Number of fireplaces: 1
- Fireplace features: Stone
Interior area
- Total structure area: 2,375
- Total interior livable area: 2,375 sqft
- Finished area above ground: 2,375
- Finished area below ground: 0
Property
Parking
- Total spaces: 2
- Parking features: Inside Entrance, Storage, Concrete, Driveway, Attached
- Attached garage spaces: 2
- Has uncovered spaces: Yes
Accessibility
- Accessibility features: None
Features
- Levels: Two
- Stories: 2
- Pool features: None
- Fencing: Vinyl
Lot
- Size: 0.28 Acres
Details
- Additional structures: Above Grade, Below Grade
- Parcel number: 1800017 0700036
- Zoning: PR1
- Special conditions: Standard
- Other equipment: None
Construction
Type & style
- Home type: SingleFamily
- Architectural style: Colonial,Contemporary
- Property subtype: Single Family Residence
Materials
- Frame, Other, Vinyl Siding
- Foundation: Block
Condition
- New construction: No
- Year built: 1988
- Major remodel year: 2019
Utilities & green energy
- Sewer: Public Sewer
- Water: Public
Community & HOA
Community
- Subdivision: Colts Neck
HOA
- Has HOA: No
Location
- Region: Sewell
- Municipality: WASHINGTON TWP
Financial & listing details
- Price per square foot: $221/sqft
- Tax assessed value: $281,800
- Annual tax amount: $10,870
- Date on market: 10/29/2026
- Listing agreement: Exclusive Right To Sell
- Listing terms: Cash,Conventional,FHA,Private Financing Available,VA Loan
- Inclusions: Washer, Dryer, Refrigerator,
- Exclusions: Lg Refrigerator In Kitchen Currently, Small Shed In Backyard
- Ownership: Fee Simple
Estimated market value
$530,200
$504,000 - $557,000
$3,501/mo
Price history
| Date | Event | Price |
|---|---|---|
| 10/30/2026 | Listed for sale | $525,000+69.4%$221/sqft |
Source:  Bright MLS #NJGL2080118 Report a problem | ||
| 3/6/2019 | Sold | $310,000+0.8%$131/sqft |
Source: Public Record Report a problem | ||
| 1/4/2019 | Listed for sale | $307,500+77.3%$129/sqft |
Source: Township Realty #NJGL177636 Report a problem | ||
| 8/2/2018 | Sold | $173,407-19.3%$73/sqft |
Source: Public Record Report a problem | ||
| 7/16/2018 | Listed for sale | $215,000+13.2%$91/sqft |
Source: Silver and Oak Realty #1002042784 Report a problem | ||
| 5/19/2017 | Listing removed | $190,000$80/sqft |
Source: PANTHERA REALTY NJ LLC #3307955 Report a problem | ||
| 9/26/2016 | Listed for sale | $190,000-4.5%$80/sqft |
Source: PANTHERA REALTY NJ LLC #3307955 Report a problem | ||
| 10/20/2015 | Listing removed | $199,000$84/sqft |
Source: Keller Williams - Cherry Hill #6648210 Report a problem | ||
| 9/23/2015 | Listed for sale | $199,000-21.3%$84/sqft |
Source: Keller Williams Realty - Cherry Hill #6648210 Report a problem | ||
| 4/10/2006 | Sold | $252,745$106/sqft |
Source: Public Record Report a problem | ||
Public tax history
| Year | Property taxes | Tax assessment |
|---|---|---|
| 2026 | $10,872 +9.7% | $281,800 |
| 2025 | $9,908 | $281,800 |
| 2024 | $9,908 -2.2% | $281,800 |
| 2023 | $10,131 +3.4% | $281,800 |
| 2022 | $9,798 +1.3% | $281,800 |
| 2021 | $9,674 +14% | $281,800 |
| 2020 | $8,489 +34.3% | $281,800 +21% |
| 2019 | $6,321 | $232,900 |
| 2018 | $6,321 -23.3% | $232,900 |
| 2017 | $8,240 +1.4% | $232,900 |
| 2016 | $8,124 +3.3% | $232,900 |
| 2015 | $7,867 +2.3% | $232,900 |
| 2014 | $7,693 -6.5% | $232,900 |
| 2013 | $8,231 -0.2% | $232,900 +50% |
| 2012 | $8,250 +0.4% | $155,300 |
| 2011 | $8,217 +4.2% | $155,300 |
| 2010 | $7,886 +3.2% | $155,300 |
| 2009 | $7,644 | $155,300 |
| 2008 | -- | $155,300 |
| 2007 | -- | $155,300 |
| 2006 | -- | $155,300 |
| 2005 | -- | $155,300 |
| 2004 | -- | $155,300 |
| 2003 | -- | $155,300 |
| 2002 | -- | $155,300 |
| 2001 | -- | $155,300 |
Find assessor info on the county website
Monthly payment
Est. payment
Payment breakdown
Explore the cost of this home by adjusting the details. Changes won't be saved.Climate risks
Neighborhood: 08080
Nearby schools
Schools provided by the listing agent
- Elementary: Hurffville
- Middle: Chestnut Ridge
- High: Washington Township
- District: Washington Township
Source: Bright MLS. This data may not be complete. We recommend contacting the local school district to confirm school assignments for this home.


Similar homes
- $600,0004 bd3 ba2.5k sqft2 Walton Dr, Sewell, NJ 08080For Sale
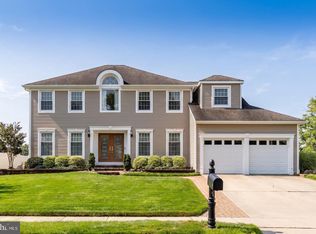
 MLS ID #NJGL2080112, Ron Bruce, BHHS Fox & Roach-Mullica Hill South. Bright MLS
- $590,0004 bd3 ba2.4k sqft1 Daisy Ct, Sewell, NJ 08080For Sale
 MLS ID #NJGL2080214, Jessica Weikle, Real Broker, LLC. Bright MLS
- $490,0004 bd3 ba1.9k sqft21 Huntingdon Way, Sewell, NJ 08080For Sale
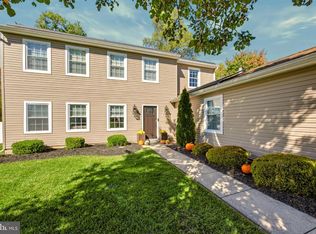 MLS ID #NJGL2080038, Melissa Morris, Real Broker, LLC. Bright MLS
- $569,9994 bd3 ba2.5k sqft233 Tavistock Ln, Sewell, NJ 08080For Sale
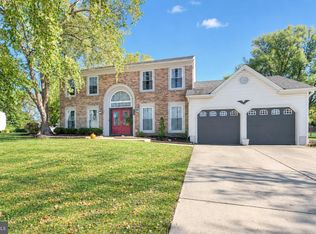 MLS ID #NJGL2079682, Mark Endres, Real Broker, LLC. Bright MLS
- $585,0004 bd3 ba3.1k sqft14 Honeysuckle Dr, Sewell, NJ 08080For SaleMLS ID #NJGL2079822, Kathy McDonald, BHHS Fox & Roach - Haddonfield. Bright MLS
- $485,0004 bd2 ba2.1k sqft268 Champion Way, Sewell, NJ 08080For SaleMLS ID #NJGL2077296, Julie Twomey, Keller Williams Realty - Washington Township. Bright MLS
- $519,9004 bd3 ba2.1k sqft5 Buxton Ct, Mantua, NJ 08051For SaleMLS ID #NJGL2080238, Ron Bruce, BHHS Fox & Roach-Mullica Hill South. Bright MLS
- $549,0003 bd3 ba1.8k sqft135 Carriage Hill Cir, Mantua, NJ 08051For SaleMLS ID #NJGL2080082, Holly Stewart, Home and Heart Realty. Bright MLS
- $487,9004 bd3 ba1.8k sqft57 Larkspur Cir, Sicklerville, NJ 08081For SaleMLS ID #NJCD2129684, NADINE GLISSON, Coldwell Banker Realty. Bright MLS
- $523,5004 bd3 ba2.5k sqft670 Grant Ave, Franklinville, NJ 08322For SaleMLS ID #NJGL2078478, James Sullivan III, Century 21 Rauh & Johns. Bright MLS
- $425,0003 bd3 ba2.3k sqft121 Spire Pl, Sewell, NJ 08080For SaleMLS ID #NJGL2079806, Christopher McKenty, Opus Elite Real Estate of NJ, LLC. Bright MLS
- $455,0003 bd3 ba2.6k sqft49 Dogwood Ave, Glassboro, NJ 08028For SaleMLS ID #NJGL2079066, Joe Rauh, Century 21 Rauh & Johns. Bright MLS
- $520,0004 bd3 ba2.3k sqft5 Elsworth Dr, Sicklerville, NJ 08081For SaleMLS ID #NJCD2117416, Colleen Mckelwee, Real Broker, LLC. Bright MLS
- $439,9004 bd4 ba2.4k sqft48 Sparrow Cir, Sewell, NJ 08080For SaleMLS ID #NJGL2079430, Genevieve Haldeman, Keller Williams Realty - Medford. Bright MLS
- $599,0004 bd3 ba2.8k sqft68 Longwood Dr, Sicklerville, NJ 08081For SaleMLS ID #NJGL2079052, Nicholas Toronto, EXP Realty, LLC. Bright MLS
- $600,0004 bd3 ba2.3k sqft720 Tutor Ln, Williamstown, NJ 08094For SaleMLS ID #NJGL2079708, Terry Wister, Keller Williams Realty - Washington Township. Bright MLS
- $599,0005 bd3 ba2.3k sqft302 Logan Grn, Marlton, NJ 08053For SaleMLS ID #NJBL2123418, Cynthia Mumma, Keller Williams Realty - Moorestown. Bright MLS
- $650,0004 bd3 ba2.4k sqft16 Laurel Ln, Pilesgrove, NJ 08098For SaleMLS ID #NJSA2020596, Vincent Grova, Pino Agency. Bright MLS
- $575,0004 bd3 ba2.5k sqft6 Farm House Ln, Maple Shade, NJ 08052For SaleMLS ID #NJBL2123372, June Farrell, Coldwell Banker Realty. Bright MLS
- $575,0004 bd3 ba2.6k sqft1 Sterling Ct, Blackwood, NJ 08012For SaleMLS ID #NJCD2125102, Tam (Tammi) D'Angelo, BHHS Fox & Roach-Center City Walnut. Bright MLS
