Introducing Magnolia Place: Be Among the First to Own! *** Will be ready for Nov move-in! ask about our in-house incentives!*** Magnolia Place is Deptford's highly anticipated new single-family home community, featuring spacious new homes, modern designs, large homesites, and limited opportunities to secure your place in this exciting neighborhood. The popular Charleston floor plan offers nearly 2,300 square feet of thoughtfully designed living space with 4 bedrooms, 2.5 baths, a 2-car garage, and a finished basement. A private study off the foyer provides the perfect space for a home office or flex room, while the expansive open-concept main living area is ideal for everyday living and entertaining. Upstairs, a versatile loft creates additional space for a media room, playroom, or second living area. The luxurious owner's suite offers a private retreat, complemented by spacious secondary bedrooms and contemporary finishes throughout. Conveniently located near shopping, dining, and major commuter routes, Magnolia Place delivers the perfect combination of comfort and convenience. Join the interest list today and be among the first to call Magnolia Place home!
New construction
Price increase: $5K (10/27)
$596,990
24 Catling Ct, Deptford, NJ 08096
4beds
2,275sqft
Single Family Residence
Built in 2026
0.47 Acres Lot
$-- Zestimate®
$262/sqft
$76/mo HOA
What's special
Contemporary finishes throughoutVersatile loftFinished basementLarge homesitesSpacious secondary bedrooms
- 22 days
- 238
- 31
Zillow last checked:
Listing updated:
Listed by:
Debra Glatz 609-349-8258,
Lennar Sales Corp New Jersey
Source: Bright MLS,MLS#: NJGL2079494
Facts & features
Interior
Bedrooms & bathrooms
- Bedrooms: 4
- Bathrooms: 3
- Full bathrooms: 2
- 1/2 bathrooms: 1
- Main level bathrooms: 1
Basement
- Area: 280
Heating
- Forced Air, Natural Gas
Cooling
- Central Air, Electric
Appliances
- Included: Dishwasher, Disposal, Dryer, Exhaust Fan, Microwave, Oven/Range - Gas, Refrigerator, Stainless Steel Appliance(s), Washer, Tankless Water Heater
- Laundry: Has Laundry, Upper Level
Features
- Bathroom - Walk-In Shower, Combination Dining/Living, Open Floorplan, Kitchen Island, Upgraded Countertops, Walk-In Closet(s), Dry Wall
- Flooring: Carpet, Engineered Wood, Tile/Brick
- Windows: Double Pane Windows, ENERGY STAR Qualified Windows, Low Emissivity Windows, Screens
- Basement: Partially Finished
- Has fireplace: No
Interior area
- Total structure area: 2,275
- Total interior livable area: 2,275 sqft
- Finished area above ground: 1,995
- Finished area below ground: 280
Video & virtual tour
Property
Parking
- Total spaces: 6
- Parking features: Garage Faces Front, Garage Door Opener, Asphalt, Electric Vehicle Charging Station(s), Attached, Driveway
- Attached garage spaces: 2
- Uncovered spaces: 4
- Details: Garage Sqft: 397
Accessibility
- Accessibility features: Other
Features
- Levels: Two
- Stories: 2
- Patio & porch: Deck
- Exterior features: Lawn Sprinkler, Sidewalks, Street Lights
- Pool features: None
Lot
- Size: 0.47 Acres
- Features: Front Yard, Rear Yard
Details
- Additional structures: Above Grade, Below Grade
- Parcel number: 151861600007
- Zoning: RES
- Special conditions: Standard
Construction
Type & style
- Home type: SingleFamily
- Architectural style: Colonial
- Property subtype: Single Family Residence
Materials
- Vinyl Siding, Blown-In Insulation, Batts Insulation, Stone
- Foundation: Concrete Perimeter, Passive Radon Mitigation
- Roof: Architectural Shingle
Condition
- Excellent
- New construction: Yes
- Year built: 2026
Details
- Builder model: Charleston
Utilities & green energy
- Sewer: Public Sewer
- Water: Public
Community & HOA
Community
- Security: Carbon Monoxide Detector(s), Main Entrance Lock, Smoke Detector(s), Fire Sprinkler System
- Subdivision: None Available
HOA
- Has HOA: Yes
- Services included: Common Area Maintenance
- HOA fee: $76 monthly
Location
- Region: Deptford
- Municipality: DEPTFORD TWP
Financial & listing details
- Price per square foot: $262/sqft
- Date on market: 10/13/2026
- Listing agreement: Exclusive Right To Sell
- Listing terms: Cash,Conventional,FHA,VA Loan
- Ownership: Fee Simple
Estimated market value
Not available
Estimated sales range
Not available
Not available
Price history
| Date | Event | Price |
|---|---|---|
| 10/27/2026 | Price change | $596,990+0.8%$262/sqft |
Source:  Bright MLS #NJGL2079494 Report a problem | ||
| 10/20/2026 | Listed for sale | $591,990$260/sqft |
Source: Bright MLS #NJGL2079494 Report a problem | ||
Public tax history
Tax history is unavailable.
Monthly payment
Est. payment
Payment breakdown
Explore the cost of this home by adjusting the details. Changes won't be saved.Climate risks
Neighborhood: 08096
Nearby schools
Schools provided by the listing agent
- Elementary: Oak Valley E.s.
- Middle: Deptford
- High: Deptford Township H.s.
- District: Deptford Township Public Schools
Source: Bright MLS. This data may not be complete. We recommend contacting the local school district to confirm school assignments for this home.

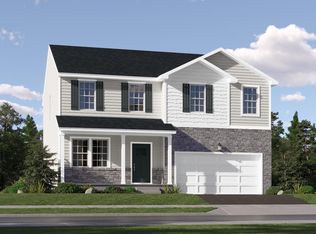
Similar homes
- $620,9905 bd3 ba2.6k sqft916 Tanyard Rd, Deptford, NJ 08096New Construction
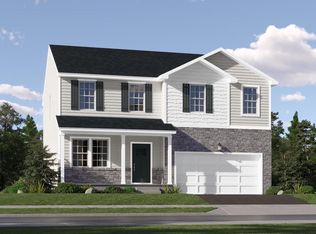
 MLS ID #NJGL2079228, Debra Glatz, Lennar Sales Corp New Jersey. Bright MLS
- $658,9904 bd3 ba3.1k sqft116 Catling Ct, Deptford, NJ 08096New Construction
 MLS ID #NJGL2080258, Debra Glatz, Lennar Sales Corp New Jersey. Bright MLS
- $598,3204 bd2 ba2.6k sqft48 Sweetgum Rd, Berlin, NJ 08009New Construction
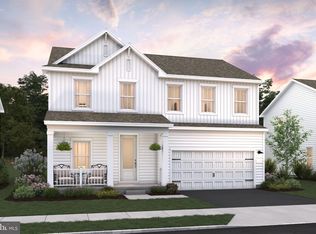 Bright MLS
- $499,0005 bd3 ba2.3k sqft470 E Taunton Ave, West Berlin, NJ 08091For Sale
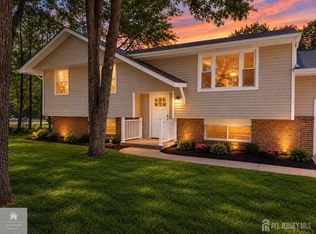
 MLS ID #2706157R, KRYSTAL TORRES. All Jersey MLS
- $558,9004 bd3 ba2k sqft418 Kingston Dr, Cherry Hill, NJ 08034For SaleMLS ID #NJCD2126602, Samuel Rifkin, Keller Williams Realty - Cherry Hill. Bright MLS
- $479,9004 bd3 ba2.4k sqft116 Dickinson Rd, Glassboro, NJ 08028For SaleMLS ID #NJGL2075072, Elizabeth Quam, Penzone Realty. Bright MLS
- $449,4494 bd2 ba1.9k sqft203 N Cummings Ave, Glassboro, NJ 08028For SaleMLS ID #NJGL2079056, Azieza Kazlak, HOF Realty. Bright MLS
- $499,0004 bd3 ba1.9k sqft829 Morgan Ave, Palmyra, NJ 08065For SaleMLS ID #NJBL2122164, Jim Bertino, HomeSmart First Advantage Realty. Bright MLS
- $607,0504 bd3 ba1.7k sqftK Hovnanian, Berlin, NJ 08009New ConstructionBright MLS
- $709,9904 bd3 ba2.6k sqft16 Deanes Ave, Voorhees, NJ 08043New ConstructionMLS ID #NJCD2128028, Randi Jobes, D.R. Horton Realty of New Jersey. Bright MLS
- $439,0004 bd3 ba1.8k sqft105 Wrigley Ct, Atco, NJ 08004For SaleMLS ID #NJCD2129650, Christine Amato, Ovation Realty LLC. Bright MLS
- $599,9954 bd3 ba2.4k sqft624 W Johnson St, Philadelphia, PA 19144For SaleMLS ID #PAPH2656904, Alex Molinski, Elite Realty Group Unl. Inc.. Bright MLS
- $599,9003 bd2 ba1.8k sqft125 W Thompson Ave, Springfield, PA 19064For SaleMLS ID #PADE2122524, Jamier Hughes, Elite Level Realty. Bright MLS
- $660,0004 bd3 ba1.8k sqft10 E Sutton Ave, Moorestown, NJ 08057For SaleMLS ID #NJBL2120376, Antonella Dominijanni, Coldwell Banker Realty. Bright MLS
- $589,9905 bd4 ba3.2k sqftNone Available, Berlin, NJ 08009New ConstructionBright MLS
- $550,0004 bd3 ba1.8k sqft619 Cantrell St, Philadelphia, PA 19148New ConstructionMLS ID #PAPH2566722, Jim Onesti, KW Empower. Bright MLS
- $759,0004 bd3 ba2.8k sqft2 Harwood Dr, Voorhees, NJ 08043For SaleMLS ID #NJCD2125662, Cate Rogov, Real Broker, LLC. Bright MLS
- $543,9853 bd3 ba2.4k sqft216 Teton Ct, Monroeville, NJ 08343New ConstructionBright MLS
