10 E. Sutton Avenue is a completely renovated Cape Cod located in the highly desirable Moorestown. You are walking distance to all that Main Street has to offer. Major improvements completed in 2024 include a brand-new sewer line from the curb, new plumbing throughout the inside of the home, repaved driveway, furnace, zoned heating/ac, and new windows in the sunroom. This home features approximately 1,900 square feet of beautifully designed living space. The flexible floorplan includes a first-floor primary suite, and a temperature-controlled family room overlooking the expansive backyard that can serve as an additional bedroom on the main level. The laundry and powder room are off of the main level living room. Upstairs, two spacious bedrooms are serviced by energy-efficient mini-split systems, while the first floor is equipped with central HVAC — creating a desirable dual-zoned heating and cooling setup for year-round comfort. Each bedroom has custom closets, and built in storage/ shelving in the second floor bedroom. There is also some attic storage off of the 2nd level bedrooms. This property is situated on an oversized lot, leaving room for future expansion. Come take a look at your new home today.
For sale
Price cut: $25K (9/22)
$660,000
10 E Sutton Ave, Moorestown, NJ 08057
4beds
1,872sqft
Single Family Residence
Built in 1950
8,999 Square Feet Lot
$655,800 Zestimate®
$353/sqft
$-- HOA
What's special
Expansive backyardFirst-floor primary suiteOversized lotFlexible floorplan
- 30 days
- 1,494
- 97
Zillow last checked:
Listing updated:
Listed by:
Antonella Dominijanni 215-500-8000,
Coldwell Banker Realty
Source: Bright MLS,MLS#: NJBL2120376
Facts & features
Interior
Bedrooms & bathrooms
- Bedrooms: 4
- Bathrooms: 3
- Full bathrooms: 2
- 1/2 bathrooms: 1
- Main level bathrooms: 2
- Main level bedrooms: 2
Basement
- Area: 0
Heating
- Forced Air, Zoned, Natural Gas
Cooling
- Central Air, Ductless, Electric
Appliances
- Included: Gas Water Heater
- Laundry: Has Laundry, Main Level, Dryer In Unit, Washer In Unit
Features
- Flooring: Hardwood
- Has basement: No
- Has fireplace: No
Interior area
- Total structure area: 1,872
- Total interior livable area: 1,872 sqft
- Finished area above ground: 1,872
- Finished area below ground: 0
Property
Parking
- Parking features: Driveway
- Has uncovered spaces: Yes
Accessibility
- Accessibility features: 2+ Access Exits
Features
- Levels: Two
- Stories: 2
- Exterior features: Sidewalks, Other, Play Area
- Pool features: None
Lot
- Size: 8,999 Square Feet
- Dimensions: 60.00 x 150.00
Details
- Additional structures: Above Grade, Below Grade
- Parcel number: 220470200005
- Zoning: RESIDENTIAL
- Special conditions: Standard
Construction
Type & style
- Home type: SingleFamily
- Architectural style: Cape Cod
- Property subtype: Single Family Residence
Materials
- Frame
- Foundation: Slab
- Roof: Shingle
Condition
- Excellent
- New construction: No
- Year built: 1950
- Major remodel year: 2024
Utilities & green energy
- Sewer: Public Sewer
- Water: Public
Community & HOA
Community
- Subdivision: Valley Stream
HOA
- Has HOA: No
Location
- Region: Moorestown
- Municipality: MOORESTOWN TWP
Financial & listing details
- Price per square foot: $353/sqft
- Tax assessed value: $280,900
- Annual tax amount: $8,139
- Date on market: 9/9/2026
- Listing agreement: Exclusive Agency
- Listing terms: Cash,Conventional,FHA,VA Loan
- Inclusions: Washer, Dryer, Stove, Fridge, Dishwasher
- Ownership: Fee Simple
Estimated market value
$655,800
$623,000 - $689,000
$3,769/mo
Price history
| Date | Event | Price |
|---|---|---|
| 9/22/2026 | Price change | $660,000-3.6%$353/sqft |
Source:  Bright MLS #NJBL2120376 Report a problem Bright MLS #NJBL2120376 Report a problem | ||
| 9/10/2026 | Listed for sale | $685,000$366/sqft |
Source: Bright MLS #NJBL2120376 Report a problem | ||
| 9/4/2026 | Listing removed | $685,000$366/sqft |
Source: Bright MLS #NJBL2112784 Report a problem | ||
| 7/15/2026 | Price change | $685,000-1.4%$366/sqft |
Source: Bright MLS #NJBL2112784 Report a problem | ||
| 7/6/2026 | Price change | $695,000-1.4%$371/sqft |
Source: Bright MLS #NJBL2112784 Report a problem | ||
| 5/28/2026 | Listed for sale | $705,000+15.6%$377/sqft |
Source: Bright MLS #NJBL2112784 Report a problem | ||
| 7/19/2024 | Sold | $610,000+13%$326/sqft |
Source: Bright MLS #NJBL2067234 Report a problem | ||
| 6/18/2024 | Contingent | $540,000$288/sqft |
Source: Bright MLS #NJBL2067234 Report a problem | ||
| 6/15/2024 | Listed for sale | $540,000+103.8%$288/sqft |
Source: Bright MLS #NJBL2067234 Report a problem | ||
| 2/2/2017 | Sold | $265,000-7%$142/sqft |
Source: Public Record Report a problem | ||
| 11/10/2016 | Price change | $285,000-1.7%$152/sqft |
Source: Berkshire Hathaway HomeServices Fox & Roach, REALTORS #6867922 Report a problem | ||
| 10/19/2016 | Price change | $289,900-3.3%$155/sqft |
Source: Berkshire Hathaway HomeServices Fox & Roach, REALTORS #6867922 Report a problem | ||
| 9/29/2016 | Listed for sale | $299,900+15.3%$160/sqft |
Source: BHHS Fox & Roach-Moorestown #6867922 Report a problem | ||
| 8/31/2004 | Sold | $260,000+73.3%$139/sqft |
Source: Public Record Report a problem | ||
| 8/9/2002 | Sold | $150,000$80/sqft |
Source: Public Record Report a problem | ||
Public tax history
| Year | Property taxes | Tax assessment |
|---|---|---|
| 2026 | $8,140 +15.4% | $280,900 |
| 2025 | $7,053 +3.1% | $280,900 +13% |
| 2024 | $6,839 | $248,600 |
| 2023 | -- | $248,600 |
| 2022 | $6,769 +1.3% | $248,600 |
| 2021 | $6,680 +2.4% | $248,600 |
| 2020 | $6,521 +2.8% | $248,600 |
| 2019 | $6,344 -0.9% | $248,600 |
| 2018 | $6,399 +0.4% | $248,600 |
| 2017 | $6,377 +1.2% | $248,600 |
| 2016 | $6,300 +5.3% | $248,600 |
| 2015 | $5,981 +2.3% | $248,600 |
| 2014 | $5,850 +1.1% | $248,600 -14.5% |
| 2012 | $5,788 +0.9% | $290,700 |
| 2011 | $5,736 +1.5% | $290,700 |
| 2010 | $5,648 +3.2% | $290,700 |
| 2009 | $5,471 +25.3% | $290,700 |
| 2008 | $4,365 +3.5% | $290,700 +197.5% |
| 2007 | $4,217 +5% | $97,700 |
| 2006 | $4,014 +4.8% | $97,700 |
| 2005 | $3,831 +6.7% | $97,700 |
| 2004 | $3,591 | $97,700 |
| 2003 | -- | $97,700 |
| 2002 | -- | $97,700 |
| 2001 | -- | $97,700 |
Find assessor info on the county website
Monthly payment
Est. payment
Payment breakdown
Explore the cost of this home by adjusting the details. Changes won't be saved.Climate risks
Neighborhood: 08057
Nearby schools
Schools provided by the listing agent
- District: Moorestown Township Public Schools
Source: Bright MLS. This data may not be complete. We recommend contacting the local school district to confirm school assignments for this home.
Similar homes
- $649,9994 bd2 ba1.5k sqft308 Kenwood Dr, Moorestown, NJ 08057For Sale
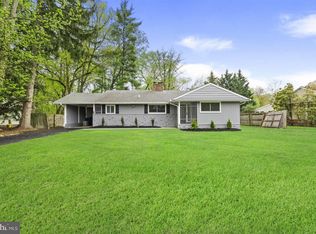
 MLS ID #NJBL2122288, Jack Yao, Realmart Realty, LLC. Bright MLS
 - $749,9994 bd3 ba2.3k sqft25 Mindy Dr, Moorestown, NJ 08057For Sale
 MLS ID #NJBL2118186, Samantha Torres, HomeSmart First Advantage Realty. Bright MLS
 - $575,0003 bd3 ba1.9k sqft153 Pebblebrook Ln, Mount Laurel, NJ 08054For Sale
 MLS ID #NJBL2122210, Francesco Pullella, HOF Realty. Bright MLS
 - $654,9004 bd3 ba2.2k sqft4 Brower Ct, Marlton, NJ 08053For Sale
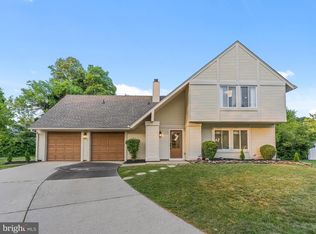 MLS ID #NJBL2114570, Danielle Dupont, Ovation Realty LLC. Bright MLS
 - $695,0005 bd3 ba2.2k sqft74 Mill St, Medford, NJ 08055For SaleMLS ID #NJBL2118566, Austin Cennimo, Keller Williams Realty - Moorestown. Bright MLS
- $525,0003 bd3 ba2.3k sqft633 E Main St Unit D5, Moorestown, NJ 08057For SaleMLS ID #NJBL2121610, Gina Kassak, Coldwell Banker Realty. Bright MLS
- $649,9994 bd3 ba2.5k sqft1309 Marlkress Rd, Cherry Hill, NJ 08003For SaleMLS ID #NJCD2125642, Devin Dinofa, Keller Williams Realty - Moorestown. Bright MLS
- $674,9003 bd3 ba1.7k sqft1 S Kennedy Way, Willingboro, NJ 08046For SaleMLS ID #NJBL2117292, Shaun J Parker, Century 21 Alliance-Moorestown. Bright MLS
- $580,0004 bd3 ba2.1k sqft113 Ramblewood Pkwy, Mount Laurel, NJ 08054For SaleMLS ID #NJBL2119690, Michael Brown, RE/MAX ONE Realty-Moorestown. Bright MLS
- $550,0004 bd2 ba1.9k sqft2 Florence Ave, Marlton, NJ 08053For SaleMLS ID #NJBL2119778, Cristin Holloway, EXP Realty, LLC. Bright MLS
- $659,0003 bd3 ba2.5k sqft12 Thoreau Ct, Cherry Hill, NJ 08003For SaleMLS ID #NJCD2121884, Marie Meglio, RE/MAX ONE Realty-Moorestown. Bright MLS
- $558,9004 bd3 ba2k sqft418 Kingston Dr, Cherry Hill, NJ 08034For SaleMLS ID #NJCD2126602, Samuel Rifkin, Keller Williams Realty - Cherry Hill. Bright MLS
- $625,0003 bd3 ba1.5k sqft84 Virginia Ave, Haddon Township, NJ 08108For SaleMLS ID #NJCD2127886, Jeanne Wolschina, Lisa Wolschina & Associates, Inc.. Bright MLS
- $624,9003 bd3 ba2.4k sqft153 Ramblewood Pkwy, Mount Laurel, NJ 08054For SaleMLS ID #NJBL2115408, Mary C Ryan, BHHS Fox & Roach-Cherry Hill. Bright MLS
- $549,0004 bd2 ba2.1k sqft10 Cobblestone Rd, Cherry Hill, NJ 08003For SaleMLS ID #NJCD2128104, Dante Casella, EXP Realty, LLC. Bright MLS
- $599,0004 bd2 ba2.3k sqft4 Dutchtown Rd, Voorhees, NJ 08043For SaleMLS ID #NJCD2114914, Varinder Bal, EXP Realty, LLC. Bright MLS
- $649,9004 bd3 ba2.1k sqft200 Maple St, Warminster, PA 18974For SaleMLS ID #PABU2128422, Irina Vilk, Rubicon Realty Group LLC. Bright MLS
- $599,9003 bd2 ba1.7k sqft473 3rd Ave, Warminster, PA 18974For SaleMLS ID #PABU2131330, Irina Lovi, Re/Max One Realty. Bright MLS
- $560,0004 bd3 ba2.7k sqft643 Highland Ave, Cherry Hill, NJ 08002For SaleMLS ID #NJCD2121902, Darlene Mayernik, Keller Williams Premier. Bright MLS
- $539,9004 bd2 ba1.6k sqft101 Norwood Ave, Westmont, NJ 08108For SaleMLS ID #NJCD2127544, Francesco Pullella, HOF Realty. Bright MLS
