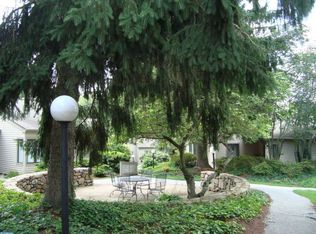
Welcome to 29 Chandler Drive, a spacious 2-bedroom, 2-bath home in the highly sought-after Hershey's Mill 55+ community, where resort-style amenities and a vibrant lifestyle await. Offering over 1,500 square feet of thoughtfully designed one-level living, this home features a comfortable, sophisticated floor plan ideal for both everyday living and entertaining. From the moment you step into the welcoming foyer, your eye is drawn to serene golf course views, where sweeping green fairways and mature trees create a peaceful backdrop and an immediate sense of tranquility. The eat-in kitchen offers a casual dining area and flows seamlessly into the dining room, where sliding glass doors open to a charming three-season patio room—an inviting spot to enjoy your morning coffee or unwind with the surrounding views. The spacious living room is bathed in natural light and provides an inviting setting for with expansive windows that frame the picturesque golf course views. The generously sized primary suite serves as a peaceful retreat, with ample space for a favorite reading chair beside the charming box bay window. Thoughtfully designed, it features a walk-in closet, a separate vanity area, built-in bookshelves, and an en suite bath, creating a comfortable and functional private sanctuary. On the opposite side of the home, the second bedroom offers privacy and flexibility, making it ideal for overnight guests or a spacious home office. Complete with a walk-in closet, its own full bath with a walk-in shower, and peaceful golf course views. The home offers a detached carport with storage, and access to a lovely shared patio garden. While the home presents an excellent opportunity for cosmetic updates and personalization, it has been thoughtfully priced to reflect the improvements a new owner may wish to make. With its desirable one-level layout, generous room sizes, scenic setting, and sought-after Hershey's Mill location, this is a wonderful opportunity to create a home tailored to your own style. Close to dining and shopping in Malvern and West Chester. Minutes from the YMCA and ACAC fitness clubs. Amenities include a Community pool, Pickleball, Tennis, a Woodworking Shop, Club house, and access to the Golf Course ( membership available), Cycling club and much more!
Pending
$349,000
29 Chandler Dr #29, West Chester, PA 19380
2beds
1,507sqft
Townhouse
Built in 1974
1,507 Square Feet Lot
$352,200 Zestimate®
$232/sqft
$694/mo HOA
What's special
Serene golf course viewsGenerous room sizesDesirable one-level layoutCharming three-season patio roomDetached carport with storageWelcoming foyer
- 18 days |
- 679 |
- 20 |
Likely to sell faster than
Zillow last checked:
Listing updated:
Listed by:
Nan Turanski 484-802-4722,
Compass RE 6109470408
Source: Bright MLS,MLS#: PACT2130450
Facts & features
Interior
Bedrooms & bathrooms
- Bedrooms: 2
- Bathrooms: 2
- Full bathrooms: 2
- Main level bathrooms: 2
- Main level bedrooms: 2
Rooms
- Room types: Living Room, Dining Room, Primary Bedroom, Bedroom 2, Kitchen, Laundry, Bathroom 2, Primary Bathroom
Primary bedroom
- Level: Main
Bedroom 2
- Level: Main
Primary bathroom
- Level: Main
Bathroom 2
- Level: Main
Dining room
- Level: Main
Kitchen
- Level: Main
Laundry
- Level: Main
Living room
- Level: Main
Heating
- Baseboard, Wall Unit, Electric
Cooling
- Central Air, Electric
Appliances
- Included: Stainless Steel Appliance(s), Refrigerator, Oven/Range - Electric, Microwave, Water Heater, Washer, Self Cleaning Oven, Dryer, Electric Water Heater
- Laundry: Main Level, Laundry Room
Features
- Has basement: No
- Number of fireplaces: 1
Interior area
- Total structure area: 1,507
- Total interior livable area: 1,507 sqft
- Finished area above ground: 1,507
- Finished area below ground: 0
Property
Parking
- Total spaces: 1
- Parking features: Detached Carport
- Carport spaces: 1
Accessibility
- Accessibility features: Accessible Entrance
Features
- Levels: One
- Stories: 1
- Pool features: Community
- Has view: Yes
- View description: Golf Course, Garden
Lot
- Size: 1,507 Square Feet
Details
- Additional structures: Above Grade, Below Grade
- Parcel number: 5302P0117
- Zoning: R10
- Special conditions: Standard
Construction
Type & style
- Home type: Townhouse
- Architectural style: Ranch/Rambler
- Property subtype: Townhouse
Materials
- Frame
- Foundation: Crawl Space
Condition
- Average
- New construction: No
- Year built: 1974
Utilities & green energy
- Sewer: Public Sewer, Community Septic Tank
- Water: Public
Community & HOA
Community
- Senior community: Yes
- Subdivision: Hersheys Mill
HOA
- Has HOA: Yes
- Amenities included: Clubhouse, Golf Course Membership Available, Gated, Tennis Court(s), Library, Pool, Jogging Path
- Services included: All Ground Fee, Maintenance Grounds, Pool(s), Security, Sewer, Snow Removal, Road Maintenance, Maintenance Structure
- HOA fee: $2,082 quarterly
- HOA name: HERSHY'S MILL
Location
- Region: West Chester
- Municipality: EAST GOSHEN TWP
Financial & listing details
- Price per square foot: $232/sqft
- Tax assessed value: $120,950
- Annual tax amount: $3,664
- Date on market: 8/1/2026
- Listing agreement: Exclusive Right To Sell
- Inclusions: Washer, Dryer, And Refrigerator All In "present Condition".
- Ownership: Fee Simple
Estimated market value
$352,200
$335,000 - $370,000
$2,369/mo
Price history
| Date | Event | Price |
|---|---|---|
| 8/5/2026 | Pending sale | $349,000$232/sqft |
Source:  Bright MLS #PACT2130450 Report a problem Bright MLS #PACT2130450 Report a problem | ||
| 8/1/2026 | Listed for sale | $349,000$232/sqft |
Source: Bright MLS #PACT2130450 Report a problem | ||
Public tax history
Tax history is unavailable.
Monthly payment
Est. payment
Payment breakdown
Explore the cost of this home by adjusting the details. Changes won't be saved.Climate risks
Neighborhood: 19380
Nearby schools
GreatSchools rating
- 8/10East Goshen El SchoolGrades: K-5Distance: 1.4 mi
- 6/10J R Fugett Middle SchoolGrades: 6-8Distance: 2.4 mi
- 8/10West Chester East High SchoolGrades: 9-12Distance: 2.4 mi
Schools provided by the listing agent
- Elementary: East Goshen
- Middle: J.r. Fugett
- High: West Chester East
- District: West Chester Area
Source: Bright MLS. This data may not be complete. We recommend contacting the local school district to confirm school assignments for this home.
- $411,0002 bd2 ba1.4k sqft29 Chandler Dr, West Chester, PA 19380Off Market
- $406,7002 bd2 ba1.5k sqft28 Chandler Dr, West Chester, PA 19380Off Market
- $383,3002 bd2 ba1.1k sqft30 Chandler Dr, West Chester, PA 19380Off Market
- $390,9002 bd2 ba1.2k sqft24 Chandler Dr, West Chester, PA 19380Off Market
- $401,7002 bd2 ba1.8k sqft31 Chandler Dr, West Chester, PA 19380Off Market
- $411,1002 bd2 ba1.7k sqft27 Chandler Dr, West Chester, PA 19380Off Market
- $385,9002 bd2 ba1.2k sqft23 Chandler Dr, West Chester, PA 19380Off Market
- $409,8002 bd2 ba1.8k sqft26 Chandler Dr, West Chester, PA 19380Off Market
A local agent can set up tours, give advice and negotiate with sellers.
Similar homes
- $359,0002 bd3 ba1.4k sqft42 Markel Rd, Malvern, PA 19355For Sale

 MLS ID #PACT2132496, Alexis Pointek, Foraker Realty Co.. Bright MLS
 - $460,0003 bd3 ba1.8k sqft1104 Brinton Place Rd APT 20, West Chester, PA 19380For Sale
 MLS ID #PACT2130900, Michael Ciunci, KW Greater West Chester. Bright MLS
 - $369,9003 bd3 ba1.6k sqft1303 Black Walnut Dr #1303, Phoenixville, PA 19460For Sale
 MLS ID #PACT2129584, Ann Fonash, Four Oaks Real Estate LLC. Bright MLS
 - $450,0002 bd3 ba1.9k sqft105 Putney Ln #105, Malvern, PA 19355For Sale
 MLS ID #PACT2132578, Janel Loughin, Real Broker, LLC. Bright MLS
 - $365,0003 bd2 ba1.8k sqft2900 Chestnut Hill Rd, Pottstown, PA 19465For SaleMLS ID #PACT2133286, Susan Dolan, Springer Realty Group. Bright MLS
- $345,0003 bd2 ba1.9k sqft32 Beck Rd, East Fallowfield, PA 19320For SaleMLS ID #PACT2132838, Liam Coonahan, Real of Pennsylvania. Bright MLS
- $325,0002 bd2 ba1.3k sqft2011 Yorktown N, Norristown, PA 19403For SaleMLS ID #PAMC2190142, Jon Brouse, BHHS Fox & Roach-Jenkintown. Bright MLS
- $299,9003 bd2 ba1.3k sqft224 Lexington Rd, Schwenksville, PA 19473For SaleMLS ID #PAMC2190866, Beverly Banks, EXP Realty, LLC. Bright MLS
- $299,0002 bd1 ba1.4k sqft108 Raintree Ln #108, Malvern, PA 19355For SaleMLS ID #PACT2130070, Erin McGarrigle, Keller Williams Real Estate -Exton. Bright MLS
- $350,0004 bd2 ba1.8k sqft2564 Wagner Rd, Gilbertsville, PA 19525AuctionMLS ID #PAMC2190100, Danielle Kline, Realty One Group Restore - Collegeville. Bright MLS
- $330,0003 bd3 ba1.8k sqftProvidence Forge, Royersford, PA 19468For SaleMLS ID #PAMC2180894, Michael Jacobs, KW Empower. Bright MLS
- $359,9003 bd3 ba1.6k sqftHeritage Park, Trappe, PA 19426For SaleMLS ID #PAMC2189494, JEANINE BRIERLEY, Keller Williams Main Line. Bright MLS
- $339,0003 bd3 ba1.3k sqft148 Pine Ct, East Norriton, PA 19401For SaleMLS ID #PAMC2187402, Rob Della Franzia, New Horizons Real Estate, Inc.. Bright MLS
- $375,0003 bd3 ba1.7k sqft7 Old Pennell Rd, Media, PA 19063For SaleMLS ID #PADE2120898, Matt Curry, Keller Williams Real Estate - Media. Bright MLS
- $312,0002 bd2 ba1.1k sqftTrent Manor, Norristown, PA 19403For SaleMLS ID #PAMC2184040, Michael Marchese, Coldwell Banker Realty. Bright MLS
- $350,0002 bd2 ba1k sqft304 Old Forge Xing #304, Devon, PA 19333For SaleMLS ID #PACT2129120, Mary Giovanni, Wayne Realty Corporation. Bright MLS
- $399,0003 bd3 ba1.7k sqft20 Montgomery Ave Unit D, Bala Cynwyd, PA 19004For SaleMLS ID #PAMC2184686, Elan Elkaim, Keller Williams Main Line. Bright MLS
- $389,9003 bd2 ba1.3k sqft106 Stephanie Ln, Collegeville, PA 19426For SaleMLS ID #PAMC2190664, Eric Andrew Cui, EXP Realty, LLC. Bright MLS
- $379,0002 bd2 ba864 sqft420 Paoli Pointe Dr #M, Paoli, PA 19301For SaleMLS ID #PACT2129804, Deborah Pentz, BHHS Fox & Roach Wayne-Devon. Bright MLS
- $422,9003 bd3 ba2k sqft43 Hampton Ct, Norristown, PA 19403For SaleMLS ID #PAMC2186450, gina aiello, Keller Williams Realty Group. Bright MLS
