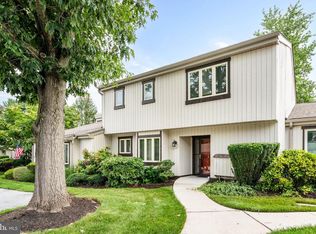
Welcome to 605 Coach Hill Court in the highly desirable Exton Station community! If you've been waiting for a home that's truly move-in ready, this is it. With over $29,000 in recent documented upgrades—plus countless cosmetic improvements—this is the kind of home buyers wait for, and at this price, it won't last long. Step inside to find a bright, open floor plan with plenty of natural light and a layout that is both comfortable and functional. This home has been lovingly maintained and shows true pride of ownership. The kitchen features newer stainless steel appliances, ample cabinet space, and plenty of counter space, opening to the living and dining areas with sliding doors leading to the freshly painted deck. Enjoy peaceful views of the private backyard and open space, creating a relaxing setting for everyday living or entertaining. Professionally cleaned carpets and meticulous care throughout make this home truly move-in ready. Upstairs you'll find two generously sized bedrooms, including a large primary suite with a private en-suite bathroom and a large walk-in closet. The second bedroom offers flexibility for guests, a home office, or additional living space. The finished walk-out basement adds an entire additional level of living space with direct access to the backyard—perfect for a family room, home gym, office, playroom, or additional entertaining space. The finished walk-out basement offers even more functionality with additional storage space and a dedicated laundry area. The wooden dresser adjacent to the washer and dryer will remain, providing convenient organization and storage. Combined with the large walk-in closet in the primary suite, this home offers plenty of space to keep everything organized. What really sets this home apart are the major improvements already completed for the next owner. In 2025, all windows were replaced with premium OKNA InsulTec 500 Series double-hung windows, along with a new OKNA Elegante sliding glass door—both with transferable warranties. In 2026, the HVAC system, central air conditioning, furnace, and hot water heater were all replaced, giving buyers peace of mind for years to come. Nearly the entire home has been freshly painted, lighting fixtures have been updated throughout, the deck has been freshly painted, and the home also includes a Nest Smart Thermostat and newer kitchen appliances. Even the HOA replaced the exterior siding in 2025. A complete list of upgrades and improvements is available in the MLS Documents section. Exton Station continues to be one of Chester County's most sought-after communities, offering a community pool, clubhouse, tennis and basketball courts, walking trails, playgrounds, baseball and soccer fields, and beautifully maintained common areas. You'll also love the convenient location just minutes from the Exton Train Station, Routes 30, 100, 202, and the Pennsylvania Turnpike, as well as shopping, restaurants, and everything downtown West Chester has to offer. Finding a home with this many expensive updates already completed is rare. Instead of budgeting for windows, HVAC, siding, or major mechanicals, you can simply move in and enjoy your new home. Homes in this condition, with this level of care and this many recent improvements, don't come along often—schedule your showing before this opportunity is gone. OFFER DEADLINE - SATURDAY, JULY 25 by 6:00 PM - THANK YOU.
Pending
$380,000
605 Coach Hill Ct, West Chester, PA 19380
2beds
1,620sqft
:
Get pre-qualified$2,876/mo
Townhouse
Built in 1997
4,020 Square Feet Lot
$389,500 Zestimate®
$235/sqft
$427/mo HOA
What's special
Bright open floor planAdditional storage spaceDedicated laundry areaNest smart thermostatFreshly painted deckLarge walk-in closetPlenty of natural light
- 13 days |
- 1,237 |
- 45 |
Likely to sell faster than
Zillow last checked:
Listing updated:
Listed by:
Sarah Smith 610-715-8426,
Century 21 Norris-Valley Forge 6109338600
Source: Bright MLS,MLS#: PACT2130648
Facts & features
Interior
Bedrooms & bathrooms
- Bedrooms: 2
- Bathrooms: 3
- Full bathrooms: 2
- 1/2 bathrooms: 1
- Main level bathrooms: 1
Rooms
- Room types: Living Room, Dining Room, Primary Bedroom, Bedroom 2, Kitchen, Basement, Laundry, Storage Room, Bathroom 2, Primary Bathroom, Half Bath
Primary bedroom
- Level: Upper
Bedroom 2
- Level: Upper
Primary bathroom
- Level: Upper
Bathroom 2
- Level: Upper
Basement
- Level: Lower
Dining room
- Level: Main
Half bath
- Level: Main
Kitchen
- Level: Main
Laundry
- Level: Upper
Living room
- Level: Main
Storage room
- Level: Lower
Heating
- Forced Air, Natural Gas
Cooling
- Central Air, Natural Gas
Appliances
- Included: Dishwasher, Disposal, Dryer, Microwave, Oven/Range - Gas, Stainless Steel Appliance(s), Washer, Gas Water Heater
- Laundry: Laundry Room
Features
- Bathroom - Tub Shower, Bathroom - Stall Shower, Combination Dining/Living, Dining Area, Floor Plan - Traditional, Walk-In Closet(s)
- Flooring: Carpet
- Windows: Double Hung, Window Treatments
- Basement: Finished,Exterior Entry,Interior Entry,Walk-Out Access
- Has fireplace: No
Interior area
- Total structure area: 1,620
- Total interior livable area: 1,620 sqft
- Finished area above ground: 1,240
- Finished area below ground: 380
Property
Parking
- Parking features: Assigned, Paved, Parking Lot
- Details: Assigned Parking
Accessibility
- Accessibility features: None
Features
- Levels: Two
- Stories: 2
- Pool features: Community
Lot
- Size: 4,020 Square Feet
Details
- Additional structures: Above Grade, Below Grade
- Parcel number: 4105 1653
- Zoning: R3
- Special conditions: Standard
Construction
Type & style
- Home type: Townhouse
- Architectural style: Traditional
- Property subtype: Townhouse
Materials
- Aluminum Siding, Vinyl Siding
- Foundation: Block
Condition
- Excellent
- New construction: No
- Year built: 1997
Utilities & green energy
- Sewer: Public Sewer
- Water: Public
Community & HOA
Community
- Subdivision: Exton Station
HOA
- Has HOA: Yes
- Amenities included: Basketball Court, Clubhouse, Common Grounds, Pool, Tennis Court(s)
- Services included: Common Area Maintenance, Lawn Care Front, Lawn Care Rear, Lawn Care Side, Maintenance Grounds, Pool(s), Recreation Facility, Road Maintenance, Snow Removal, Trash
- HOA fee: $427 monthly
- HOA name: EXTON STATION COMMUNITY /JENNY LIND VILLAGE HOA
Location
- Region: West Chester
- Municipality: WEST WHITELAND TWP
Financial & listing details
- Price per square foot: $235/sqft
- Tax assessed value: $120,240
- Annual tax amount: $3,673
- Date on market: 7/23/2026
- Listing agreement: Exclusive Right To Sell
- Listing terms: Cash,Conventional,FHA,VA Loan,Negotiable
- Inclusions: Washer And Dryer, Chest Freezer In Basement, All Blinds / Window Treatments, Google Nest System Including Doorbell, Wooden Cabinet In Unfinished Basement Side For Additional Storage. All Major Kitchen Appliances. All Items Are "as Is" Condition
- Exclusions: Electric Fireplace In Living Room, Tv And Wall Mount In Upstairs Bedroom. Additional Storage Shelves In Unfinished Basement (wooden Cabinet Stays)
- Ownership: Fee Simple
Estimated market value
$389,500
$370,000 - $409,000
$2,601/mo
Price history
| Date | Event | Price |
|---|---|---|
| 7/26/2026 | Pending sale | $380,000$235/sqft |
Source:  Bright MLS #PACT2130648 Report a problem Bright MLS #PACT2130648 Report a problem | ||
| 7/23/2026 | Listed for sale | $380,000+38.2%$235/sqft |
Source: Bright MLS #PACT2130648 Report a problem | ||
| 9/21/2020 | Sold | $275,000+2.4%$170/sqft |
Source: Public Record Report a problem | ||
| 6/22/2020 | Pending sale | $268,500$166/sqft |
Source: Keller Williams Real Estate -Exton #PACT509018 Report a problem | ||
| 6/19/2020 | Listed for sale | $268,500+97.6%$166/sqft |
Source: Keller Williams Real Estate -Exton #PACT509018 Report a problem | ||
| 2/12/1998 | Sold | $135,900$84/sqft |
Source: Public Record Report a problem | ||
| 11/7/1997 | Sold | $135,900$84/sqft |
Source: Public Record Report a problem | ||
Public tax history
| Year | Property taxes | Tax assessment |
|---|---|---|
| 2025 | $3,595 +2.1% | $120,240 |
| 2024 | $3,521 +5.7% | $120,240 |
| 2023 | $3,331 | $120,240 |
| 2022 | $3,331 +1.4% | $120,240 |
| 2021 | $3,286 +127.4% | $120,240 |
| 2020 | $1,445 -54.4% | $120,240 |
| 2019 | $3,170 +2.3% | $120,240 |
| 2018 | $3,099 +9899.5% | $120,240 |
| 2017 | $31 -98.8% | $120,240 |
| 2016 | $2,545 | $120,240 |
| 2015 | $2,545 | $120,240 |
| 2014 | $2,545 | $120,240 |
| 2013 | -- | $120,240 |
| 2012 | -- | $120,240 |
| 2011 | -- | $120,240 |
| 2010 | -- | $120,240 |
| 2009 | -- | $120,240 |
| 2008 | -- | $120,240 |
| 2007 | -- | $120,240 |
| 2006 | -- | $120,240 |
| 2005 | -- | $120,240 |
| 2004 | -- | $120,240 |
| 2003 | -- | $120,240 |
| 2000 | -- | $120,240 |
Find assessor info on the county website
Monthly payment
Est. payment
Payment breakdown
Explore the cost of this home by adjusting the details. Changes won't be saved.Climate risks
Neighborhood: 19380
Nearby schools
GreatSchools rating
- 9/10Exton El SchoolGrades: K-5Distance: 0.5 mi
- 6/10J R Fugett Middle SchoolGrades: 6-8Distance: 3.7 mi
- 8/10West Chester East High SchoolGrades: 9-12Distance: 3.7 mi
Schools provided by the listing agent
- District: West Chester Area
Source: Bright MLS. This data may not be complete. We recommend contacting the local school district to confirm school assignments for this home.
- $397,1002 bd2 ba1.3k sqft604 Coach Hill Ct, West Chester, PA 19380Off Market

- $400,2003 bd2 ba1k sqft606 Coach Hill Ct, West Chester, PA 19380Off Market
- $430,7003 bd2 ba1.5k sqft607 Coach Hill Ct, West Chester, PA 19380Off Market

- $340,0002 bd3 ba1.5k sqft603 Coach Hill Ct, West Chester, PA 19380Sold

- $435,0003 bd3 ba1.8k sqft602 Coach Hill Ct, West Chester, PA 19380Sold
- $400,9002 bd2 ba1.3k sqft608 Coach Hill Ct, West Chester, PA 19380Off Market
- $437,4003 bd2 ba2k sqft609 Coach Hill Ct, West Chester, PA 19380Off Market
- $431,2003 bd2 ba1.7k sqft601 Coach Hill Ct, West Chester, PA 19380Off Market
A local agent can set up tours, give advice and negotiate with sellers.
Similar homes
- $380,0002 bd3 ba1.9k sqft350 Devon Way, West Chester, PA 19380For Sale
 MLS ID #PACT2131406, Deborah Dorsey, BHHS Fox & Roach-Rosemont. Bright MLS
 - $550,0003 bd3 ba1.5k sqft717 McCardle Dr, West Chester, PA 19380For Sale
 MLS ID #PACT2132000, Robert Capps, Coldwell Banker Realty. Bright MLS
 - $460,0003 bd3 ba1.8k sqft1104 Brinton Place Rd APT 20, West Chester, PA 19380For Sale
 MLS ID #PACT2130900, Michael Ciunci, KW Greater West Chester. Bright MLS
 - $380,0003 bd3 ba1.7k sqft109 Millstone Ct, Royersford, PA 19468For Sale
 MLS ID #PAMC2189666, Daniel J Brudnok, BHHS Fox & Roach Malvern-Paoli. Bright MLS
 - $379,9003 bd3 ba1.9k sqft30 N Savanna Dr, Pottstown, PA 19465For SaleMLS ID #PACT2132152, Lewis Nixon, Keller Williams Real Estate - West Chester. Bright MLS
- $379,9003 bd3 ba1.6k sqftHeritage Park, Trappe, PA 19426For SaleMLS ID #PAMC2189494, JEANINE BRIERLEY, Keller Williams Main Line. Bright MLS
- $374,9002 bd3 ba1.5k sqft9 Wendy Way #42, Phoenixville, PA 19460For SaleMLS ID #PACT2129460, Bob Hoopes, Coldwell Banker Realty. Bright MLS
- $459,9002 bd2 ba1.3k sqft47 Beagle Run, Glen Mills, PA 19342For SaleMLS ID #PADE2121024, Geoff Wilkinson, Springer Realty Group. Bright MLS
- $489,0003 bd2 ba1.7k sqft119 S Village Ave, Exton, PA 19341For SaleMLS ID #PACT2132220, Michelle Bauer, Century 21 Norris-Valley Forge. Bright MLS
- $350,0003 bd3 ba1.8k sqftProvidence Forge, Royersford, PA 19468For SaleMLS ID #PAMC2189322, Mark Kunze, Keller Williams Realty Group. Bright MLS
- $415,0003 bd4 ba2.3k sqft2720 Shelburne Rd, Downingtown, PA 19335For SaleMLS ID #PACT2131512, Leana Dickerman, KW Greater West Chester. Bright MLS
- $425,0003 bd2 ba1.9k sqft14 Windemere Ct, Downingtown, PA 19335For SaleMLS ID #PACT2132456, Stacey Morrison, Keller Williams Real Estate -Exton. Bright MLS
- $415,0003 bd2 ba1.6k sqft142 Lewisville Ct #3305, Phoenixville, PA 19460For SaleMLS ID #PACT2129842, Anita Robbins, Keller Williams Main Line. Bright MLS
- $389,5002 bd3 ba1.5k sqft22 Victoria Cir, Collegeville, PA 19426For SaleMLS ID #PAMC2172038, Fred A Altieri, Houwzer, LLC. Bright MLS
- $299,0003 bd2 ba1.4k sqft124 Argyll Ct #56, Downingtown, PA 19335For SaleMLS ID #PACT2131810, Al LaBrusciano, Keller Williams Real Estate-Blue Bell. Bright MLS
- $495,0002 bd3 ba1.5k sqft77 Abrams Ln, Chesterbrook, PA 19087For SaleMLS ID #PACT2132258, Lynne Mayer, BHHS Fox & Roach Wayne-Devon. Bright MLS
- $349,9992 bd3 ba1.4k sqft1005 N Glen Dr #1005, Glen Mills, PA 19342For SaleMLS ID #PADE2117276, Jim Arcidiacono, Empower Real Estate, LLC. Bright MLS
- $250,0002 bd2 ba1k sqft470 Summit House, West Chester, PA 19382For SaleMLS ID #PACT2131384, Brian Nowak, KW Greater West Chester. Bright MLS
- $419,9003 bd3 ba1.7k sqft237 Mullen Dr, Avondale, PA 19311For SaleMLS ID #PACT2128098, Brooke May-Lynch, Keller Williams Real Estate - Media. Bright MLS
- $399,9002 bd3 ba2.1k sqft711 Kilduff Ct #108, Chadds Ford, PA 19317For SaleMLS ID #PACT2124616, Anna Lee, Long & Foster Real Estate, Inc.. Bright MLS
