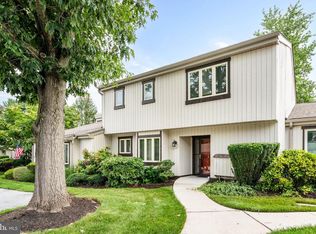
Welcome to 110 Denbigh Terrace located in the desirable Indian King community. This beautifully maintained end-unit townhome offers approximately 1,500 square feet of comfortable living space with 3 bedrooms, 1.5 bathrooms, plus a versatile bonus room on the third floor that's perfect for a fourth bedroom, home office, or playroom. Inside, you'll find fresh neutral paint and brand-new carpeting throughout, creating a bright, move-in-ready interior. The kitchen is equipped with stainless steel appliances, granite countertops, and flows seamlessly into the living and dining areas, making everyday living and entertaining a breeze. There's plenty of natural light shining through from every angle of this well appointed end unit. A perfectly placed powder room rounds out the main living space. Head upstairs and you will be greeted by three spacious bedrooms that include ceiling fans and plenty of closet space. The full bathroom incudes a double bowl vanity and tub. A highly desirable second floor laundry rounds out this highly functional level. Wait, there's more. Make your way up to the third floor and let your imagination take over....maybe a fourth bedroom, office, or playroom! Step outside to enjoy the newly stained deck, ideal for relaxing or hosting family and friends. Additional updates include insulated siding for improved energy efficiency and a roof that is less than 10 years old, providing added peace of mind. This home also includes two assigned parking spaces conveniently located directly in front of the unit. There's a community pool and playground, adding to the neighborhood's appeal. Ideally situated just minutes from downtown West Chester Borough, Exton, and a wide variety of shopping, dining, parks, and major commuter routes, this home offers the perfect combination of comfort, convenience, and value. West Chester Schools! Don't miss the opportunity to make this move-in-ready home your own!
Under contract
$365,000
110 Denbigh Ter #10, West Chester, PA 19380
4beds
1,496sqft
:
Get pre-qualified$2,506/mo
Townhouse
Built in 1977
2,030 Square Feet Lot
$369,100 Zestimate®
$244/sqft
$131/mo HOA
What's special
Bright move-in-ready interiorFresh neutral paintBrand-new carpeting throughoutPlenty of closet spaceGranite countertopsPerfectly placed powder room
- 9 days |
- 1,158 |
- 80 |
Zillow last checked:
Listing updated:
Listed by:
Erich Weichelt 610-350-1881,
KW Greater West Chester (610) 436-6500
Source: Bright MLS,MLS#: PACT2131374
Facts & features
Interior
Bedrooms & bathrooms
- Bedrooms: 4
- Bathrooms: 2
- Full bathrooms: 1
- 1/2 bathrooms: 1
- Main level bathrooms: 1
Basement
- Area: 0
Heating
- Baseboard, Electric
Cooling
- Window Unit(s), Electric
Appliances
- Included: Stainless Steel Appliance(s), Electric Water Heater
- Laundry: Upper Level
Features
- Ceiling Fan(s), Breakfast Area, Bathroom - Tub Shower
- Flooring: Carpet, Tile/Brick
- Has basement: No
- Number of fireplaces: 1
- Fireplace features: Wood Burning
Interior area
- Total structure area: 1,496
- Total interior livable area: 1,496 sqft
- Finished area above ground: 1,496
- Finished area below ground: 0
Property
Parking
- Total spaces: 2
- Parking features: Assigned, Parking Lot
- Details: Assigned Parking
Accessibility
- Accessibility features: None
Features
- Levels: Three
- Stories: 3
- Patio & porch: Deck
- Pool features: Community
Lot
- Size: 2,030 Square Feet
Details
- Additional structures: Above Grade, Below Grade
- Parcel number: 4105P0029
- Zoning: R3
- Zoning description: Townhouse Residential
- Special conditions: Standard
Construction
Type & style
- Home type: Townhouse
- Architectural style: Traditional
- Property subtype: Townhouse
Materials
- Vinyl Siding, Brick
- Foundation: Slab
- Roof: Pitched,Shingle
Condition
- Very Good
- New construction: No
- Year built: 1977
Utilities & green energy
- Sewer: Public Sewer
- Water: Public
- Utilities for property: Cable Available, Water Available, Sewer Available
Community & HOA
Community
- Subdivision: Indian King
HOA
- Has HOA: Yes
- Amenities included: Pool, Tot Lots/Playground
- Services included: Pool(s), Common Area Maintenance, Snow Removal
- HOA fee: $131 monthly
- HOA name: INDIAN KING RESIDENTS ASSOCIATION
Location
- Region: West Chester
- Municipality: WEST WHITELAND TWP
Financial & listing details
- Price per square foot: $244/sqft
- Tax assessed value: $92,900
- Annual tax amount: $2,837
- Date on market: 7/24/2026
- Listing agreement: Exclusive Right To Sell
- Inclusions: Refrigerator, Washer, Dryer, Tv In Bedroom All In As-is Condition With No Monetary Value.
- Ownership: Fee Simple
Estimated market value
$369,100
$351,000 - $388,000
$2,721/mo
Price history
| Date | Event | Price |
|---|---|---|
| 7/28/2026 | Contingent | $365,000$244/sqft |
Source:  Bright MLS #PACT2131374 Report a problem Bright MLS #PACT2131374 Report a problem | ||
| 7/24/2026 | Listed for sale | $365,000$244/sqft |
Source: Bright MLS #PACT2131374 Report a problem | ||
Public tax history
Tax history is unavailable.
Monthly payment
Est. payment
Payment breakdown
Explore the cost of this home by adjusting the details. Changes won't be saved.Climate risks
Neighborhood: 19380
Nearby schools
GreatSchools rating
- 8/10Mary C Howse El SchoolGrades: K-5Distance: 1 mi
- 6/10E N Peirce Middle SchoolGrades: 6-8Distance: 1.1 mi
- 8/10West Chester Henderson High SchoolGrades: 9-12Distance: 3.4 mi
Schools provided by the listing agent
- Elementary: Greystone
- Middle: Peirce
- High: Henderson
- District: West Chester Area
Source: Bright MLS. This data may not be complete. We recommend contacting the local school district to confirm school assignments for this home.
- $383,5003 bd2 ba1.4k sqft110 Denbigh Ter, West Chester, PA 19380Off Market

- $348,5004 bd1 ba1.4k sqft111 Denbigh Ter, West Chester, PA 19380Off Market
- $417,000-- bd-- ba-- sqft112 Dendigh, West Chester, PA 19380Off Market
- $349,2004 bd1 ba1.4k sqft112 Denbigh Ter, West Chester, PA 19380Off Market

- $387,4004 bd2 ba1.4k sqft113 Denbigh Ter, West Chester, PA 19380Off Market
- $310,5002 bd1 ba1.3k sqft109 Denbigh Ter, West Chester, PA 19380Off Market
- $392,5004 bd2 ba1.4k sqft114 Denbigh Ter, West Chester, PA 19380Off Market
- $290,7002 bd1 ba1.1k sqft107 Denbigh Ter, West Chester, PA 19380Off Market
A local agent can set up tours, give advice and negotiate with sellers.
Similar homes
- $380,0002 bd3 ba1.9k sqft350 Devon Way, West Chester, PA 19380For Sale
 MLS ID #PACT2131406, Deborah Dorsey, BHHS Fox & Roach-Rosemont. Bright MLS
 - $475,0003 bd3 ba1.8k sqft1104 Brinton Place Rd APT 20, West Chester, PA 19380For Sale
 MLS ID #PACT2130900, Michael Ciunci, KW Greater West Chester. Bright MLS
 - $325,0002 bd2 ba1k sqft327 McIntosh Rd, West Chester, PA 19382For Sale
 MLS ID #PACT2128982, Deborah Dorsey, BHHS Fox & Roach-Rosemont. Bright MLS
 - $305,0001 bd1 ba1k sqft700 Scotch Way #C-19, West Chester, PA 19382For Sale
 MLS ID #PACT2131980, John Bicer, Godfrey Properties. Bright MLS
 - $299,0003 bd2 ba1.4k sqft124 Argyll Ct #56, Downingtown, PA 19335For SaleMLS ID #PACT2131810, Al LaBrusciano, Keller Williams Real Estate-Blue Bell. Bright MLS
- $379,9003 bd3 ba1.6k sqftHeritage Park, Trappe, PA 19426For SaleMLS ID #PAMC2189494, JEANINE BRIERLEY, Keller Williams Main Line. Bright MLS
- $360,0003 bd2 ba1.1k sqft231 Prospect Ave, Downingtown, PA 19335For SaleMLS ID #PACT2129966, Kara Jones, RE/MAX Town & Country. Bright MLS
- $250,0002 bd2 ba1k sqft470 Summit House, West Chester, PA 19382For SaleMLS ID #PACT2131384, Brian Nowak, KW Greater West Chester. Bright MLS
- $365,0002 bd2 ba1.1k sqft700 Ardmore Ave APT 614, Ardmore, PA 19003For SaleMLS ID #PADE2119042, Mr. Justin Stuardi, EXP Realty, LLC. Bright MLS
- $415,0003 bd2 ba2.1k sqft45 Marsh Woods Ln, Wilmington, DE 19810For SaleMLS ID #DENC2107820, Lee Wolff, FSBO Broker. Bright MLS
- $350,0004 bd2 ba1.7k sqft207 Atkins Ave, Wilmington, DE 19805For SaleMLS ID #DENC2107822, Renee Mazzola, VRA Realty. Bright MLS
- $395,0003 bd3 ba1.9k sqft270 Sulky Way, Chadds Ford, PA 19317For SaleMLS ID #PADE2120060, Abbie Chowansky, Compass RE. Bright MLS
- $349,9992 bd3 ba1.4k sqft1005 N Glen Dr #1005, Glen Mills, PA 19342For SaleMLS ID #PADE2117276, Jim Arcidiacono, Empower Real Estate, LLC. Bright MLS
- $349,9003 bd3 ba1.8k sqftProvidence Forge, Royersford, PA 19468For SaleMLS ID #PAMC2185956, Stephanie Parker, Keller Williams Real Estate-Blue Bell. Bright MLS
- $372,0003 bd2 ba1.9k sqft108 Wyoming Ave, Wilmington, DE 19809For SaleMLS ID #DENC2107984, Julia Capaldi, BHHS Fox & Roach-Greenville. Bright MLS
- $465,0003 bd2 ba1.6k sqft227 Lawndale Ave, King Of Prussia, PA 19406For SaleMLS ID #PAMC2188860, Dawn Kummerer, Realty One Group Restore - Collegeville. Bright MLS
- $330,0003 bd3 ba1.8k sqftProvidence Forge, Royersford, PA 19468For SaleMLS ID #PAMC2180894, Michael Jacobs, KW Empower. Bright MLS
- $469,9003 bd4 ba2k sqft513 Onward Ave #135, Phoenixville, PA 19460For SaleMLS ID #PACT2131978, Krissy Froncillo, VRA Realty. Bright MLS
- $415,0003 bd2 ba1.6k sqft142 Lewisville Ct #3305, Phoenixville, PA 19460For SaleMLS ID #PACT2129842, Anita Robbins, Keller Williams Main Line. Bright MLS
- $435,0003 bd3 ba1.5k sqftProvidence View, Collegeville, PA 19426For SaleMLS ID #PAMC2189316, Michael Rapp, Redfin Corporation. Bright MLS
