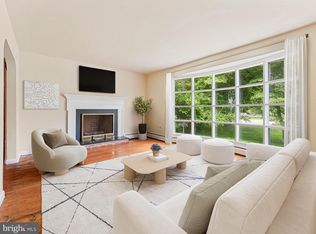
Ideally situated in a sought-after location, this well-maintained home checks all the boxes for comfortable living. Hardwood floors flow throughout the first floor and into the second-floor bedrooms, adding warmth and character at every turn. The eat-in kitchen features a pretty tile backsplash with an outside entrance to the pretty rear yard. A separate family room provides room to spread out and relax. With four bedrooms, two and a half baths, and a lovely, level yard perfect for entertaining or play, this home offers the space and functionality buyers are looking for. There is also a large storage room, laundry area, and a walk-up attic for additional storage. It's convenient to everything, including downtown West Chester! Move in and make this house your home! All information, though believed to be accurate, should be independently verified, including schools.
Pending
Price cut: $10K (7/21)
$590,000
1264 Estate Dr, West Chester, PA 19380
4beds
1,900sqft
:
Get pre-qualified$3,826/mo
Single Family Residence
Built in 1963
0.45 Acres Lot
$-- Zestimate®
$311/sqft
$-- HOA
What's special
Laundry areaEat-in kitchenFour bedroomsPretty tile backsplashLarge storage room
- 34 days |
- 2,934 |
- 156 |
Zillow last checked:
Listing updated:
Listed by:
Susan Mangigian 610-299-6237,
RE/MAX Preferred - Newtown Square (610) 325-4100
Source: Bright MLS,MLS#: PACT2129364
Facts & features
Interior
Bedrooms & bathrooms
- Bedrooms: 4
- Bathrooms: 3
- Full bathrooms: 2
- 1/2 bathrooms: 1
Rooms
- Room types: Living Room, Dining Room, Primary Bedroom, Bedroom 2, Bedroom 3, Bedroom 4, Kitchen, Family Room, Storage Room, Primary Bathroom, Full Bath
Primary bedroom
- Level: Upper
Bedroom 2
- Level: Upper
Bedroom 3
- Level: Upper
Bedroom 4
- Level: Upper
Primary bathroom
- Level: Upper
Dining room
- Level: Main
Family room
- Level: Lower
Other
- Level: Upper
Kitchen
- Level: Main
Living room
- Level: Main
Storage room
- Level: Lower
Heating
- Baseboard, Oil
Cooling
- Central Air, Electric
Appliances
- Included: Water Heater
Features
- Has basement: No
- Number of fireplaces: 1
Interior area
- Total structure area: 1,900
- Total interior livable area: 1,900 sqft
- Finished area above ground: 1,500
- Finished area below ground: 400
Property
Parking
- Total spaces: 2
- Parking features: Garage Faces Side, Attached, Driveway
- Attached garage spaces: 2
- Has uncovered spaces: Yes
Accessibility
- Accessibility features: None
Features
- Levels: Multi/Split,Two and One Half
- Stories: 2.5
- Pool features: None
Lot
- Size: 0.45 Acres
Details
- Additional structures: Above Grade, Below Grade
- Parcel number: 4106N0067
- Zoning: RESIDENTIAL
- Special conditions: Standard
Construction
Type & style
- Home type: SingleFamily
- Property subtype: Single Family Residence
Materials
- Brick, Vinyl Siding
- Foundation: Concrete Perimeter
Condition
- New construction: No
- Year built: 1963
Utilities & green energy
- Sewer: Public Sewer
- Water: Public
Community & HOA
Community
- Subdivision: Knollwood
HOA
- Has HOA: No
Location
- Region: West Chester
- Municipality: WEST WHITELAND TWP
Financial & listing details
- Price per square foot: $311/sqft
- Tax assessed value: $137,960
- Annual tax amount: $4,214
- Date on market: 7/1/2026
- Listing agreement: Exclusive Right To Sell
- Inclusions: Refrigerator In Kitchen
- Exclusions: Washer And Dryer
- Ownership: Fee Simple
Estimated market value
Not available
Estimated sales range
Not available
Not available
Price history
| Date | Event | Price |
|---|---|---|
| 7/26/2026 | Pending sale | $590,000$311/sqft |
Source:  Bright MLS #PACT2129364 Report a problem Bright MLS #PACT2129364 Report a problem | ||
| 7/21/2026 | Price change | $590,000-1.7%$311/sqft |
Source: Bright MLS #PACT2129364 Report a problem | ||
| 7/1/2026 | Listed for sale | $600,000+93.5%$316/sqft |
Source: Bright MLS #PACT2129364 Report a problem | ||
| 7/19/2005 | Sold | $310,000$163/sqft |
Source: Public Record Report a problem | ||
Public tax history
| Year | Property taxes | Tax assessment |
|---|---|---|
| 2025 | $4,124 +2.1% | $137,960 |
| 2024 | $4,040 +5.7% | $137,960 |
| 2023 | $3,822 | $137,960 |
| 2022 | $3,822 +1.4% | $137,960 |
| 2021 | $3,770 +127.4% | $137,960 |
| 2020 | $1,658 -54.4% | $137,960 |
| 2019 | $3,637 +2.3% | $137,960 |
| 2018 | $3,556 +9898.6% | $137,960 |
| 2017 | $36 -98.8% | $137,960 |
| 2016 | $2,941 | $137,960 |
| 2015 | $2,941 | $137,960 |
| 2014 | $2,941 | $137,960 |
| 2013 | -- | $137,960 |
| 2012 | -- | $137,960 |
| 2011 | -- | $137,960 |
| 2010 | -- | $137,960 |
| 2009 | -- | $137,960 |
| 2008 | -- | $137,960 |
| 2007 | -- | $137,960 |
| 2006 | -- | $137,960 |
| 2005 | -- | $137,960 |
| 2004 | -- | $137,960 |
| 2003 | -- | $137,960 |
| 2000 | -- | $137,960 |
Find assessor info on the county website
Monthly payment
Est. payment
Payment breakdown
Explore the cost of this home by adjusting the details. Changes won't be saved.Climate risks
Neighborhood: 19380
Nearby schools
GreatSchools rating
- 9/10Exton El SchoolGrades: K-5Distance: 1.5 mi
- 6/10J R Fugett Middle SchoolGrades: 6-8Distance: 2.7 mi
- 8/10West Chester East High SchoolGrades: 9-12Distance: 2.7 mi
Schools provided by the listing agent
- Elementary: Fern Hill
- Middle: Fuggett
- High: East High
- District: West Chester Area
Source: Bright MLS. This data may not be complete. We recommend contacting the local school district to confirm school assignments for this home.
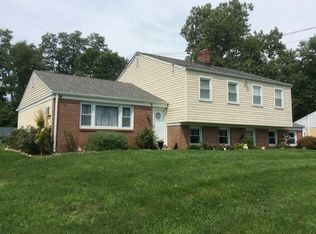
- $602,4005 bd3 ba1.8k sqft1262 Estate Dr, West Chester, PA 19380Off Market
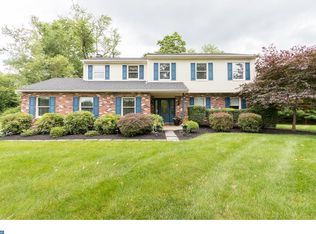
- $665,0004 bd3 ba2.2k sqft1266 Estate Dr, West Chester, PA 19380Sold
- $724,0004 bd3 ba2.1k sqft1283 Kirkland Ave, West Chester, PA 19380Off Market
- $39,160-- bd-- ba-- sqft1283 Kirkland Ave, West chester, PA 19380Off Market
- $756,1004 bd3 ba2.9k sqft1268 Estate Dr, West Chester, PA 19380Off Market
- $490,0003 bd3 ba1.8k sqft1260 Estate Dr, West Chester, PA 19380Sold
- $688,0004 bd3 ba1.9k sqft1269 Estate Dr, West Chester, PA 19380Off Market
- $689,6004 bd2 ba2.7k sqft1267 Estate Dr, West Chester, PA 19380Off Market
A local agent can set up tours, give advice and negotiate with sellers.
Similar homes
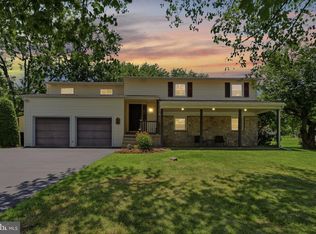
- $624,0004 bd3 ba2k sqft1286 Clearbrook Rd, West Chester, PA 19380For Sale
 MLS ID #PACT2130110, Lisa English, Compass Pennsylvania LLC. Bright MLS
 - $640,0003 bd2 ba2.8k sqft513 Reservoir Rd, West Chester, PA 19380For Sale
 MLS ID #PACT2129942, Julia Smith, Keller Williams Real Estate -Exton. Bright MLS
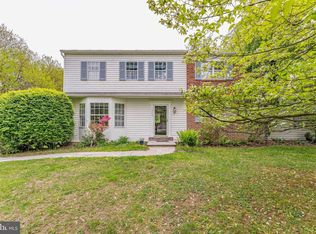
 - $799,9904 bd3 ba2.4k sqft1239 Upton Cir, West Chester, PA 19380For Sale
 MLS ID #PACT2124766, Tom Toole III, RE/MAX Main Line-West Chester. Bright MLS
 - $575,0003 bd3 ba1.5k sqft1280 Lancaster Ave, Berwyn, PA 19312For Sale
 MLS ID #PACT2130252, Tanner Kirkpatrick, Lime House. Bright MLS
 - $759,0004 bd3 ba2.2k sqft55 Church Rd, Malvern, PA 19355For SaleMLS ID #PACT2131838, Debbie Clamer, RE/MAX Professional Realty. Bright MLS
- $489,0003 bd2 ba1.7k sqft119 S Village Ave, Exton, PA 19341For SaleMLS ID #PACT2132220, Michelle Bauer, Century 21 Norris-Valley Forge. Bright MLS
- $625,0003 bd4 ba2.8k sqft239 Cohasset Ln, West Chester, PA 19380For SaleMLS ID #PACT2130692, Brad Moore, DoorLife Real Estate, LLC. Bright MLS
- $595,0004 bd3 ba2.3k sqft40 Hunters Run Rd, Honey Brook, PA 19344For SaleMLS ID #PACT2130270, Cassandra Corkhill, Axen Realty. Bright MLS
- $575,0002 bd2 ba1.5k sqft65 Delia Dr, Broomall, PA 19008For SaleMLS ID #PADE2120772, MaryEllen Detterline, RE/MAX Ace Realty. Bright MLS
- $539,9004 bd3 ba2k sqft105 Chestnut Ave, Wilmington, DE 19809For SaleMLS ID #DENC2107568, Chas Robino, EXP Realty, LLC. Bright MLS
- $460,0003 bd3 ba1.8k sqft1104 Brinton Place Rd APT 20, West Chester, PA 19380For SaleMLS ID #PACT2130900, Michael Ciunci, KW Greater West Chester. Bright MLS
- $600,0003 bd3 ba2.4k sqft21 Kerry Ln, Malvern, PA 19355For SaleMLS ID #PACT2131788, Dave Batty, Keller Williams Realty Devon-Wayne. Bright MLS
- $579,9005 bd3 ba1.8k sqft124 N Line Rd, Newtown Square, PA 19073For SaleMLS ID #PADE2120428, Rob Gerrard, CG Realty, LLC. Bright MLS
- $579,9004 bd3 ba2.8k sqft16 Ryan Ln, Honey Brook, PA 19344For SaleMLS ID #PACT2128340, Dominick Fantanarosa, RE/MAX Action Associates. Bright MLS
- $624,8104 bd3 ba2.3k sqft423 Larchwood Dr, Royersford, PA 19468For SaleMLS ID #PAMC2188714, Keith Kline, Kline Real Estate Works. Bright MLS
- $555,0003 bd2 ba2.2k sqft1421 Coldsprings Rd, Pottstown, PA 19465For SaleMLS ID #780744, Jackie Frey, IronValley RE of Lehigh Valley. GLVR
- $500,0003 bd3 ba2.3k sqft648 Montgomery Woods Dr, Hockessin, DE 19707For SaleMLS ID #DENC2108274, Charlie Graef, RE/MAX Associates-Hockessin. Bright MLS
- $540,0005 bd3 ba1.8k sqft3060 Manor Rd, Coatesville, PA 19320For SaleMLS ID #PACT2128214, Tiffany Varghese, Compass Pennsylvania LLC. Bright MLS
- $609,0003 bd2 ba2.1k sqft854 Burrows Run Rd, Chadds Ford, PA 19317For SaleMLS ID #PACT2124164, Mr. Derek Greene, The Greene Realty Group. Bright MLS
- $650,0003 bd2 ba1.7k sqft3558 Sawmill Rd, Newtown Square, PA 19073For SaleMLS ID #PADE2115956, Meghan Chorin, Compass RE. Bright MLS
