Welcome to 1266 Estate drive in the highly sought after neighborhood community of Knollwood! This home has been completely renovated and reconfigured to be someone's "forever home." Every room has been updated in one way or another as owners have spent well over their budget in upgrades to transform this home to a contemporary family home one can be proud of. These upgrades start with a new roof (2018) followed by Central air/gas conversion from oil (2019), new furnace/water heater, and gutter guard system. Black aluminum fencing was installed to keep the kids/pets safe while playing in the extra-large yard. Patio was extended to host great parties and BBQ outings while the kids play on the 3 swings, tire swing, net/rock climb, playhouse or go down the slides on the oversized playset. Let's start from the regraded and repaved driveway (2020) and make your way up the new hardscaped walkway to the front of the house adorned with a fresh landscape design. Entering the home you will notice the spacious living room gives off a ton of natural sunlight through the newly added bay window (2023) or you can dim the recessed lighting at night for a softer mood. Hold conversations with your guests in the dining room while cooking in the completely remodeled kitchen (2019) with granite countertops, glass tile backsplash, porcelain flooring and stainless steel appliances. Make your way downstairs to cozy up in front of the new gas fireplace with stone surround (2020) to enjoy your movie or game night. This whole floor level was redesigned by adding a full bath with seamless glass and tile, a laundry room with shelving, a good sized playroom with built-in shelves and sliding pocket doors which lead to a hardwired office, ideal if one plans on working from home. The office also has side access with keyless entry to the driveway. Moving upstairs, you will find a brand new hall bath (2021) with herring bone patterned tile with a modern look for your guests to enjoy. There are three bedrooms on this floor with the master reconfigured to have two closets and a stunning bathroom (2021) with a seamless glass shower and a rain shower head/wand for the ultimate in relaxation and comfort. Going up one more floor is a giant bedroom which is even bigger than the master. Other notable upgrades include kitchen having glass sliders leading out to the patio, new garage doors and opener (2021), removal of all radiators while adding fresh paint throughout the home and newly added six panel doors throughout. This home is conveniently located to all main arteries and offers quick access to shopping, parks, schools, restaurants and transportation. Picture yourself living on almost 1/2 an acre while enjoying West Chester Area schools for a jaw-droppingly $4,156 in yearly taxes and no HOA dues to worry about. Due to relocation, this intended "forever home" becomes the current owner's loss and someone else's gain. Hurry in to take a look before someone else does. Showings start this Friday the 12th Disclosure: Owner of home is a licensed agent in PA.
Sold for $665,000
Street View
$665,000
1266 Estate Dr, West Chester, PA 19380
4beds
2,224sqft
Single Family Residence
Built in 1963
0.45 Acres Lot
$740,600 Zestimate®
$299/sqft
$3,641 Estimated rent
Home value
$740,600
$704,000 - $778,000
$3,641/mo
Zestimate® history
Owner options
List your home for rent
$3,641/mo
Rent Zestimate®
Find your next renter with Zillow Rental Manager. Plus, with online applications, you can quickly screen prospective tenants – for free.
$3,641/mo
Rent Zestimate®
Refinance and save
$4,263/mo
Est. payment
Refinancing to a lower rate could help reduce your monthly payments and save thousands over the life of the loan.
$4,263/mo
Est. payment
Explore your selling options
Work with a Zillow partner agent
Leverage their expertise and Zillow's premium Showcase listings to get your home seen by more buyers.
Get startedList with your own agent
Get your home in front of millions of buyers by listing it on Zillow.
Learn how to do itSell it yourself
Take full control of how buyers see your home on Zillow by listing For Sale by Owner (FSBO).
List your homeWhat's special
Contemporary family homeBlack aluminum fencingFresh landscape designNew roofBuilt - in shelvesNew furnaceGas conversion
Zillow last checked:
Listing updated:
Listed by:
Jamie N Toth 843-252-5838,
Springer Realty Group
Bought with:
Brad Moore, RS312630
KW Greater West Chester
Dominic Frittelli, RS343525
KW Greater West Chester
Source: Bright MLS,MLS#: PACT2063408
Facts & features
Interior
Bedrooms & bathrooms
- Bedrooms: 4
- Bathrooms: 3
- Full bathrooms: 3
Heating
- Forced Air, Programmable Thermostat, Natural Gas
Cooling
- Central Air, Wall Unit(s), Natural Gas
Appliances
- Included: Built-In Range, Self Cleaning Oven, Dishwasher, Disposal, Microwave, Dryer, ENERGY STAR Qualified Dishwasher, ENERGY STAR Qualified Refrigerator, ENERGY STAR Qualified Freezer, Extra Refrigerator/Freezer, Ice Maker, Double Oven, Refrigerator, Stainless Steel Appliance(s), Washer, Water Heater, Gas Water Heater
- Laundry: Lower Level
Features
- Attic, Built-in Features, Dining Area, Floor Plan - Traditional, Kitchen - Table Space, Primary Bath(s), Recessed Lighting, Bathroom - Stall Shower, Bathroom - Tub Shower, Upgraded Countertops
- Flooring: Hardwood, Wood
- Doors: French Doors, Sliding Glass
- Windows: Energy Efficient, Replacement, Bay/Bow
- Basement: Finished,Full,Garage Access,Heated,Improved,Interior Entry,Exterior Entry,Side Entrance,Windows
- Number of fireplaces: 1
- Fireplace features: Glass Doors, Gas/Propane, Insert, Mantel(s)
Interior area
- Total structure area: 2,224
- Total interior livable area: 2,224 sqft
- Finished area above ground: 2,224
Property
Parking
- Total spaces: 10
- Parking features: Storage, Basement, Built In, Garage Door Opener, Inside Entrance, Private, Asphalt, Driveway, On Street, Attached
- Attached garage spaces: 2
- Uncovered spaces: 8
Accessibility
- Accessibility features: Mobility Improvements
Features
- Levels: Four
- Stories: 4
- Patio & porch: Patio
- Exterior features: Street Lights, Lighting, Extensive Hardscape, Rain Gutters, Play Equipment
- Pool features: None
Lot
- Size: 0.45 Acres
- Features: Level, Open Lot, Front Yard, Rear Yard, SideYard(s), Landscaped, Suburban
Details
- Additional structures: Above Grade, Below Grade
- Parcel number: 4106N0066
- Zoning: R2
- Zoning description: Residential
- Special conditions: Standard
Construction
Type & style
- Home type: SingleFamily
- Architectural style: Traditional
- Property subtype: Single Family Residence
Materials
- Vinyl Siding, Aluminum Siding
- Foundation: Brick/Mortar
- Roof: Pitched,Shingle
Condition
- Excellent
- New construction: No
- Year built: 1963
- Major remodel year: 2020
Utilities & green energy
- Electric: Circuit Breakers
- Sewer: Public Sewer
- Water: Public
- Utilities for property: Cable Connected, Broadband, Cable, DSL, Satellite Internet Service
Community & HOA
Community
- Security: Smoke Detector(s), Carbon Monoxide Detector(s)
- Subdivision: Knollwood
HOA
- Has HOA: No
Location
- Region: West Chester
- Municipality: WEST WHITELAND TWP
Financial & listing details
- Price per square foot: $299/sqft
- Tax assessed value: $150,040
- Annual tax amount: $4,156
- Date on market: 4/12/2024
- Listing agreement: Exclusive Right To Sell
- Listing terms: Cash,Contract,Conventional,Negotiable
- Inclusions: Washer, Dryer, Dishwasher, Refrigerator, Oven, Tv Stand And Wall Unit, As Well As Full Size Refrigerator And Freezer In The Garage In "as Is" Condition.
- Ownership: Fee Simple
Price history
| Date | Event | Price |
|---|---|---|
| 6/7/2024 | Sold | $665,000+5.6%$299/sqft |
Source:  Bright MLS #PACT2063408 Report a problem Bright MLS #PACT2063408 Report a problem | ||
| 5/2/2024 | Pending sale | $629,900$283/sqft |
Source: Bright MLS #PACT2063408 Report a problem | ||
| 4/13/2024 | Contingent | $629,900$283/sqft |
Source: Bright MLS #PACT2063408 Report a problem | ||
| 4/12/2024 | Listed for sale | $629,900+50%$283/sqft |
Source: Bright MLS #PACT2063408 Report a problem | ||
| 9/4/2018 | Sold | $419,900$189/sqft |
Source: Public Record Report a problem | ||
| 7/30/2018 | Pending sale | $419,900$189/sqft |
Source: Keller Williams Real Estate #1001944982 Report a problem | ||
| 7/18/2018 | Price change | $419,900-3.5%$189/sqft |
Source: Keller Williams Real Estate #1001944982 Report a problem | ||
| 7/8/2018 | Price change | $435,000-3.3%$196/sqft |
Source: Keller Williams Real Estate #1001944982 Report a problem | ||
| 6/27/2018 | Listed for sale | $450,000$202/sqft |
Source: KW Real Estate-Exton #1001944982 Report a problem | ||
Public tax history
| Year | Property taxes | Tax assessment |
|---|---|---|
| 2025 | $4,486 +2.1% | $150,040 |
| 2024 | $4,394 +5.7% | $150,040 |
| 2023 | $4,156 +5.3% | $150,040 +5.3% |
| 2022 | $3,947 +1.4% | $142,470 |
| 2021 | $3,893 +127.4% | $142,470 |
| 2020 | $1,712 -54.4% | $142,470 |
| 2019 | $3,756 +2.3% | $142,470 |
| 2018 | $3,672 +9899.3% | $142,470 |
| 2017 | $37 -98.8% | $142,470 |
| 2016 | $3,041 | $142,470 |
| 2015 | $3,041 | $142,470 |
| 2014 | $3,041 | $142,470 |
| 2013 | -- | $142,470 |
| 2012 | -- | $142,470 |
| 2011 | -- | $142,470 |
| 2010 | -- | $142,470 |
| 2009 | -- | $142,470 |
| 2008 | -- | $142,470 |
| 2007 | -- | $142,470 |
| 2006 | -- | $142,470 |
| 2005 | -- | $142,470 |
| 2004 | -- | $142,470 |
| 2003 | -- | $142,470 |
| 2000 | -- | $142,470 |
Find assessor info on the county website
Neighborhood: 19380
Nearby homes
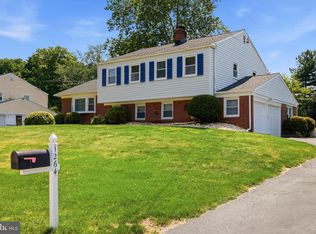
- $590,0004 bd3 ba1.9k sqft1264 Estate Dr, West Chester, PA 19380Pending
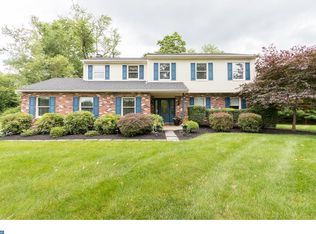
- $760,6004 bd3 ba2.9k sqft1268 Estate Dr, West Chester, PA 19380Off Market
- $724,7004 bd3 ba2.1k sqft1283 Kirkland Ave, West Chester, PA 19380Off Market
- $39,160-- bd-- ba-- sqft1283 Kirkland Ave, West chester, PA 19380Off Market
- $606,7005 bd3 ba1.8k sqft1262 Estate Dr, West Chester, PA 19380Off Market
- $593,4004 bd2 ba2.1k sqft1270 Estate Dr, West Chester, PA 19380Off Market
- $707,0004 bd2 ba2.4k sqft1285 Kirkland Ave, West Chester, PA 19380Off Market
- $690,5004 bd3 ba1.9k sqft1269 Estate Dr, West Chester, PA 19380Off Market
Nearby schools
GreatSchools rating
- 9/10Exton El SchoolGrades: K-5Distance: 1.5 mi
- 6/10J R Fugett Middle SchoolGrades: 6-8Distance: 2.7 mi
- 8/10West Chester East High SchoolGrades: 9-12Distance: 2.7 mi
Schools provided by the listing agent
- Elementary: Fern Hill
- Middle: J.r. Fugett
- High: West Chester East
- District: West Chester Area
Source: Bright MLS. This data may not be complete. We recommend contacting the local school district to confirm school assignments for this home.
Get a cash offer in 3 minutes
Find out how much your home could sell for in as little as 3 minutes with a no-obligation cash offer.
Estimated market value
$740,600
Get a cash offer in 3 minutes
Find out how much your home could sell for in as little as 3 minutes with a no-obligation cash offer.
Estimated market value
$740,600
- Pennsylvania
- Chester County
- West Chester
- 19380
- 1266 Estate Dr
Nearby cities
Nearby neighborhoods
Nearby zip codes
Other West Chester Topics
