Welcome to Hershey’s Mill, one of Chester County’s most sought-after 55+ gated communities! This beautifully maintained end-unit Donegal model offers the perfect combination of comfort, space, and breathtaking golf course views. Featuring 2 bedrooms, 2.5 baths, and a bright, open floor plan filled with natural light, this home has been thoughtfully updated and tastefully decorated throughout. Hardwood flooring flows throughout the main level, creating a warm and inviting atmosphere. The spacious living and dining areas overlook stunning fairway views and provide the ideal setting for both everyday living and entertaining. The finished lower level adds tremendous flexibility with a large recreation area, powder room, abundant storage space, and endless possibilities for a home office, hobby room, fitness area, or guest overflow. A detached one-car garage and convenient parking directly in front of the home make hosting family and friends effortless. Outside, enjoy professionally designed landscaping with gorgeous custom plantings that provide color and beauty throughout the seasons. Relax on your private outdoor space while taking in picturesque golf course vistas. Life at Hershey’s Mill is about much more than the home itself. Residents enjoy an unparalleled resort-style lifestyle featuring miles of scenic walking trails, a community pool and pool house, tennis courts, pickleball, bocce, shuffleboard, community gardens, a dog park, woodworking workshop, and a vibrant community center offering countless clubs, activities, social events & 30+ clubs to join. Whether you're seeking an active lifestyle, low-maintenance living, or a welcoming community filled with amenities, this exceptional home offers it all. Don't miss the opportunity to experience one of Chester County's premier active adult communities.
Under contract
Price cut: $15K (7/15)
$585,000
602 Franklin Way #602, West Chester, PA 19380
2beds
2,328sqft
:
Get pre-qualified$4,573/mo
Townhouse
Built in 1985
1,328 Square Feet Lot
$570,900 Zestimate®
$251/sqft
$733/mo HOA
What's special
Detached one-car garageAbundant storage spaceOverlook stunning fairway viewsBreathtaking golf course viewsPowder room
- 34 days |
- 1,189 |
- 28 |
Likely to sell faster than
Zillow last checked:
Listing updated:
Listed by:
Stacie Koroly 610-659-3559,
EXP Realty, LLC 8883977352
Source: Bright MLS,MLS#: PACT2127472
Facts & features
Interior
Bedrooms & bathrooms
- Bedrooms: 2
- Bathrooms: 3
- Full bathrooms: 2
- 1/2 bathrooms: 1
- Main level bathrooms: 2
- Main level bedrooms: 2
Basement
- Area: 1000
Heating
- Forced Air, Electric
Cooling
- ENERGY STAR Qualified Equipment, Electric
Appliances
- Included: Electric Water Heater
Features
- Flooring: Hardwood, Tile/Brick
- Basement: Partially Finished
- Has fireplace: No
Interior area
- Total structure area: 2,328
- Total interior livable area: 2,328 sqft
- Finished area above ground: 1,328
- Finished area below ground: 1,000
Property
Parking
- Total spaces: 1
- Parking features: Detached Carport, Parking Lot
- Carport spaces: 1
Accessibility
- Accessibility features: Accessible Hallway(s)
Features
- Levels: One
- Stories: 1
- Pool features: Community
- Has view: Yes
- View description: Golf Course
Lot
- Size: 1,328 Square Feet
Details
- Additional structures: Above Grade, Below Grade
- Parcel number: 5302 0602
- Zoning: RESIDENTIAL
- Special conditions: Standard
Construction
Type & style
- Home type: Townhouse
- Architectural style: Carriage House
- Property subtype: Townhouse
Materials
- Frame
- Foundation: Block
- Roof: Architectural Shingle
Condition
- Very Good
- New construction: No
- Year built: 1985
Details
- Builder model: Donegal
Utilities & green energy
- Sewer: Public Sewer
- Water: Public
Community & HOA
Community
- Condo and coop fee: $2,200 quarterly
- Senior community: Yes
- Subdivision: Hersheys Mill
HOA
- Has HOA: No
- Amenities included: Community Center, Dog Park, Gated, Jogging Path, Pool, Shuffleboard Court, Tennis Court(s), Transportation Service, Other
- Services included: Cable TV, Common Area Maintenance, Maintenance Structure, Internet, Maintenance Grounds, Management, Security, Snow Removal, Sewer, Standard Phone Service, Trash
Location
- Region: West Chester
- Municipality: EAST GOSHEN TWP
Financial & listing details
- Price per square foot: $251/sqft
- Tax assessed value: $156,870
- Annual tax amount: $4,752
- Date on market: 6/26/2026
- Listing agreement: Exclusive Right To Sell
- Listing terms: Cash,Conventional,VA Loan
- Ownership: Fee Simple
Estimated market value
$570,900
$542,000 - $599,000
$3,164/mo
Price history
| Date | Event | Price |
|---|---|---|
| 7/27/2026 | Contingent | $585,000$251/sqft |
Source:  Bright MLS #PACT2127472 Report a problem Bright MLS #PACT2127472 Report a problem | ||
| 7/15/2026 | Price change | $585,000-2.5%$251/sqft |
Source: Bright MLS #PACT2127472 Report a problem | ||
| 6/26/2026 | Listed for sale | $600,000$258/sqft |
Source: Bright MLS #PACT2127472 Report a problem | ||
Public tax history
Tax history is unavailable.
Monthly payment
Est. payment
Payment breakdown
Explore the cost of this home by adjusting the details. Changes won't be saved.Climate risks
Neighborhood: 19380
Nearby schools
GreatSchools rating
- 8/10East Goshen El SchoolGrades: K-5Distance: 1.4 mi
- 6/10J R Fugett Middle SchoolGrades: 6-8Distance: 1.9 mi
- 8/10West Chester East High SchoolGrades: 9-12Distance: 1.9 mi
Schools provided by the listing agent
- District: West Chester Area
Source: Bright MLS. This data may not be complete. We recommend contacting the local school district to confirm school assignments for this home.
- $530,8002 bd2 ba1.3k sqft602 Franklin Way, West Chester, PA 19380Off Market
- $485,8002 bd2 ba1.2k sqft603 Franklin Way, West Chester, PA 19380Off Market
- $553,2003 bd2 ba1.5k sqft601 Franklin Way, West Chester, PA 19380Off Market
- $647,6003 bd2 ba1.9k sqft604 Franklin Way, West Chester, PA 19380Off Market

- $690,0003 bd2 ba1.9k sqft600 Franklin Way, West Chester, PA 19380Sold
- $690,0003 bd2 ba1.9k sqft600 Franklin Way #600, West Chester, PA 19380Sold
- $542,5002 bd3 ba1.5k sqft526 Franklin Way, West Chester, PA 19380Off Market
- $498,5002 bd3 ba1.3k sqft525 Franklin Way, West Chester, PA 19380Off Market
A local agent can set up tours, give advice and negotiate with sellers.
Similar homes
- $395,0002 bd3 ba1.9k sqft350 Devon Way, West Chester, PA 19380For Sale
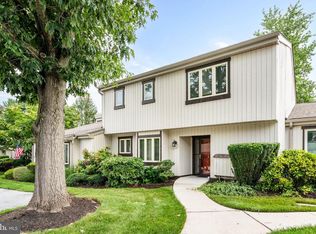
 MLS ID #PACT2131406, Deborah Dorsey, BHHS Fox & Roach-Rosemont. Bright MLS
 - $640,0003 bd2 ba2.8k sqft513 Reservoir Rd, West Chester, PA 19380For Sale
 MLS ID #PACT2129942, Julia Smith, Keller Williams Real Estate -Exton. Bright MLS
 - $475,0003 bd3 ba1.8k sqft1104 Brinton Place Rd APT 20, West Chester, PA 19380For Sale
 MLS ID #PACT2130900, Michael Ciunci, KW Greater West Chester. Bright MLS
 - $799,0002 bd3 ba2k sqft1278 Robynwood Ln #1278, West Chester, PA 19380For Sale
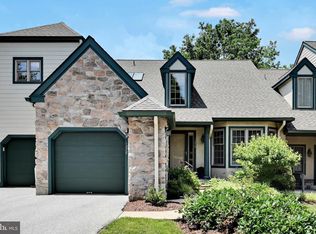 MLS ID #PACT2124362, David D'Agostino, Howard Hanna Real Estate Services. Bright MLS
 - $680,0004 bd4 ba2.2k sqft1214 Derry Ln, West Chester, PA 19380For SaleMLS ID #PACT2128926, Stacey Mitchell, KW Empower. Bright MLS
- $500,0002 bd2 ba1.4k sqft754 Inverness Dr #754, West Chester, PA 19380For SaleMLS ID #PACT2117960, Andrea Goryl, Compass RE. Bright MLS
- $799,9904 bd3 ba2.4k sqft1239 Upton Cir, West Chester, PA 19380For SaleMLS ID #PACT2124766, Tom Toole III, RE/MAX Main Line-West Chester. Bright MLS
- $625,0003 bd4 ba2.8k sqft239 Cohasset Ln, West Chester, PA 19380For SaleMLS ID #PACT2130692, Brad Moore, DoorLife Real Estate, LLC. Bright MLS
- $819,9004 bd3 ba2.9k sqft1418 Bramble Ln, West Chester, PA 19380For SaleMLS ID #PACT2127998, Lewis Esposito, RE/MAX Preferred - Newtown Square. Bright MLS
- $575,0002 bd2 ba1.5k sqft65 Delia Dr, Broomall, PA 19008For SaleMLS ID #PADE2120772, MaryEllen Detterline, RE/MAX Ace Realty. Bright MLS
- $550,0003 bd3 ba1.5k sqft303 Hanover Ct, Chesterbrook, PA 19087For SaleMLS ID #PACT2129302, Susan Mangigian, RE/MAX Preferred - Newtown Square. Bright MLS
- $675,0004 bd3 ba2.9k sqft8 Long Dr, Downingtown, PA 19335For SaleMLS ID #PACT2127684, Tom Toole III, RE/MAX Main Line-West Chester. Bright MLS
- $699,0004 bd2 ba2.3k sqft1 Spring Valley Rd, Malvern, PA 19355For SaleMLS ID #PACT2126466, Karen Boyd, Long & Foster Real Estate, Inc.. Bright MLS
- $639,9003 bd3 ba2.6k sqft429 Deep Willow Dr, Exton, PA 19341For SaleMLS ID #PACT2129748, Todd Reed, Keller Williams Real Estate -Exton. Bright MLS
- $585,0002 bd3 ba3.4k sqft12 Kincaid Ct, Media, PA 19063For SaleMLS ID #PADE2118172, Susan Gradwohl, Compass RE. Bright MLS
- $450,0003 bd2 ba2k sqft502 Williamson Cir, Media, PA 19063For SaleMLS ID #PADE2120058, Christine Cucinotta, EXP Realty, LLC. Bright MLS
- $550,0003 bd3 ba1.1k sqft2265 Strasburg Rd, Coatesville, PA 19320For SaleMLS ID #PACT2131696, Rainny Truscott, Keller Williams Main Line. Bright MLS
- $549,0003 bd3 ba2k sqft53 Cricket Dr, Conshohocken, PA 19428For SaleMLS ID #PAMC2186700, Andrew Wulk, Times Real Estate, Inc.. Bright MLS
- $555,0003 bd2 ba2.2k sqft1421 Coldsprings Rd, Pottstown, PA 19465For SaleMLS ID #780744, Jackie Frey, IronValley RE of Lehigh Valley. GLVR
- $450,0003 bd2 ba1.8k sqft104 Baldwin Rd, Coatesville, PA 19320For SaleMLS ID #PACT2131454, Amanda Ashbee, Four Oaks Real Estate LLC. Bright MLS
