Welcome to this spacious townhouse on a serene cul-de-sac in the desirable Langstoon community. This stylish home offers 2 bedrooms, 2.5 baths, and an elegant blend of comfort and functionality. Enter into an inviting foyer with two story ceiling and convenient coat closet. Entrance to the two car garage is right near the front door. The first floor includes a large dining room and living room with wood burning fireplace. Perfect for relaxing or entertaining. Living room has sliders leading to the oversized Trek deck.There are refinished hardwood floors in this area. Thoughtfully updated, the renovated kitchen boasts granite countertops, stainless steel appliances, an electric stove and oven, a pantry, and an inviting breakfast bar perfect for casual dining. The eat-in kitchen is flooded with natural light, thanks to the sliding glass doors that open to the spacious deck. The second floor has an open sitting area with a skylight perfect for a desk or reading area.The primary bedroom is exceptionally large since it is actually a combination of two bedrooms. It would be easy to convert back to a three bedroom home. There are two walk-in closets and a skylight. The primary ensuite bath is a luxurious retreat featuring a double sink setup, a separate shower, and modern finishes. A second bedroom is large with amble closet space. Updated hall bath has a double sink and tub/shower combo. There is also access to the convenient second floor laundry.Storage will never be an issue with the spacious walk-in closet, attic space, and additional basement storage. The lower level has a large family room with access to stone patio. Storage will never be an issue with a huge unfinished area that could be finished for more living space. This house has been meticulously maintained with a newer roof, heater, hot water heater, and garage doors. Convenient to shopping in Media, Newtown Square and Broomall
Under contract
Price cut: $15K (7/27)
$585,000
12 Kincaid Ct, Media, PA 19063
2beds
3,468sqft
Townhouse
Built in 1981
-- sqft lot
$578,600 Zestimate®
$169/sqft
$38/mo HOA
What's special
Renovated kitchenNewer roofSerene cul-de-sacStone patioElectric stove and ovenRefinished hardwood floorsLarge dining room
- 79 days
- 881
- 32
Zillow last checked:
Listing updated:
Listed by:
Susan Gradwohl 610-613-7654,
Compass RE 6108223356
Source: Bright MLS,MLS#: PADE2118172
Facts & features
Interior
Bedrooms & bathrooms
- Bedrooms: 2
- Bathrooms: 3
- Full bathrooms: 2
- 1/2 bathrooms: 1
- Main level bathrooms: 1
Rooms
- Room types: Living Room, Dining Room, Primary Bedroom, Kitchen, Family Room, Bedroom 1, Other, Attic
Primary bedroom
- Level: Upper
- Area: 377 Square Feet
- Dimensions: 13 X 29
Bedroom 1
- Level: Upper
- Area: 176 Square Feet
- Dimensions: 11 X 16
Other
- Features: Attic - Walk-Up, Attic - Floored
- Level: Unspecified
Dining room
- Level: Main
- Area: 196 Square Feet
- Dimensions: 14 X 14
Family room
- Level: Lower
Kitchen
- Features: Kitchen - Electric Cooking
- Level: Main
- Area: 270 Square Feet
- Dimensions: 10 X 27
Living room
- Features: Flooring - Solid Hardwood, Fireplace - Wood Burning
- Level: Main
- Area: 234 Square Feet
- Dimensions: 18 X 13
Other
- Description: STUDY
- Level: Upper
- Area: 77 Square Feet
- Dimensions: 11 X 7
Other
- Description: BASEMENT
- Level: Lower
- Area: 319 Square Feet
- Dimensions: 11 X 29
Heating
- Heat Pump, Forced Air, Electric
Cooling
- Central Air, Electric
Appliances
- Included: Self Cleaning Oven, Dishwasher, Disposal, Microwave, Electric Water Heater
- Laundry: Upper Level
Features
- Primary Bath(s), Bathroom - Stall Shower, Dining Area, Eat-in Kitchen, Cathedral Ceiling(s), High Ceilings
- Flooring: Wood, Carpet, Vinyl, Tile/Brick
- Windows: Replacement, Skylight(s)
- Basement: Full,Exterior Entry
- Number of fireplaces: 1
- Fireplace features: Wood Burning
Interior area
- Total structure area: 3,468
- Total interior livable area: 3,468 sqft
- Finished area above ground: 2,186
- Finished area below ground: 1,282
Property
Parking
- Total spaces: 4
- Parking features: Inside Entrance, Garage Door Opener, Driveway, Attached, Other
- Attached garage spaces: 2
- Uncovered spaces: 2
Accessibility
- Accessibility features: None
Features
- Levels: Two
- Stories: 2
- Patio & porch: Deck
- Exterior features: Street Lights
- Pool features: None
Lot
- Features: Front Yard, Rear Yard
Details
- Additional structures: Above Grade, Below Grade
- Parcel number: 25000237524
- Zoning: RESID
- Special conditions: Standard
Construction
Type & style
- Home type: Townhouse
- Architectural style: Colonial
- Property subtype: Townhouse
Materials
- Stucco
- Foundation: Block
- Roof: Shingle
Condition
- New construction: No
- Year built: 1981
Utilities & green energy
- Electric: Circuit Breakers
- Sewer: Public Sewer
- Water: Public
- Utilities for property: Cable Connected
Community & HOA
Community
- Security: Security System
- Subdivision: Langstoon
HOA
- Has HOA: Yes
- Services included: Common Area Maintenance
- HOA fee: $450 annually
- HOA name: LANGSTOON
Location
- Region: Media
- Municipality: MARPLE TWP
Financial & listing details
- Price per square foot: $169/sqft
- Tax assessed value: $201,740
- Annual tax amount: $7,553
- Date on market: 6/23/2026
- Listing agreement: Exclusive Agency
- Listing terms: Cash,Conventional
- Inclusions: Washer, Dryer, Refrigerator, Freezer In Basement
- Ownership: Fee Simple
Estimated market value
$578,600
$550,000 - $608,000
$3,442/mo
Price history
| Date | Event | Price |
|---|---|---|
| 9/10/2026 | Contingent | $585,000$169/sqft |
Source:  Bright MLS #PADE2118172 Report a problem Bright MLS #PADE2118172 Report a problem | ||
| 8/18/2026 | Listed for sale | $585,000$169/sqft |
Source: Bright MLS #PADE2118172 Report a problem | ||
| 8/13/2026 | Contingent | $585,000$169/sqft |
Source: Bright MLS #PADE2118172 Report a problem | ||
| 7/27/2026 | Price change | $585,000-2.5%$169/sqft |
Source: Bright MLS #PADE2118172 Report a problem | ||
| 7/16/2026 | Price change | $600,000-4%$173/sqft |
Source: Bright MLS #PADE2118172 Report a problem | ||
| 6/23/2026 | Listed for sale | $625,000+82.7%$180/sqft |
Source: Bright MLS #PADE2118172 Report a problem | ||
| 7/10/2015 | Sold | $342,000-2%$99/sqft |
Source: Public Record Report a problem | ||
| 4/17/2015 | Price change | $349,000-7.9%$101/sqft |
Source: BHHS Fox & Roach #6461869 Report a problem | ||
| 1/6/2015 | Listed for sale | $379,000-5%$109/sqft |
Source: Berkshire Hathaway HomeServices Fox & Roach, Realtors #6461869 Report a problem | ||
| 10/31/2014 | Listing removed | $399,000$115/sqft |
Source: Berkshire Hathaway HomeServices Fox & Roach, Realtors #6461869 Report a problem | ||
| 9/25/2014 | Listed for sale | $399,000$115/sqft |
Source: Berkshire Hathaway HomeServices Fox & Roach, Realtors #6461869 Report a problem | ||
Public tax history
| Year | Property taxes | Tax assessment |
|---|---|---|
| 2026 | $7,553 +7% | $380,220 |
| 2025 | $7,060 +7.5% | $380,220 |
| 2024 | $6,571 +3.3% | $380,220 |
| 2023 | $6,362 +1.9% | $380,220 |
| 2022 | $6,242 | $380,220 |
| 2021 | $6,242 +466.6% | $380,220 +88.5% |
| 2020 | $1,102 -80.8% | $201,740 |
| 2019 | $5,735 +1% | $201,740 |
| 2018 | $5,677 +412.7% | $201,740 |
| 2017 | $1,107 -2% | $201,740 |
| 2016 | $1,130 | $201,740 |
| 2015 | $1,130 | $201,740 |
| 2014 | $1,130 +4.8% | $201,740 |
| 2013 | $1,077 +0.8% | $201,740 |
| 2012 | $1,069 +2.3% | $201,740 |
| 2011 | $1,045 | $201,740 |
| 2010 | $1,045 +9.7% | $201,740 |
| 2009 | $953 -2% | $201,740 |
| 2008 | $972 +10.5% | $201,740 |
| 2007 | $880 -2% | $201,740 |
| 2006 | $898 | $201,740 |
| 2005 | $898 | $201,740 |
| 2004 | $898 +8.5% | $201,740 |
| 2003 | $827 +7.9% | $201,740 |
| 2002 | $767 | $201,740 |
| 2000 | $767 | $201,740 |
Find assessor info on the county website
Monthly payment
Est. payment
Payment breakdown
Explore the cost of this home by adjusting the details. Changes won't be saved.Climate risks
Neighborhood: 19063
Nearby schools
Schools provided by the listing agent
- Elementary: Loomis
- Middle: Paxon Hollow
- High: Marple Newtown
- District: Marple Newtown
Source: Bright MLS. This data may not be complete. We recommend contacting the local school district to confirm school assignments for this home.


Similar homes
- $540,0003 bd3 ba2.1k sqft107 Summit Rd, Media, PA 19063For Sale
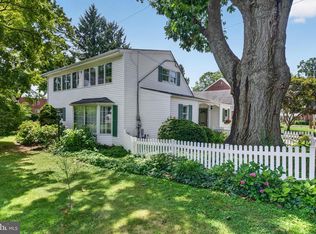
 MLS ID #PADE2120316, Angela Morgan, Realty One Group Restore. Bright MLS
 - $799,9004 bd4 ba3.1k sqft4 Hibberds Pl, Broomall, PA 19008For Sale
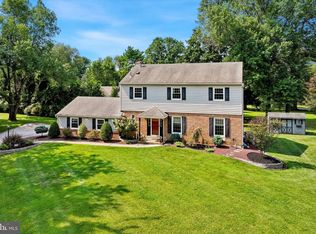 MLS ID #PADE2122928, Megan Kerezsi, Keller Williams Real Estate - Media. Bright MLS
 - $688,0005 bd4 ba2.3k sqft630 Mount Alverno Rd, Media, PA 19063For Sale
 MLS ID #PADE2120960, Pia Arellano, Keller Williams Real Estate - Media. Bright MLS
 - $710,0004 bd3 ba2k sqft37 N Longpoint Ln, Rose Valley, PA 19063For Sale
 MLS ID #PADE2118144, Karen Bittner-Kight, Coldwell Banker Realty. Bright MLS
 - $635,0004 bd4 ba2.7k sqft76 Snyder Ln, Springfield, PA 19064For SaleMLS ID #PADE2122548, Mike Bottaro, Homestarr Realty. Bright MLS
- $475,0003 bd3 ba2.7k sqft55 N State Rd, Springfield, PA 19064For SaleMLS ID #PADE2122718, Darcy Scollin, OCF Realty LLC - Philadelphia. Bright MLS
- $599,9004 bd3 ba2.9k sqft529 Faith Dr, East Norriton, PA 19403For SaleMLS ID #PAMC2187382, Brendan O'Neill, RE/MAX Main Line - Devon. Bright MLS
- $799,9003 bd4 ba3.6k sqft422 Conard Dr, Springfield, PA 19064For SaleMLS ID #PADE2121242, Donna McCole, Worthington Real Estate. Bright MLS
- $649,0004 bd3 ba3.5k sqft1224 Edmonds Ave, Drexel Hill, PA 19026For SaleMLS ID #PADE2121622, Eric Ruffenach, Keller Williams Real Estate - Media. Bright MLS
- $539,9005 bd3 ba1.8k sqft124 N Line Rd, Newtown Square, PA 19073For SaleMLS ID #PADE2120428, Rob Gerrard, CG Realty, LLC. Bright MLS
- $524,0003 bd2 ba2k sqft409 Michigan Ave, Swarthmore, PA 19081For SaleMLS ID #PADE2116428, Eric Ruffenach, Keller Williams Real Estate - Media. Bright MLS
- $575,0004 bd4 ba3.7k sqft57 Tattersall Dr, Mantua, NJ 08051For SaleMLS ID #NJGL2076742, Nancy Kowalik, LPT Realty, LLC. Bright MLS
- $475,0003 bd2 ba1.7k sqft752 W Brookhaven Rd, Wallingford, PA 19086For SaleMLS ID #PADE2121498, Donna May Bond, Long & Foster Real Estate, Inc.. Bright MLS
- $545,0005 bd2 ba2.1k sqft141 Flintlock Rd, Drexel Hill, PA 19026For SaleMLS ID #PADE2117932, Nicole Erickson, Keller Williams Main Line. Bright MLS
- $525,0003 bd2 ba2k sqft829 Terwood Rd, Drexel Hill, PA 19026For SaleMLS ID #PADE2120414, Ms. Annette Fenning, BHHS Fox & Roach-West Chester. Bright MLS
- $875,0004 bd3 ba2.6k sqft713 Iris Ln, Media, PA 19063For SaleMLS ID #PADE2115168, Donna May Bond, Long & Foster Real Estate, Inc.. Bright MLS
- $599,0004 bd2 ba1.8k sqft512 Firethorn Rd, King Of Prussia, PA 19406For SaleMLS ID #PAMC2190544, Mr. Gary A Mercer SR., LPT Realty, LLC. Bright MLS
- $655,0003 bd3 ba2.2k sqft2600 Wendy Rd, Havertown, PA 19083For SaleMLS ID #PADE2119182, Larry Besa, BHHS Fox&Roach-Newtown Square. Bright MLS
- $575,0004 bd3 ba2k sqft721 S Park Ave, Norristown, PA 19403For SaleMLS ID #PAMC2190746, Andrew Himes, BHHS Fox & Roach-Collegeville. Bright MLS
- $560,0003 bd3 ba2.4k sqft21 Kerry Ln, Malvern, PA 19355For SaleMLS ID #PACT2131788, Dave Batty, Keller Williams Realty Devon-Wayne. Bright MLS
