Welcome to 3702 Columbia Court Way — a beautifully cared‑for townhome that blends comfort, natural light, and thoughtful updates across three inviting levels. From the moment you step inside, the two‑story foyer creates an airy, uplifting first impression that carries throughout the home. The main living area is bright and open - anchored by a wood-burning fireplace, offering the perfect backdrop for quiet evenings or relaxed gatherings. The kitchen opens seamlessly to the dining space and features stainless steel appliances, refreshed finishes, a new garbage disposal, and a peninsula counter with room for three to four stools, creating an effortless spot for casual meals or extra seating when entertaining. The entire main level is finished with hand‑scraped Acacia hardwood flooring, adding warmth, character, and a cohesive flow. Upstairs, you’ll find three comfortable bedrooms, all enhanced by hardwood flooring throughout. The spacious primary suite includes a California closet system and a private bath, offering both function and ease. One of the additional bedrooms also features a California closet system, making it ideal for a well‑organized guest room, office, or nursery. A convenient second‑floor laundry area adds everyday practicality. The walk‑out lower level expands your living space with a bright, open layout—ideal for a family room, playroom, gym, or creative workspace. Large sliders lead to the patio and rear outdoor area, creating a natural extension of the home. The rear decks are constructed with low‑maintenance composite materials, offering long‑lasting durability with minimal upkeep. Whether you’re enjoying a morning coffee or unwinding at the end of the day, the outdoor spaces feel quiet, scenic, and peaceful, surrounded by mature trees and thoughtfully maintained landscaping. Recent updates throughout the home add comfort and peace of mind, including new LVP flooring in the lower level, new ceiling fans in all bedrooms and the dining area, a new hot water heater, updated lighting, and durable Hardie Plank siding on the exterior. Set within a quiet, well‑kept community and just minutes from shopping, dining, parks, and major commuter routes, this home offers the perfect blend of convenience, comfort, and everyday livability.
Sold for $510,000
Zillow last checked:
Listing updated:
Bought with:
Jonathan Batty, RS333282
Keller Williams Realty Devon-Wayne
Dave Batty, RS311054
Keller Williams Realty Devon-Wayne
Source: Bright MLS,MLS#: PACT2128908
Price history
| Date | Event | Price |
|---|---|---|
| 8/27/2026 | Sold | $510,000-1.7%$212/sqft |
Source:  Bright MLS #PACT2128908 Report a problem Bright MLS #PACT2128908 Report a problem | ||
| 7/29/2026 | Contingent | $519,000$216/sqft |
Source: Bright MLS #PACT2128908 Report a problem | ||
| 7/18/2026 | Price change | $519,000-1.1%$216/sqft |
Source: Bright MLS #PACT2128908 Report a problem | ||
| 7/6/2026 | Price change | $525,000-4.4%$219/sqft |
Source: Bright MLS #PACT2128908 Report a problem | ||
| 6/23/2026 | Listed for sale | $549,000+47.2%$229/sqft |
Source: Bright MLS #PACT2128908 Report a problem | ||
| 4/26/2022 | Sold | $373,000+8.1%$155/sqft |
Source: Bright MLS #PACT2020190 Report a problem | ||
| 4/4/2022 | Pending sale | $345,000$144/sqft |
Source: Bright MLS #PACT2020190 Report a problem | ||
| 4/3/2022 | Contingent | $345,000$144/sqft |
Source: Bright MLS #PACT2020190 Report a problem | ||
| 4/2/2022 | Listed for sale | $345,000+19%$144/sqft |
Source: Bright MLS #PACT2020190 Report a problem | ||
| 7/24/2018 | Sold | $290,000+5.5%$121/sqft |
Source: Public Record Report a problem | ||
| 7/24/2018 | Listed for sale | $275,000$114/sqft |
Source: RE/MAX PREFERRED REALTORS #1001827758 Report a problem | ||
| 6/22/2018 | Pending sale | $275,000$114/sqft |
Source: RE/MAX Preferred-West Chester #1001827758 Report a problem | ||
| 6/11/2018 | Listed for sale | $275,000-3.5%$114/sqft |
Source: RE/MAX Preferred-West Chester #1001827758 Report a problem | ||
| 10/16/2017 | Listing removed | $285,000$119/sqft |
Source: Weichert Realtors #7014518 Report a problem | ||
| 8/17/2017 | Price change | $285,000-1.4%$119/sqft |
Source: Weichert Realtors #7014518 Report a problem | ||
| 8/7/2017 | Price change | $289,000-2.4%$120/sqft |
Source: Weichert Realtors #7014518 Report a problem | ||
| 7/6/2017 | Listed for sale | $296,000+99.7%$123/sqft |
Source: Weichert Realtors #7014518 Report a problem | ||
| 11/18/1996 | Sold | $148,250+1.5%$62/sqft |
Source: Public Record Report a problem | ||
| 4/27/1995 | Sold | $146,000$61/sqft |
Source: Public Record Report a problem | ||
Nearby homes
- $453,6002 bd2 ba1.8k sqft3701 Columbia Court Way, Newtown Square, PA 19073Off Market
- $470,0003 bd2 ba2.2k sqft3703 Columbia Court Way, Newtown Square, PA 19073Sold
- $470,0003 bd3 ba2.2k sqft3703 Columbia Court Way #3703, Newtown Square, PA 19073Sold
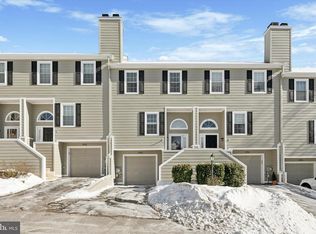
- $500,2003 bd2 ba2.2k sqft3704 Columbia Court Way, Newtown Square, PA 19073Off Market
Get a cash offer in 3 minutes
Find out how much your home could sell for in as little as 3 minutes with a no-obligation cash offer.
Estimated market value
$510,600
