Skip main navigation
Off market
  • $473,200

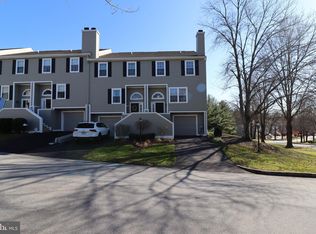
    3705 Columbia Court Way, Newtown Square, PA 19073

    3beds
    3baths
    1,944sqft
    Townhouse
    Built in 1991
    1,306 Square Feet Lot
    $473,200 Zestimate®
    $243/sqft
    $3,213 Estimated rent

    Home value

    $473,200

    $450,000 - $497,000

    $3,213/mo

    Zestimate® history
    Loading
    Loading...

    Owner options

    List your home for rent

    $3,213/mo

    Rent Zestimate®

    Find your next renter with Zillow Rental Manager. Plus, with online applications, you can quickly screen prospective tenants – for free.

    Learn more

    $3,213/mo

    Rent Zestimate®

    Refinance and save

    $3,248/mo

    Est. payment

    Refinancing to a lower rate could help reduce your monthly payments and save thousands over the life of the loan.

    See today's rates

    $3,248/mo

    Est. payment

    Explore your selling options

    Work with a Zillow partner agent

    Leverage their expertise and Zillow's premium Showcase listings to get your home seen by more buyers.

    Get started

    List with your own agent

    Get your home in front of millions of buyers by listing it on Zillow.

    Learn how to do it

    Sell it yourself

    Take full control of how buyers see your home on Zillow by listing For Sale by Owner (FSBO).

    List your home

    What's special

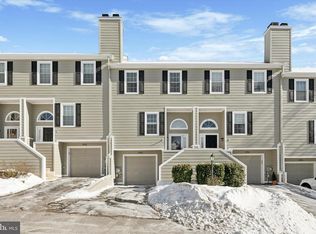
    Welcome to 3705 Columbia Court Way, a spacious 2 story, 3 bedroom, 2.5 bath townhome located in the highly sought-after tree lined community of Willistown Knoll in the Great Valley School District. Upon entering the home, the first level leads you to the open concept living room, featuring a wood burning fireplace with tile surround and wood mantel, neutral carpet and recessed lighting. Directly next to the living room you will find the dining area, a powder room and a hallway leading to the kitchen. The spacious kitchen features white cabinets, some with glass fronts, Granite countertops, hardwood floors, large peninsula for extra seating with a SS undermount sink, glass electric cook top, microwave, Bosch dishwasher, Kenmore range and SS Whirlpool refrigerator. The roomy breakfast area features updated lighting and a great view of the wooded area. You can also access the upper level outside deck from the sliders in the kitchen. The second floor features a spacious primary bedroom suite with neutral carpet, two large professionally organized closets, ceiling fan and a master bath with tile shower. The two additional bedrooms also feature professionally organized closets, neutral carpet and a full bathroom. There is a convenient laundry closet with newer LG washer and dryer. The lower level of this home features a finished basement with newer carpet, neutral paint and recessed lighting. Sliders allow you to access the lower level deck that backs up to a very private, wooded common area and in the spring and summer you will enjoy the large Crpe Myrtle that is bright pink when in full bloom! The sliders and window allow natural light to fill this space. You can also access the one car garage on this level. Need extra storage'? there is a large walk-in closet on this level. The roof was replaced in 2019, Heater (Heat Pump) and Hot Water Heater were replaced in 2013. Newer windows and sliders throughout & replaced by previous owner. This lovely home has plenty of parking including an attached garage, driveway and a first come first serve parking lot. Willistown is the perfect location between West Chester and Philadelphia having close access to 202, Rt 1, 7 miles to Malvern Train Station, and West Chester Pike, Seller is offering a home warranty! Come take a tour of your new home! 2022-11-22

    This property is off market, which means it's not currently listed for sale or rent on Zillow. This may be different from what's available on other websites or public sources.
    Facts & features

    Interior

    Bedrooms & bathrooms
    • Bedrooms: 3
    • Bathrooms: 3
    Heating
    • Heat pump, Electric
    Cooling
    • Central
    Features
    • Has fireplace: Yes
    Interior area
    • Total interior livable area: 1,944 sqft

    Property

    Parking
    • Total spaces: 1
    Features
    • Exterior features: Stucco
    Lot
    • Size: 1,306 sqft
    Details
    • Parcel number: 540810070000

    Construction

    Type & style
    • Home type: Townhouse
    Condition
    • Year built: 1991

    Community & neighborhood

    Location
    • Region: Newtown Square

    HOA & financial

    HOA
    • Has HOA: Yes
    • HOA fee: $215 monthly

    Price history

    DateEventPrice
    12/29/2022Sold$380,000+1.3%$195/sqft
    Source: Bright MLS #PACT2036448 Report a problem
    11/22/2022Pending sale$375,000$193/sqft
    Source: Berkshire Hathaway HomeServices Fox & Roach, REALTORS #PACT2036448 Report a problem
    11/21/2022Contingent$375,000$193/sqft
    Source: Bright MLS #PACT2036448 Report a problem
    11/18/2022Listed for sale$375,000+26.5%$193/sqft
    Source: Bright MLS #PACT2036448 Report a problem
    5/27/2011Sold$296,500-1.1%$153/sqft
    Source: Public Record Report a problem
    1/27/2011Listed for sale$299,900+76.5%$154/sqft
    Source: Prudential Fox and Roach #5829066 Report a problem
    8/14/1998Sold$169,900+8.9%$87/sqft
    Source: Public Record Report a problem
    7/12/1996Sold$156,000$80/sqft
    Source: Public Record Report a problem

    Public tax history

    YearProperty taxesTax assessment
    2025$4,555 +2.1%$152,790
    2024$4,462 +2.5%$152,790
    2023$4,353 +2.7%$152,790
    2022$4,240 +2.1%$152,790
    2021$4,155 +295.9%$152,790
    2020$1,050 -73.5%$152,790
    2019$3,964 +1.9%$152,790
    2018$3,888 +9900.9%$152,790
    2017$39 -98.9%$152,790
    2016$3,390 $152,790
    2015$3,390 $152,790
    2014$3,390 $152,790
    2013-- $152,790
    2012-- $152,790
    2011-- $152,790
    2010-- $152,790
    2009-- $152,790
    2008-- $152,790
    2007-- $152,790
    2006-- $152,790
    2005-- $152,790
    2004-- $152,790
    2003-- $152,790
    2000-- $152,790

    Find assessor info on the county website

    Neighborhood: 19073

    Nearby schools

    GreatSchools rating
    Schools provided by the listing agent
    • Elementary: SUGARTOWN
    • Middle: GREAT VALLEY M.S.
    • High: GREAT VALLEY
    • District: Great Valley

    Source: The MLS. This data may not be complete. We recommend contacting the local school district to confirm school assignments for this home.

    Get a cash offer in 3 minutes
    Find out how much your home could sell for in as little as 3 minutes with a no-obligation cash offer.
    Estimated market value
    $473,200
    Get a cash offer in 3 minutes
    Find out how much your home could sell for in as little as 3 minutes with a no-obligation cash offer.
    Estimated market value
    $473,200