Welcome to 103 Princeton Circle – Willistown Knoll Set in the sought-after Willistown Knoll community, this beautifully maintained 3-bedroom, 2.5-bath townhome offers the perfect blend of comfort, convenience, and privacy. Backing to open space, this home provides a peaceful, park-like setting rarely found in a townhome community. Step inside to a bright and open kitchen featuring crisp countertops, a stylish tile backsplash, and a spacious island with seating — ideal for morning coffee or casual entertaining. The kitchen flows seamlessly into the dining area and a generous living room warmed by a cozy fireplace, creating an inviting space for everyday living. Upstairs, the primary suite impresses with a large and lighted dual closet and an en-suite primary bath, while two additional bedrooms share a full hall bath. The convenience of second-floor laundry means no more hauling baskets up and down stairs. The finished lower level adds valuable flexible living space — perfect for a family room, home office, or gym — and walks out to your own private area overlooking the open space beyond. A 2-car garage completes the package, offering ample storage and parking. Ideally located off Route 926 with easy access to West Chester Pike (Route 3) and Route 352, this home puts you minutes from the vibrant dining and shopping of West Chester Borough in one direction, and the shops and restaurants of the Ellis Preserve Town Center in Newtown Square in the other. Residents enjoy the award-winning Great Valley School District. Don't miss your opportunity to make this move-in-ready home your own — schedule your showing today!
Pending
$525,000
103 Princeton Cir, Newtown Square, PA 19073
3beds
2,475sqft
Townhouse
Built in 1995
-- sqft lot
$511,000 Zestimate®
$212/sqft
$495/mo HOA
What's special
Cozy fireplaceCrisp countertopsPeaceful park-like settingSecond-floor laundrySpacious island with seatingStylish tile backsplashEn-suite primary bath
- 65 days
- 417
- 7
Zillow last checked:
Listing updated:
Listed by:
Rob Pileggi 312-213-6494,
Keller Williams Real Estate - West Chester 6103995100
Source: Bright MLS,MLS#: PACT2129446
Facts & features
Interior
Bedrooms & bathrooms
- Bedrooms: 3
- Bathrooms: 3
- Full bathrooms: 2
- 1/2 bathrooms: 1
- Main level bathrooms: 1
Heating
- Forced Air, Electric
Cooling
- Central Air, Electric
Appliances
- Included: Microwave, Built-In Range, Dishwasher, Disposal, Electric Water Heater
Features
- Eat-in Kitchen, Pantry
- Flooring: Carpet, Hardwood
- Basement: Full,Walk-Out Access,Finished
- Number of fireplaces: 1
Interior area
- Total structure area: 2,475
- Total interior livable area: 2,475 sqft
- Finished area above ground: 2,475
Property
Parking
- Total spaces: 2
- Parking features: Basement, Storage, Built In, Covered, Garage Faces Front, Inside Entrance, Garage Door Opener, Asphalt, Driveway, Paved, Unassigned, Attached, On Street, Off Street
- Attached garage spaces: 2
- Has uncovered spaces: Yes
Accessibility
- Accessibility features: None
Features
- Levels: Three
- Stories: 3
- Patio & porch: Deck
- Pool features: None
- Has view: Yes
- View description: Trees/Woods
Details
- Additional structures: Above Grade
- Parcel number: 5408 1068
- Zoning: RESIDENTIAL
- Special conditions: Standard
Construction
Type & style
- Home type: Townhouse
- Architectural style: Colonial
- Property subtype: Townhouse
Materials
- HardiPlank Type
- Foundation: Block
Condition
- Very Good
- New construction: No
- Year built: 1995
Utilities & green energy
- Sewer: Public Septic
- Water: Public
Community & HOA
Community
- Subdivision: Willistown Knoll
HOA
- Has HOA: Yes
- Services included: Common Area Maintenance, Maintenance Structure, Maintenance Grounds, Snow Removal, Trash
- HOA fee: $495 monthly
- HOA name: WILLISTOWN KNOLL HOMEOWNERS ASSOCIATION, INC
Location
- Region: Newtown Square
- Municipality: WILLISTOWN TWP
Financial & listing details
- Price per square foot: $212/sqft
- Tax assessed value: $168,670
- Annual tax amount: $5,172
- Date on market: 7/17/2026
- Listing agreement: Exclusive Right To Sell
- Listing terms: Cash,Conventional,VA Loan
- Inclusions: Washer, Dryer, Refrigerator - As-is With No Monetary Value
- Exclusions: All Artwork Hanging On The Walls Shower Curtain In Hall Bath
- Ownership: Fee Simple
Estimated market value
$511,000
$485,000 - $537,000
$3,240/mo
Price history
| Date | Event | Price |
|---|---|---|
| 9/9/2026 | Pending sale | $525,000$212/sqft |
Source:  Bright MLS #PACT2129446 Report a problem Bright MLS #PACT2129446 Report a problem | ||
| 9/3/2026 | Contingent | $525,000$212/sqft |
Source: Bright MLS #PACT2129446 Report a problem | ||
| 7/17/2026 | Listed for sale | $525,000+75.9%$212/sqft |
Source: Bright MLS #PACT2129446 Report a problem | ||
| 4/22/2016 | Sold | $298,500-8.2%$121/sqft |
Source: Public Record Report a problem | ||
| 3/22/2016 | Pending sale | $325,000$131/sqft |
Source: Coldwell Banker Preferred - Wayne Office #6743863 Report a problem | ||
| 3/7/2016 | Listed for sale | $325,000+10.2%$131/sqft |
Source: Coldwell Banker Preferred - Wayne Office #6743863 Report a problem | ||
| 9/3/2009 | Sold | $295,000-1.3%$119/sqft |
Source: Public Record Report a problem | ||
| 7/30/2009 | Price change | $299,000-2%$121/sqft |
Source: CENTURY 21 Alliance #5543403 Report a problem | ||
| 7/8/2009 | Price change | $305,000-3.8%$123/sqft |
Source: CENTURY 21 Alliance #5543403 Report a problem | ||
| 6/12/2009 | Listed for sale | $317,000-3.9%$128/sqft |
Source: CENTURY 21 Alliance #5543403 Report a problem | ||
| 12/8/2008 | Listing removed | $329,900$133/sqft |
Source: Prudential Real Estate #5445248 Report a problem | ||
| 11/20/2008 | Listed for sale | $329,900+15.8%$133/sqft |
Source: Prudential Real Estate #5445248 Report a problem | ||
| 3/9/2004 | Sold | $285,000$115/sqft |
Source: Public Record Report a problem | ||
Public tax history
| Year | Property taxes | Tax assessment |
|---|---|---|
| 2026 | $5,172 +2.9% | $168,670 |
| 2025 | $5,029 +2.1% | $168,670 |
| 2024 | $4,925 +2.5% | $168,670 |
| 2023 | $4,806 +2.7% | $168,670 |
| 2022 | $4,681 +2.1% | $168,670 |
| 2021 | $4,586 +295.9% | $168,670 |
| 2020 | $1,159 -73.5% | $168,670 |
| 2019 | $4,376 +1.9% | $168,670 |
| 2018 | $4,292 +9901.1% | $168,670 |
| 2017 | $43 -98.9% | $168,670 |
| 2016 | $3,879 | $168,670 |
| 2015 | $3,879 | $168,670 |
| 2014 | $3,879 | $168,670 |
| 2013 | -- | $168,670 |
| 2012 | -- | $168,670 |
| 2011 | -- | $168,670 |
| 2010 | -- | $168,670 |
| 2009 | -- | $168,670 |
| 2008 | -- | $168,670 |
| 2007 | -- | $168,670 |
| 2006 | -- | $168,670 |
| 2005 | -- | $168,670 |
| 2004 | -- | $168,670 |
| 2003 | -- | $168,670 |
| 2000 | -- | $168,670 |
Find assessor info on the county website
Monthly payment
Est. payment
Payment breakdown
Explore the cost of this home by adjusting the details. Changes won't be saved.Climate risks
Neighborhood: 19073
Nearby schools
Schools provided by the listing agent
- District: Great Valley
Source: Bright MLS. This data may not be complete. We recommend contacting the local school district to confirm school assignments for this home.
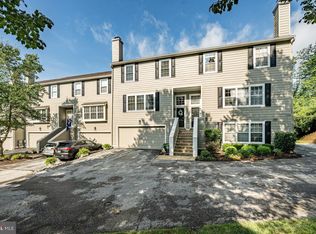
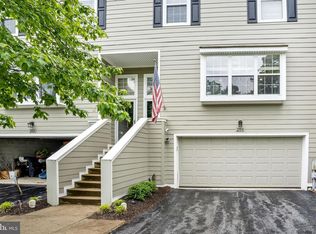
Similar homes
- $519,0003 bd3 ba1.9k sqft218 Archer Ct, Malvern, PA 19355For Sale

 MLS ID #PACT2134066, William Holder, Real Broker, LLC. Bright MLS
 - $560,0003 bd3 ba2.4k sqft21 Kerry Ln, Malvern, PA 19355For Sale
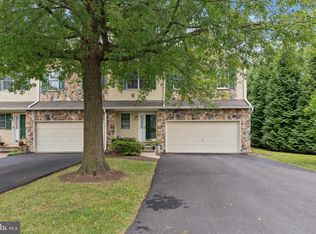 MLS ID #PACT2131788, Dave Batty, Keller Williams Realty Devon-Wayne. Bright MLS
 - $450,0003 bd3 ba1.8k sqft1104 Brinton Place Rd APT 20, West Chester, PA 19380For Sale
 MLS ID #PACT2130900, Michael Ciunci, KW Greater West Chester. Bright MLS
 - $559,9003 bd4 ba2.8k sqft229 Tall Trees Cir #229, Downingtown, PA 19335For Sale
 MLS ID #PACT2136284, Joe Hawkins, Hawkins Real Estate Company. Bright MLS
 - $519,0004 bd2 ba2.1k sqft2636 Amy Dr, Norristown, PA 19403For SaleMLS ID #PAMC2194214, Julianne Chamberlain, Keller Williams Real Estate - West Chester. Bright MLS
- $610,0003 bd3 ba1.6k sqft625 Locust Grove Rd, West Chester, PA 19382For SaleMLS ID #PACT2135762, Margot Mohr Teetor, RE/MAX Preferred - Newtown Square. Bright MLS
- $525,0003 bd3 ba1.7k sqft945 Mystic Ln, Norristown, PA 19403For SaleMLS ID #PAMC2193998, Jennifer McKnight, Keller Williams Real Estate-Horsham. Bright MLS
- $529,9003 bd3 ba2.1k sqft7 Bellemeade Ct, Wilmington, DE 19810For SaleMLS ID #DENC2107646, Mike Steinberg, Long & Foster Real Estate, Inc.. Bright MLS
- $675,0003 bd3 ba2.1k sqft225 Chestnut St, Newtown Square, PA 19073For SaleMLS ID #PADE2113324, Donna McCole, Worthington Real Estate. Bright MLS
- $499,0003 bd4 ba2.2k sqft1051 Square Dr #3, Phoenixville, PA 19460For SaleMLS ID #PACT2130442, Linda Kennedy, RE/MAX Ace Realty. Bright MLS
- $775,0004 bd3 ba3.4k sqft140 Governor Markham Dr, Glen Mills, PA 19342For SaleMLS ID #PADE2123666, Christine Bonanno, EXP Realty, LLC. Bright MLS
- $649,9004 bd3 ba2.1k sqft829 Frank Rd, West Chester, PA 19380For SaleMLS ID #PACT2134184, Pat Harvey, RE/MAX Town & Country. Bright MLS
- $512,9003 bd3 ba2k sqft277 Cherry Ln, Kennett Square, PA 19348For SaleMLS ID #PACT2130522, Jason Polykoff, Keller Williams Realty Devon-Wayne. Bright MLS
- $475,0003 bd3 ba2.7k sqft55 N State Rd, Springfield, PA 19064For SaleMLS ID #PADE2122718, Darcy Scollin, OCF Realty LLC - Philadelphia. Bright MLS
- $525,0003 bd2 ba2k sqft829 Terwood Rd, Drexel Hill, PA 19026For SaleMLS ID #PADE2120414, Ms. Annette Fenning, BHHS Fox & Roach-West Chester. Bright MLS
- $518,9004 bd3 ba2k sqft105 Chestnut Ave, Wilmington, DE 19809For SaleMLS ID #DENC2107568, Chas Robino, EXP Realty, LLC. Bright MLS
- $475,0003 bd3 ba1.9k sqft4 Dunkirk Ct, Norristown, PA 19403For SaleMLS ID #PAMC2191600, Joymarie DeFruscio, Keller Williams Realty Group. Bright MLS
- $625,0004 bd2 ba3.1k sqft74 Soldiers Sq, Chesterbrook, PA 19087For SaleMLS ID #PACT2135748, Tom Stupak, JMG Pennsylvania. Bright MLS
- $529,9003 bd3 ba2.3k sqftNone Available, Kennett Square, PA 19348For SaleMLS ID #PACT2126880, Nadiene Ringler-Friedrich, Patterson-Schwartz - Greenville. Bright MLS
- $650,0004 bd4 ba2.2k sqft1214 Derry Ln, West Chester, PA 19380For SaleMLS ID #PACT2128926, Stacey Mitchell, KW Empower. Bright MLS
