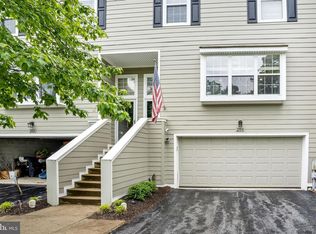
Welcome to 205 Princeton Circle in the beautiful community of Willistown Knoll with its beautifully manicured lawn and picturesque wooded views. Each home has been upgraded with Hardi-plank siding, the street lights, signage and upgraded mail areas adding to the curb appeal of the community. Once you enter the home you will be greeted by the bright, sunny living room featuring wood floors and a corner wood burning fireplace as the focal point of this cozy area. . The remainder of the first level also has wood flooring. The dining area is currently used as an additional seating area, but can easily accommodate a formal dining room if you choose. Moving on to the kitchen you will be surprised by the amount of space ,generous counter areas and amount of cabinets. The kitchen also features a large breakfast bar as well as a large dining area which opens to the deck where you can enjoy barbecuing or relaxing with your morning coffee while enjoying the calming wooded view. There is also a first floor powder room for your convenience. Head upstairs to three generous sized bedrooms and 2 full baths. The master bedroom has an en-suite bath with a soaking tub and walk in shower. A wall of closets in the MBR provides loads of space. Two generous sized bedrooms and second floor laundry complete the second level. Wait, there is more space for fun and entertainment in the finished walk out lower level with a second powder room and additional storage space. This home features a sought after 2 car garage which easily accommodates two vehicles and also provides even more storage space. Willistown Knoll is located within the highly rated Great Valley School district and is just a quick ride to shopping, Seler will prorestaurants as well as shopping in West Chester and Malvern. The seller is offering a $5000 allowance for carpet/painting so that you can choose your own colors and bedroom carpets.
Sold for $455,000
$455,000
205 Princeton Cir #205, Newtown Square, PA 19073
3beds
2,300sqft
Townhouse
Built in 1996
-- sqft lot
$469,000 Zestimate®
$198/sqft
$3,515 Estimated rent
Home value
$469,000
$441,000 - $502,000
$3,515/mo
Zestimate® history
Owner options
List your home for rent
$3,515/mo
Rent Zestimate®
Find your next renter with Zillow Rental Manager. Plus, with online applications, you can quickly screen prospective tenants – for free.
$3,515/mo
Rent Zestimate®
Refinance and save
$3,397/mo
Est. payment
Refinancing to a lower rate could help reduce your monthly payments and save thousands over the life of the loan.
$3,397/mo
Est. payment
Explore your selling options
Work with a Zillow partner agent
Leverage their expertise and Zillow's premium Showcase listings to get your home seen by more buyers.
Get startedList with your own agent
Get your home in front of millions of buyers by listing it on Zillow.
Learn how to do itSell it yourself
Take full control of how buyers see your home on Zillow by listing For Sale by Owner (FSBO).
List your homeWhat's special
Corner wood burning fireplaceManicured lawnOpens to the deckSoaking tubCalming wooded viewLarge breakfast barLarge dining area
Zillow last checked:
Listing updated:
Listed by:
Michael Gutkind 610-517-8411,
BHHS Fox & Roach-Haverford,
Co-Listing Agent: Jonathon Gutkind 484-474-0499,
BHHS Fox & Roach-Haverford
Bought with:
Rebecca Horen, RS347366
Keller Williams Real Estate -Exton
Source: Bright MLS,MLS#: PACT2104016
Facts & features
Interior
Bedrooms & bathrooms
- Bedrooms: 3
- Bathrooms: 4
- Full bathrooms: 2
- 1/2 bathrooms: 2
- Main level bathrooms: 1
Rooms
- Room types: Living Room, Dining Room, Primary Bedroom, Bedroom 2, Bedroom 3, Kitchen, Family Room, Laundry, Bathroom 1, Bathroom 2
Primary bedroom
- Features: Flooring - Carpet
- Level: Upper
Bedroom 2
- Level: Upper
Bedroom 3
- Level: Upper
Bathroom 1
- Features: Soaking Tub, Bathroom - Stall Shower
- Level: Upper
Bathroom 2
- Features: Bathroom - Tub Shower
- Level: Upper
Dining room
- Features: Flooring - Wood
- Level: Main
Family room
- Features: Basement - Finished, Flooring - Carpet, Lighting - Ceiling
- Level: Lower
Kitchen
- Features: Balcony Access, Breakfast Bar, Dining Area, Flooring - Wood, Eat-in Kitchen, Kitchen - Electric Cooking
- Level: Main
Laundry
- Level: Upper
Living room
- Features: Fireplace - Wood Burning, Flooring - Wood, Recessed Lighting
- Level: Main
Heating
- Heat Pump, Electric
Cooling
- Central Air, Electric
Appliances
- Included: Microwave, Dishwasher, Disposal, Dryer, Self Cleaning Oven, Oven/Range - Electric, Refrigerator, Washer, Water Heater, Electric Water Heater
- Laundry: In Basement, Dryer In Unit, Washer In Unit, Laundry Room
Features
- Soaking Tub, Bathroom - Stall Shower, Breakfast Area, Dining Area, Eat-in Kitchen, Kitchen Island, Kitchen - Table Space, Recessed Lighting, Crown Molding, Walk-In Closet(s)
- Flooring: Carpet, Hardwood, Wood
- Windows: Double Hung
- Basement: Finished,Heated,Walk-Out Access
- Number of fireplaces: 1
- Fireplace features: Wood Burning
Interior area
- Total structure area: 2,300
- Total interior livable area: 2,300 sqft
- Finished area above ground: 2,000
- Finished area below ground: 300
Property
Parking
- Total spaces: 4
- Parking features: Garage Faces Front, Garage Door Opener, Inside Entrance, Asphalt, Attached, Driveway
- Attached garage spaces: 2
- Uncovered spaces: 2
Accessibility
- Accessibility features: None
Features
- Levels: Three
- Stories: 3
- Exterior features: Street Lights
- Pool features: None
- Has view: Yes
- View description: Scenic Vista, Trees/Woods
Details
- Additional structures: Above Grade, Below Grade
- Parcel number: 5408 1064
- Zoning: RESIDENTIAL
- Zoning description: R-10
- Special conditions: Standard
Construction
Type & style
- Home type: Townhouse
- Architectural style: Contemporary
- Property subtype: Townhouse
Materials
- Other
- Foundation: Block
- Roof: Architectural Shingle
Condition
- Very Good
- New construction: No
- Year built: 1996
Utilities & green energy
- Electric: 200+ Amp Service
- Sewer: Public Sewer
- Water: Public
Community & HOA
Community
- Security: Motion Detectors, Monitored
- Subdivision: Willistown Knoll
HOA
- Has HOA: Yes
- Amenities included: None
- Services included: Common Area Maintenance, Road Maintenance, Snow Removal, Lawn Care Front, Lawn Care Rear, Trash
- HOA fee: $485 monthly
- HOA name: WILLISTOWN KNOLL HOMEOWNERS ASSN.
Location
- Region: Newtown Square
- Municipality: WILLISTOWN TWP
Financial & listing details
- Price per square foot: $198/sqft
- Tax assessed value: $162,630
- Annual tax amount: $4,848
- Date on market: 7/18/2025
- Listing agreement: Exclusive Right To Sell
- Listing terms: Cash,Conventional,FHA
- Inclusions: Washer, Dryer, Refrigerator In As-in Condition Washer, Dryer, Refrigerator, All In As-is Condition W
- Exclusions: Wall Mounted Tv And Rack In Kitchen
- Ownership: Condominium
Price history
| Date | Event | Price |
|---|---|---|
| 9/30/2025 | Sold | $455,000+2.3%$198/sqft |
Source:  Bright MLS #PACT2104016 Report a problem Bright MLS #PACT2104016 Report a problem | ||
| 9/1/2025 | Pending sale | $444,900$193/sqft |
Source: Bright MLS #PACT2104016 Report a problem | ||
| 8/1/2025 | Contingent | $444,900$193/sqft |
Source: Bright MLS #PACT2104016 Report a problem | ||
| 7/18/2025 | Listed for sale | $444,900$193/sqft |
Source: Bright MLS #PACT2104016 Report a problem | ||
Public tax history
Tax history is unavailable.
Neighborhood: 19073
Nearby homes
- $455,0003 bd2 ba2k sqft205 Princeton Cir, Newtown Square, PA 19073Sold
- $497,5003 bd3 ba2k sqft204 Princeton Cir, Newtown Square, PA 19073Off Market
- $539,3004 bd4 ba2k sqft206 Princeton Cir, Newtown Square, PA 19073Off Market
- $513,3003 bd3 ba2.3k sqft203 Princeton Cir, Newtown Square, PA 19073Off Market
- $525,0003 bd3 ba2.4k sqft103 Princeton Cir, Newtown Square, PA 19073For Sale
- $496,6003 bd2 ba2k sqft202 Princeton Cir, Newtown Square, PA 19073Off Market
- $547,3003 bd2 ba2k sqft201 Princeton Cir, Newtown Square, PA 19073Off Market
- $492,0003 bd3 ba1.8k sqft3706 Columbia Court Way, Newtown Square, PA 19073Sold
Nearby schools
GreatSchools rating
- 7/10Sugartown El SchoolGrades: K-4Distance: 4 mi
- 10/10Great Valley Middle SchoolGrades: 7-8Distance: 7.6 mi
- 10/10Great Valley High SchoolGrades: 9-12Distance: 7.5 mi
Schools provided by the listing agent
- District: Great Valley
Source: Bright MLS. This data may not be complete. We recommend contacting the local school district to confirm school assignments for this home.
Get a cash offer in 3 minutes
Find out how much your home could sell for in as little as 3 minutes with a no-obligation cash offer.
Estimated market value
$469,000
Get a cash offer in 3 minutes
Find out how much your home could sell for in as little as 3 minutes with a no-obligation cash offer.
Estimated market value
$469,000
- Pennsylvania
- Chester County
- West Chester
- 19073
- 205 Princeton Cir Unit 205
Nearby cities
Nearby neighborhoods
Nearby zip codes
Other West Chester Topics
