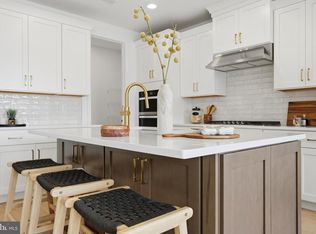
This luxurious 4 year young end unit carriage home with an abundance of upgrades is located on a quiet lot in the neighborhood of Exton Grove. This Asher Model has been modified to feature Primary Suites both on the main and second level, it also features a custom-finished lower level. A covered front porch welcomes you, stepping inside, you're greeted by a spacious foyer, powder room and hardwood floors that flow throughout the entire first floor. Through the foyer you will find an open-concept living space which includes a large Great room which gives the owner flexibility to utilize/furnish as you like, and an impressive gourmet kitchen. The great room with a cozy gas fireplace, creates a warm and inviting atmosphere and excellent flow for entertaining. The modern navy and white, light and bright oversized kitchen features an abundance of cabinetry and counter space and is highlighted by quartz counters, 42 in cabinets, tile backsplash, a large seated island, and stainless steel appliances including a gas 5 burner cooktop and wall oven/microwave combo. The first Primary Suite is located on the main floor and features a large bedroom space, dual closets, and a spa-like en-suite bathroom. The Primary Bath features a double vanity, a fully tiled stall shower, a frameless glass shower door and a private WC making it not only luxurious but also extremely functional. The laundry Room is conveniently located adjacent to the Primary Suite. Upstairs, an additional Primary Suite is equally as luxurious with dual closets and a stunning bathroom with double vanity, a fully tiled stall shower and a private WC. Two additional good-sized bedrooms, each with a walk-in closet space, a full hall bath with double vanity, tiled shower and a linen closet complete the upper level. The custom finished daylight lower level offers a large recreation/family room with luxury vinyl flooring. A full bath with marble tile, neutral finishes, a tiled stall shower with marble insert and a bedroom/office just add to the functionality of this space. Living in Exton Grove means enjoying maintenance-free living at its finest, with an HOA that takes care of lawn care, landscaping and snow removal. Located in the highly acclaimed West Chester School District - and connected to the Chester Valley Trail, great for recreation and wellness! The location is unbeatable, with easy access to the PA Turnpike, Route 202, Route 476, and Route 76, making commutes to Philadelphia, Wilmington, and New York a breeze. Local shops, restaurants, and schools are just minutes away, and the shops of both Exton, West Chester and Malvern and SEPTA Regional Rail to Center City are also within a short drive.
For sale
$819,000
10 Ladbroke Dr, Exton, PA 19341
4beds
3,662sqft
Townhouse
Built in 2022
1,950 Square Feet Lot
$-- Zestimate®
$224/sqft
$155/mo HOA
What's special
Quartz countersCovered front porchLarge seated islandLarge great roomTile backsplashOpen-concept living spaceCozy gas fireplace
- 8 days
- 371
- 7
Zillow last checked:
Listing updated:
Listed by:
Lisa Ciccotelli 610-202-4429,
BHHS Fox & Roach-Haverford 6106494500,
Listing Team: Lisa Ciccotelli Group, Co-Listing Agent: Gwynne B Barnes 610-256-3456,
BHHS Fox & Roach-Haverford
Source: Bright MLS,MLS#: PACT2129636
Facts & features
Interior
Bedrooms & bathrooms
- Bedrooms: 4
- Bathrooms: 5
- Full bathrooms: 4
- 1/2 bathrooms: 1
- Main level bathrooms: 2
- Main level bedrooms: 1
Rooms
- Room types: Primary Bedroom, Bedroom 3, Bedroom 4, Kitchen, Family Room, Great Room, Laundry, Office, Storage Room, Primary Bathroom, Full Bath
Primary bedroom
- Level: Upper
Primary bedroom
- Level: Main
Bedroom 3
- Level: Upper
Bedroom 4
- Level: Upper
Primary bathroom
- Level: Main
Primary bathroom
- Level: Upper
Family room
- Level: Lower
Other
- Level: Upper
Other
- Level: Lower
Great room
- Level: Main
Kitchen
- Level: Main
Laundry
- Level: Main
Office
- Level: Main
Office
- Level: Lower
Storage room
- Level: Lower
Heating
- Forced Air, Natural Gas
Cooling
- Central Air, Electric
Appliances
- Included: Microwave, Built-In Range, Cooktop, Dishwasher, Disposal, Dryer, Exhaust Fan, Oven, Range Hood, Refrigerator, Stainless Steel Appliance(s), Washer, Water Heater, Gas Water Heater
- Laundry: Main Level, Laundry Room
Features
- Bathroom - Walk-In Shower, Ceiling Fan(s), Combination Kitchen/Living, Combination Dining/Living, Entry Level Bedroom, Family Room Off Kitchen, Open Floorplan, Kitchen - Gourmet, Kitchen Island, Primary Bath(s), Recessed Lighting, Upgraded Countertops, Walk-In Closet(s), 9'+ Ceilings
- Flooring: Carpet, Ceramic Tile, Engineered Wood, Wood
- Windows: Double Hung, Energy Efficient, Window Treatments
- Basement: Concrete,Full,Finished
- Number of fireplaces: 1
- Fireplace features: Gas/Propane
Interior area
- Total structure area: 3,662
- Total interior livable area: 3,662 sqft
- Finished area above ground: 2,662
- Finished area below ground: 1,000
Property
Parking
- Total spaces: 2
- Parking features: Garage Faces Front, Attached
- Attached garage spaces: 2
Accessibility
- Accessibility features: None
Features
- Levels: Three
- Stories: 3
- Exterior features: Lighting, Street Lights, Sidewalks
- Pool features: None
Lot
- Size: 1,950 Square Feet
Details
- Additional structures: Above Grade, Below Grade
- Parcel number: 4106 0602
- Zoning: R55
- Special conditions: Standard
Construction
Type & style
- Home type: Townhouse
- Architectural style: Carriage House
- Property subtype: Townhouse
Materials
- Vinyl Siding
- Foundation: Concrete Perimeter
- Roof: Architectural Shingle
Condition
- Excellent
- New construction: No
- Year built: 2022
Utilities & green energy
- Sewer: Public Sewer
- Water: Public
Community & HOA
Community
- Subdivision: Exton Grove
HOA
- Has HOA: Yes
- Services included: Common Area Maintenance, Maintenance Grounds, Snow Removal
- HOA fee: $155 monthly
- HOA name: EXTON GROVE PLANNED COMMUNITY
Location
- Region: Exton
- Municipality: WEST WHITELAND TWP
Financial & listing details
- Price per square foot: $224/sqft
- Tax assessed value: $335,270
- Annual tax amount: $10,501
- Date on market: 9/9/2026
- Listing agreement: Exclusive Right To Sell
- Inclusions: Washer, Dryer, Refrigerator
- Ownership: Fee Simple
Estimated market value
Not available
Estimated sales range
Not available
Not available
Price history
| Date | Event | Price |
|---|---|---|
| 9/9/2026 | Listed for sale | $819,000+2.5%$224/sqft |
Source:  Bright MLS #PACT2129636 Report a problem Bright MLS #PACT2129636 Report a problem | ||
| 4/21/2025 | Listing removed | $799,000$218/sqft |
Source: Bright MLS #PACT2089478 Report a problem | ||
| 4/2/2025 | Price change | $799,000-3.6%$218/sqft |
Source: Bright MLS #PACT2089478 Report a problem | ||
| 1/31/2025 | Price change | $829,000-1.2%$226/sqft |
Source: Bright MLS #PACT2089478 Report a problem | ||
| 1/29/2025 | Listed for rent | $4,950+6.5%$1/sqft |
Source: Bright MLS #PACT2090504 Report a problem | ||
| 1/15/2025 | Listed for sale | $839,000+31.3%$229/sqft |
Source: Bright MLS #PACT2089478 Report a problem | ||
| 8/4/2023 | Sold | $639,000$174/sqft |
Source: Public Record Report a problem | ||
| 4/2/2023 | Listing removed | -- |
Source: Zillow Rentals Report a problem | ||
| 3/1/2023 | Listed for rent | $4,650$1/sqft |
Source: Zillow Rentals Report a problem | ||
| 2/24/2023 | Sold | $639,000-1.3%$174/sqft |
Source: Bright MLS #PACT2035158 Report a problem | ||
| 12/8/2022 | Pending sale | $647,490$177/sqft |
Source: Bright MLS #PACT2035158 Report a problem | ||
| 12/2/2022 | Price change | $647,490-0.2%$177/sqft |
Source: Bright MLS #PACT2035158 Report a problem | ||
| 11/11/2022 | Price change | $649,000-0.8%$177/sqft |
Source: Bright MLS #PACT2035158 Report a problem | ||
| 11/4/2022 | Price change | $654,500-1.5%$179/sqft |
Source: Bright MLS #PACT2035158 Report a problem | ||
| 10/20/2022 | Price change | $664,500-0.7%$181/sqft |
Source: Bright MLS #PACT2035158 Report a problem | ||
| 10/5/2022 | Price change | $669,500-2.5%$183/sqft |
Source:  Lennar Homes Report a problem Lennar Homes Report a problem | ||
| 9/23/2022 | Price change | $686,380-1.4%$187/sqft |
Source: Lennar Homes Report a problem | ||
| 9/10/2022 | Price change | $696,380-1.4%$190/sqft |
Source: Lennar Homes Report a problem | ||
| 9/2/2022 | Price change | $706,380-1.4%$193/sqft |
Source: Lennar Homes Report a problem | ||
| 8/23/2022 | Listed for sale | $716,380$196/sqft |
Source: Lennar Homes Report a problem | ||
Public tax history
| Year | Property taxes | Tax assessment |
|---|---|---|
| 2026 | $10,242 +2.2% | $335,270 |
| 2025 | $10,023 +3.7% | $335,270 +1.6% |
| 2024 | $9,665 +1361.7% | $330,070 +1282.8% |
| 2023 | $661 | $23,870 |
Find assessor info on the county website
Monthly payment
Est. payment
Payment breakdown
Explore the cost of this home by adjusting the details. Changes won't be saved.Climate risks
Neighborhood: 19341
Nearby schools
Schools provided by the listing agent
- Elementary: Exton
- Middle: Fuggett
- High: West Chester East
- District: West Chester Area
Source: Bright MLS. This data may not be complete. We recommend contacting the local school district to confirm school assignments for this home.
Similar homes
- $850,0004 bd4 ba2.8k sqft173 Alroy Rd Homesite 63, Malvern, PA 19355New Construction

 MLS ID #PACT2125890, Jennifer Price, Toll Brothers Real Estate, Inc.. Bright MLS
 - $779,0003 bd4 ba3.3k sqft712 Quarry Point Rd, Malvern, PA 19355For Sale
 MLS ID #PACT2134836, Martha Lutz, OCF Realty LLC - Philadelphia. Bright MLS
 - $796,0003 bd3 ba2.4k sqft106 Alroy Rd Homesite 206, Malvern, PA 19355New Construction
 MLS ID #PACT2133960, Jennifer Price, Toll Brothers Real Estate, Inc.. Bright MLS
 - $787,0003 bd3 ba2.4k sqft102 Alroy Rd Homesite 204, Malvern, PA 19355New ConstructionMLS ID #PACT2133958, Jennifer Price, Toll Brothers Real Estate, Inc.. Bright MLS
- $750,0004 bd4 ba2.4k sqft105 Smithworks Blvd #3, Phoenixville, PA 19460For SaleMLS ID #PACT2134764, Beth Mulholland, BHHS Fox & Roach Wayne-Devon. Bright MLS
- $770,0003 bd3 ba2.4k sqft8 Alroy Rd Homesite 109, Malvern, PA 19355New ConstructionMLS ID #PACT2133956, Jennifer Price, Toll Brothers Real Estate, Inc.. Bright MLS
- $925,0004 bd4 ba2.8k sqft544 Anfield Rd, Malvern, PA 19355For SaleMLS ID #PACT2134916, Tom Toole III, RE/MAX Main Line-West Chester. Bright MLS
- $760,0003 bd3 ba2.4k sqft190 Alroy Rd Homesite 270, Malvern, PA 19355New ConstructionMLS ID #PACT2133476, Jennifer Price, Toll Brothers Real Estate, Inc.. Bright MLS
- $732,0004 bd4 ba2.4k sqft317 Star Tavern Ln, West Chester, PA 19382For SaleMLS ID #PACT2126740, Beth Nyce, Realty One Group Restore - Collegeville. Bright MLS
- $849,5024 bd3 ba2.7k sqftLOT 2B Iroquois Dr, Royersford, PA 19468New ConstructionMLS ID #PAMC2192428, Terese Brittingham, Keller Williams Realty Group. Bright MLS
- $729,0003 bd3 ba2.4k sqft188 Alroy Rd Homesite 269, Malvern, PA 19355New ConstructionMLS ID #PACT2133470, Jennifer Price, Toll Brothers Real Estate, Inc.. Bright MLS
- $700,0003 bd3 ba2.6k sqft801 Stonecliffe Rd, Malvern, PA 19355For SaleMLS ID #PACT2133892, Jaime Lipson, BHHS Fox & Roach-Blue Bell. Bright MLS
- $729,0003 bd3 ba3.3k sqft730 Quarry Point Rd, Malvern, PA 19355For SaleMLS ID #PACT2133528, Serena Lin, Keller Williams Main Line. Bright MLS
- $865,0004 bd4 ba3.9k sqft1530 Cricket Way, Downingtown, PA 19335New ConstructionMLS ID #PACT2135268, Deedree Erlichman, BHHS Fox & Roach-Kennett Sq. Bright MLS
- $615,0003 bd3 ba2.2k sqft23 Treyburn Dr, Paoli, PA 19301For SaleMLS ID #PACT2135708, Tina Lam, Compass RE. Bright MLS
- $774,9003 bd4 ba2.9k sqft205 Ella Ln, Conshohocken, PA 19428For SaleMLS ID #PAMC2192356, Matthew Donnelly, EXP Realty, LLC. Bright MLS
- $999,9903 bd3 ba3.6k sqft313 Gaffney Ct, West Chester, PA 19382For SaleMLS ID #PACT2133978, Rob Celenza, Keller Williams Real Estate - West Chester. Bright MLS
- $780,0004 bd4 ba4.6k sqft40 Robins Nest Ln, Pottstown, PA 19465For SaleMLS ID #PACT2131548, Mike LaPorta, EXP Realty, LLC. Bright MLS
- $925,0004 bd5 ba3.8k sqft100 Lotus Ln, Malvern, PA 19355For SaleMLS ID #PACT2118638, Bill Kwasniewski, Century 21 Advantage Gold-South Philadelphia. Bright MLS
- $885,0004 bd5 ba3.7k sqft636 Quarry Point Rd, Malvern, PA 19355For SaleMLS ID #PACT2124266, Vasantha Palakurti, Keller Williams Real Estate -Exton. Bright MLS
