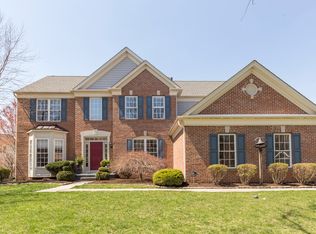
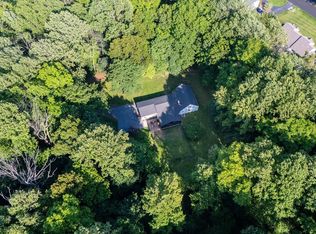
Prestigious Chester Springs Home in Eagle Hunt. Hampton Model has one of the Largest Floor Plans. Two Story Foyer Hardwood Floors, Formal Dining Room, HD/WD Floors, Shadow Boxing, Chair Rail & Crown Molding. Comfy Living Room. Light Filled Study with Crown Molding & Ceiling Fan. Soaring 2 Story Family Room with Marble Fireplace, Newer Carpet. A Cooks Delight Kitchen with Over-sized Island, Walk-in Pantry, Corian Counters, Custom Tile Back Splash, 42" Cabinets, Vented Cooking Hood, Separate Eating Area with French Doors to Expansive Trex Deck. Mud Room with Utility Tub, Powder Room with Tile Floors. Master Bedroom Suite with Tray Ceiling, Wall of Windows, Sitting Area, Luxurious Master Bath with Walk- In Closet, Double Sinks, Soaking Tub & Linen Closet. Princess Suite with Full Bath, Two Additional Bedrooms with Walk-In Closets and a Jack & Jill Bath. Full Finished Walk-Out Basement with half Bath. In-Law Suite. 9" ceilings, Two Zone Gas Heat with Humidifiers. Two Car Garage w/opener. Premium Lot- One of the nicest, largest, level backyards with Paver Patio. Home Warranty included.
For sale
Price cut: $20K (6/17)
$939,000
209 Bayberry Dr, Chester Springs, PA 19425
5beds
3,736sqft
:
Get pre-qualified$6,112/mo
Single Family Residence
Built in 2002
0.35 Acres Lot
$920,800 Zestimate®
$251/sqft
$63/mo HOA
What's special
In-law suiteSoaking tubWall of windowsTwo story foyerSitting areaPremium lotVented cooking hood
- 50 days |
- 661 |
- 22 |
Likely to sell faster than
Zillow last checked:
Listing updated:
Listed by:
Mr. Derek Greene 888-278-5840,
The Greene Realty Group 8882785840
Source: Bright MLS,MLS#: PACT2127396
Facts & features
Interior
Bedrooms & bathrooms
- Bedrooms: 5
- Bathrooms: 5
- Full bathrooms: 3
- 1/2 bathrooms: 2
- Main level bathrooms: 1
Rooms
- Room types: Kitchen, 2nd Stry Fam Rm
Other
- Features: Cathedral/Vaulted Ceiling, Ceiling Fan(s), Fireplace - Gas, Flooring - Carpet
- Level: Main
Kitchen
- Features: Dining Area, Double Sink, Flooring - HardWood
- Level: Main
Heating
- Forced Air, Natural Gas
Cooling
- Central Air, Natural Gas
Appliances
- Included: Gas Water Heater
- Laundry: Main Level
Features
- 2 Story Ceilings, 9'+ Ceilings
- Flooring: Carpet, Hardwood
- Basement: Finished,Interior Entry,Walk-Out Access
- Number of fireplaces: 1
Interior area
- Total structure area: 3,736
- Total interior livable area: 3,736 sqft
- Finished area above ground: 3,736
- Finished area below ground: 0
Property
Parking
- Total spaces: 2
- Parking features: Storage, Attached, Driveway
- Attached garage spaces: 2
- Has uncovered spaces: Yes
Accessibility
- Accessibility features: None
Features
- Levels: Three
- Stories: 3
- Pool features: None
Lot
- Size: 0.35 Acres
Details
- Additional structures: Above Grade, Below Grade
- Parcel number: 3204 0110
- Zoning: RES
- Special conditions: Standard
Construction
Type & style
- Home type: SingleFamily
- Architectural style: Traditional
- Property subtype: Single Family Residence
Materials
- Vinyl Siding
- Foundation: Other
- Roof: Shingle
Condition
- New construction: No
- Year built: 2002
Utilities & green energy
- Sewer: Public Sewer
- Water: Public
- Utilities for property: Natural Gas Available
Community & HOA
Community
- Subdivision: Eagle Hunt
HOA
- Has HOA: Yes
- Amenities included: None
- Services included: Common Area Maintenance
- HOA fee: $380 semi-annually
- HOA name: CCR MGMT
Location
- Region: Chester Springs
- Municipality: UPPER UWCHLAN TWP
Financial & listing details
- Price per square foot: $251/sqft
- Tax assessed value: $245,400
- Annual tax amount: $9,352
- Date on market: 6/4/2026
- Listing agreement: Exclusive Agency
- Ownership: Fee Simple
Estimated market value
$920,800
$875,000 - $967,000
$4,828/mo
Price history
| Date | Event | Price |
|---|---|---|
| 6/17/2026 | Price change | $939,000-2.1%$251/sqft |
Source:  Bright MLS #PACT2127396 Report a problem Bright MLS #PACT2127396 Report a problem | ||
| 6/4/2026 | Listed for sale | $959,000-4%$257/sqft |
Source: Bright MLS #PACT2127396 Report a problem | ||
| 8/15/2025 | Listing removed | $999,000$267/sqft |
Source: Bright MLS #PACT2105304 Report a problem | ||
| 7/31/2025 | Listed for sale | $999,000+99.8%$267/sqft |
Source: Bright MLS #PACT2105304 Report a problem | ||
| 10/25/2012 | Sold | $500,000+0%$134/sqft |
Source: Public Record Report a problem | ||
| 9/5/2012 | Listed for sale | $499,900+8%$134/sqft |
Source: Keller Williams Real Estate #6105336 Report a problem | ||
| 9/23/2008 | Sold | $463,000+12.2%$124/sqft |
Source: Public Record Report a problem | ||
| 10/9/2002 | Sold | $412,690$110/sqft |
Source: Public Record Report a problem | ||
Public tax history
| Year | Property taxes | Tax assessment |
|---|---|---|
| 2025 | $9,057 +1.7% | $245,400 |
| 2024 | $8,907 +3.3% | $245,400 |
| 2023 | $8,624 +2.9% | $245,400 |
| 2022 | $8,379 +2.5% | $245,400 |
| 2021 | $8,175 +199.6% | $245,400 |
| 2020 | $2,729 -65.9% | $245,400 |
| 2019 | $7,996 | $245,400 |
| 2018 | $7,996 +9900.4% | $245,400 |
| 2017 | $80 -98.9% | $245,400 +1.8% |
| 2016 | $7,468 | $241,150 |
| 2015 | $7,468 | $241,150 |
| 2014 | $7,468 | $241,150 |
| 2013 | -- | $241,150 |
| 2012 | -- | $241,150 |
| 2011 | -- | $241,150 |
| 2010 | -- | $241,150 -39.4% |
| 2009 | -- | $398,110 |
| 2008 | -- | $398,110 |
| 2007 | -- | $398,110 |
| 2006 | -- | $398,110 |
| 2005 | -- | $398,110 |
| 2004 | -- | $398,110 |
| 2003 | -- | $398,110 |
Find assessor info on the county website
Monthly payment
Est. payment
Payment breakdown
Explore the cost of this home by adjusting the details. Changes won't be saved.Climate risks
Neighborhood: 19425
Nearby schools
GreatSchools rating
- 10/10Pickering Valley El SchoolGrades: K-5Distance: 0.8 mi
- 9/10Marsh Creek Sixth Grade CenterGrades: 6Distance: 2.5 mi
- 9/10Downingtown High School East CampusGrades: 9-12Distance: 3.8 mi
Schools provided by the listing agent
- High: Dhs East
- District: Downingtown Area
Source: Bright MLS. This data may not be complete. We recommend contacting the local school district to confirm school assignments for this home.
- $22,500-- bd-- ba-- sqftBayberry Dr, Chester Springs, PA 19425Off Market
- $1,074,7005 bd4 ba4.7k sqft211 Bayberry Dr, Chester Springs, PA 19425Off Market
- $995,3004 bd4 ba4.8k sqft205 Bayberry Dr, Chester Springs, PA 19425Off Market
- $835,0005 bd5 ba4.3k sqft213 Bayberry Dr, Chester Springs, PA 19425Sold
- $929,6004 bd3 ba3.9k sqft109 Magnolia Dr, Chester Springs, PA 19425Off Market
- $1,036,8006 bd5 ba4.3k sqft107 Magnolia Dr, Chester Springs, PA 19425Off Market
- $1,041,3004 bd5 ba5.2k sqft113 Magnolia Dr, Chester Springs, PA 19425Off Market
- $938,6004 bd3 ba3.8k sqft210 Bayberry Dr, Chester Springs, PA 19425Off Market
A local agent can set up tours, give advice and negotiate with sellers.
Similar homes
- $974,0004 bd4 ba4.2k sqft212 Prescott Dr, Chester Springs, PA 19425For Sale

 MLS ID #PACT2128350, Enjamuri Swamy, Realty Mark Cityscape-Huntingdon Valley. Bright MLS
 - $769,9005 bd4 ba3.5k sqft328 Dartmouth Rd, Chester Springs, PA 19425For Sale
 MLS ID #PACT2126924, Debbie Clamer, RE/MAX Professional Realty. Bright MLS
 - $849,0004 bd3 ba2.7k sqft1203 Denton Dr, Chester Springs, PA 19425For Sale
 MLS ID #PACT2129036, Diane Richardson, BHHS Keystone Properties. Bright MLS
 - $795,0004 bd3 ba2.4k sqft2330 Horseshoe Trl, Chester Springs, PA 19425For Sale
 MLS ID #PACT2127256, Marla Gallagher, Keller Williams Realty Devon-Wayne. Bright MLS
 - $935,0004 bd4 ba4.2k sqft154 Forest Dr, Kennett Square, PA 19348For SaleMLS ID #PACT2130802, Rory Burkhart, EXP Realty, LLC. Bright MLS
- $999,9996 bd4 ba5.4k sqft908 Lincoln Rd, Phoenixville, PA 19460For SaleMLS ID #PACT2130382, Leo White, All American Realty Group. Bright MLS
- $1,040,0004 bd4 ba4.6k sqft995 Baneswood Dr, Kennett Square, PA 19348For SaleMLS ID #PACT2131514, Erica Kaufman, Compass RE. Bright MLS
- $839,0006 bd4 ba3.9k sqft4105 Edges Mill Rd, Downingtown, PA 19335For SaleMLS ID #PACT2127660, Deborah Dorsey, BHHS Fox & Roach-Rosemont. Bright MLS
- $1,079,0004 bd4 ba4.3k sqft106 Bassatt Dr, Downingtown, PA 19335For SaleMLS ID #PACT2125814, John Kustafik, Times Real Estate, Inc.. Bright MLS
- $949,0004 bd4 ba4.9k sqft1479 Alton Way, Downingtown, PA 19335For SaleMLS ID #PACT2126968, Denise Frame, Howard Hanna Real Estate Services. Bright MLS
- $725,0003 bd4 ba3.3k sqft2406 Copper Creek Rd, Chester Springs, PA 19425For SaleMLS ID #PACT2127462, Enjamuri Swamy, Realty Mark Cityscape-Huntingdon Valley. Bright MLS
- $675,0004 bd3 ba2.4k sqft425 Westfield Dr, Exton, PA 19341For SaleMLS ID #PACT2129920, Joseph McCormick, RE/MAX Hometown Realtors. Bright MLS
- $915,0004 bd4 ba5k sqft1315 Jamestown Dr, Coatesville, PA 19320For SaleMLS ID #PACT2130084, Jamie Wagner, RE/MAX Action Associates. Bright MLS
- $800,0005 bd3 ba2.7k sqft217 Seven Springs Ln, Downingtown, PA 19335For SaleMLS ID #PACT2129728, OLGA ZIEMNIAK, KW Greater West Chester. Bright MLS
- $949,0004 bd3 ba3.6k sqft101 Ridings Blvd, Chadds Ford, PA 19317For SaleMLS ID #PADE2115712, Katherine Matson, BHHS Fox & Roach-West Chester. Bright MLS
- $995,0004 bd3 ba3.4k sqft1701 Jennings Way, Paoli, PA 19301For SaleMLS ID #PACT2129404, Christopher Sellers, Howard Hanna Real Estate Services. Bright MLS
- $1,175,0004 bd4 ba3.7k sqft6 Joanna Dr, Malvern, PA 19355For SaleMLS ID #PACT2131246, Kari Kent, Keller Williams Realty Devon-Wayne. Bright MLS
- $949,0004 bd3 ba5.2k sqft261 Lenni Rd, Media, PA 19063For SaleMLS ID #PADE2119458, Pat Gildea, Keller Williams Real Estate - Media. Bright MLS
- $850,0004 bd4 ba3.1k sqft32 Meadow Ln, Pottstown, PA 19465For SaleMLS ID #PACT2124620, Danielle Giangreco, Compass RE. Bright MLS
- $875,0004 bd4 ba4k sqft20 Fleming Dr, Glenmoore, PA 19343New ConstructionMLS ID #PACT2126376, Tina Bandoian, BHHS Fox & Roach-West Chester. Bright MLS
