YOU'LL BE AMAZED it's not the builder's model, it just shows like it! Grand and stunning, yet warm and inviting this home has it all. Greeted by a dramatic, open entryway you'll be drawn to the architectural moulding, open staircase and upstairs balcony. Gleaming hardwood leads to a spacious family room featuring a spectacular 2-story fireplace flanked by banks of light-filled windows showcasing serene, tree-lined views. The gourmet kitchen will bring new enjoyment to creating your favorite dish! Opulent granite countertops grace beautiful caramel-colored cabinetry with center-island, breakfast bar, butler's pantry, double ovens, work station and more! Upstairs, step into tranquility with a large master bedroom with tray ceiling and en suite spa-like master bath. Basement is beautifully finished with fabulous light and exterior door to custom patio. Deck with glorious views. This is home!
Sold for $835,000
Street View
$835,000
213 Bayberry Dr, Chester Springs, PA 19425
5beds
4,350sqft
SingleFamily
Built in 2002
0.34 Acres Lot
$985,800 Zestimate®
$192/sqft
$5,154 Estimated rent
Home value
$985,800
$937,000 - $1.04M
$5,154/mo
Zestimate® history
Owner options
List your home for rent
$5,154/mo
Rent Zestimate®
Find your next renter with Zillow Rental Manager. Plus, with online applications, you can quickly screen prospective tenants – for free.
$5,154/mo
Rent Zestimate®
Refinance and save
$5,419/mo
Est. payment
Refinancing to a lower rate could help reduce your monthly payments and save thousands over the life of the loan.
$5,419/mo
Est. payment
Explore your selling options
Work with a Zillow partner agent
Leverage their expertise and Zillow's premium Showcase listings to get your home seen by more buyers.
Get startedList with your own agent
Get your home in front of millions of buyers by listing it on Zillow.
Learn how to do itSell it yourself
Take full control of how buyers see your home on Zillow by listing For Sale by Owner (FSBO).
List your homeWhat's special
Facts & features
Interior
Bedrooms & bathrooms
- Bedrooms: 5
- Bathrooms: 5
- Full bathrooms: 4
- 1/2 bathrooms: 1
Heating
- Forced air, Gas
Cooling
- Central
Appliances
- Included: Dishwasher, Garbage disposal, Microwave, Range / Oven
Features
- Flooring: Carpet, Hardwood
- Basement: Finished
- Has fireplace: Yes
Interior area
- Total interior livable area: 4,350 sqft
Property
Parking
- Total spaces: 2
- Parking features: Garage - Attached
Features
- Exterior features: Vinyl
Lot
- Size: 0.34 Acres
Details
- Parcel number: 320401080000
Construction
Type & style
- Home type: SingleFamily
- Architectural style: Conventional
Materials
- Roof: Shake / Shingle
Condition
- Year built: 2002
Community & HOA
HOA
- Has HOA: Yes
- HOA fee: $48 monthly
Location
- Region: Chester Springs
Financial & listing details
- Price per square foot: $192/sqft
- Tax assessed value: $268,690
- Annual tax amount: $9,917
Price history
| Date | Event | Price |
|---|---|---|
| 1/12/2024 | Sold | $835,000+1.2%$192/sqft |
Source: Public Record Report a problem | ||
| 11/12/2023 | Pending sale | $824,990$190/sqft |
Source:  Bright MLS #PACT2055758 Report a problem Bright MLS #PACT2055758 Report a problem | ||
| 11/10/2023 | Listed for sale | $824,990+65.3%$190/sqft |
Source: Bright MLS #PACT2055758 Report a problem | ||
| 8/20/2012 | Sold | $499,000-0.2%$115/sqft |
Source: Public Record Report a problem | ||
| 6/14/2012 | Listed for sale | $499,900$115/sqft |
Source: Keller Williams Real Estate #6068475 Report a problem | ||
| 5/4/2012 | Listing removed | $499,900$115/sqft |
Source: Keller Williams Real Estate #6045343 Report a problem | ||
| 4/27/2012 | Listed for sale | $499,900+18.6%$115/sqft |
Source: Keller Williams Real Estate #6045343 Report a problem | ||
| 8/5/2002 | Sold | $421,512$97/sqft |
Source: Public Record Report a problem | ||
Public tax history
| Year | Property taxes | Tax assessment |
|---|---|---|
| 2025 | $9,917 +1.7% | $268,690 |
| 2024 | $9,752 +3.3% | $268,690 |
| 2023 | $9,443 +2.9% | $268,690 |
| 2022 | $9,174 +2.5% | $268,690 |
| 2021 | $8,950 +199.6% | $268,690 |
| 2020 | $2,988 -65.9% | $268,690 |
| 2019 | $8,755 | $268,690 |
| 2018 | $8,755 +9900.3% | $268,690 |
| 2017 | $88 -99% | $268,690 |
| 2016 | $8,344 | $268,690 |
| 2015 | $8,344 | $268,690 |
| 2014 | $8,344 | $268,690 |
| 2013 | -- | $268,690 |
| 2012 | -- | $268,690 |
| 2011 | -- | $268,690 -24.7% |
| 2010 | -- | $356,866 |
| 2009 | -- | $356,866 |
| 2008 | -- | $356,866 |
| 2007 | -- | $356,866 |
| 2006 | -- | $356,866 |
| 2005 | -- | $356,866 |
| 2004 | -- | $356,866 -10.9% |
| 2003 | -- | $400,610 |
Find assessor info on the county website
Neighborhood: 19425
Nearby homes
- $1,080,7005 bd4 ba4.7k sqft211 Bayberry Dr, Chester Springs, PA 19425Off Market
- $868,7004 bd3 ba4k sqft215 Bayberry Dr, Chester Springs, PA 19425Off Market

- $939,0005 bd5 ba3.7k sqft209 Bayberry Dr, Chester Springs, PA 19425For Sale
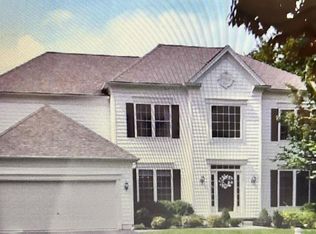
- $970,1005 bd3 ba3k sqft217 Bayberry Dr, Chester Springs, PA 19425Off Market
- $22,500-- bd-- ba-- sqftBayberry Dr, Chester Springs, PA 19425Off Market
- $939,6004 bd3 ba3.4k sqft105 Magnolia Dr, Chester Springs, PA 19425Off Market
- $1,036,8006 bd5 ba4.3k sqft107 Magnolia Dr, Chester Springs, PA 19425Off Market
- $940,1004 bd4 ba4.3k sqft219 Bayberry Dr, Chester Springs, PA 19425Off Market
Nearby schools
GreatSchools rating
- 10/10Pickering Valley El SchoolGrades: K-5Distance: 0.8 mi
- 9/10Marsh Creek Sixth Grade CenterGrades: 6Distance: 2.6 mi
- 9/10Downingtown High School East CampusGrades: 9-12Distance: 3.8 mi
Schools provided by the listing agent
- Elementary: Pickering Valley
- Middle: LIONVILLE
- High: DOWNINGTOWN EAST
- District: Downingtown
Source: The MLS. This data may not be complete. We recommend contacting the local school district to confirm school assignments for this home.
Get a cash offer in 3 minutes
Find out how much your home could sell for in as little as 3 minutes with a no-obligation cash offer.
Estimated market value
$985,800
Get a cash offer in 3 minutes
Find out how much your home could sell for in as little as 3 minutes with a no-obligation cash offer.
Estimated market value
$985,800
- Pennsylvania
- Chester County
- Chester Springs
- 19425
- Eagle Hunt
- 213 Bayberry Dr
Nearby cities
Nearby neighborhoods
Nearby zip codes
Other Chester Springs Topics
