Welcome to 106 Bassatt Drive, the highest elevation in Uwchlan Woods (Williamsburg Subdivision) – Located on a cul-de-sac so no traffic for safety and quiet. This well maintained and updated home has living room, family room, formal dining room, home office (AKA study), kitchen with island, breakfast nook with greenhouse window area, 2-story entrance foyer, 4 large bedrooms, 3 ½ baths, full basement and whole house backup generator Outside, there are landscaped gardens, front & side patios, a front-load 2-car garage with workshop area and side man door. Williamsburg residents enjoy resort-style amenities including a community pool, clubhouse, playground, park, walking and biking trails (Struble Trail), and neighborhood events. Conveniently located near major highways, public transportation, parks, schools, shopping, and dining. Served by the award-winning Downingtown Area School District and highly ranked STEM Academy in Pennsylvania. Additional features include: 1. Home was built by Toll Brothers in 2000. This was a modified Cornell model with brick front, two staircases to 2nd floor, entrance foyer and family room 2. The entry foyer boast a motorized chandelier to lower it for servicing or cleaning; nearby is a curved, oak staircase, Palladium window & 12”x24” porcelain tile floor, the main double doors and storm door are 1½ years old. The main floor of the home has 9' ceilings 3. Living room . . . 4. Home office with Brazilian Cherry flooring is just off the foyer 5. Formal dining room features a recessed tray ceiling and chandelier 6. Kitchen has granite counter tops and a new exhaust system to the outside. Double stainless steel sink with disposal, a gas self cleaning range, and 12”x24” porcelain tile flooring. There is a reverse-osmosis 5-micron water filter installed in the kitchen 7. Family room has fireplace (natural gas connection available), vaulted ceilings, and staircase to 2nd floor 8. Basement has 9 ' ceilings, a bar, home theater with 100” screen, exercise area, 3 full, above-ground windows and walk out glass door (1½ year old storm door.) Basement was built with a full, French drain system and sump pump hole (which has never seen water); flooring is porcelain tile and also has a dehumidifier. There is ample storage space, a utility room, and a water softener 9. Main bedroom features a walk-in closet and full bath with water jets and a frame-less shower door. The flooring is Oak and Brazilian Cherry 10. Three additional large bedrooms 11. Main and hall bath and powder room have hand-held bidets 12. Two types of hardwood flooring are present – Oak and Brazilian cherry 13. Roof on the home is just 3 years old. New wide gutters with gutter guards were install with roof 14. Two-year old HVAC with a humidifier 15. SAE J1772 Type 4, 48-amp electric vehicle charger in garage 16. There are provisions for a rear deck off the breakfast area that will require a variance. Also a wooded, private rear yard 17. Motorized Levelor shades are present in the LR, MBR, BR#2, family room and study 18. There is a “WYZE” doorbell camera, a hard-wired camera system that can be re-programmed to the new owners. Also motion sensor lighting at the rear and side doors 19. Chamberlain garage door openers with lights and camera 20. New screens are ordered for most of the windows 21. There is a 20 KW Kohler generator with automatic switchover system in case of a power failure
For sale
$1,079,000
106 Bassatt Dr, Downingtown, PA 19335
4beds
4,393sqft
:
Get pre-qualified$6,731/mo
Single Family Residence
Built in 2000
0.36 Acres Lot
$1,038,800 Zestimate®
$246/sqft
$62/mo HOA
What's special
Front and side patiosLandscaped gardensFamily roomKitchen with islandWooded private rear yardFormal dining roomPalladium window
- 66 days |
- 487 |
- 4 |
Zillow last checked:
Listing updated:
Listed by:
John Kustafik 484-883-0949,
Times Real Estate, Inc. (610) 873-8730
Source: Bright MLS,MLS#: PACT2125814
Facts & features
Interior
Bedrooms & bathrooms
- Bedrooms: 4
- Bathrooms: 4
- Full bathrooms: 3
- 1/2 bathrooms: 1
- Main level bathrooms: 1
Rooms
- Room types: Living Room, Dining Room, Bedroom 2, Kitchen, Family Room, Study, Exercise Room, Storage Room
Bedroom 2
- Level: Upper
Dining room
- Features: Formal Dining Room, Flooring - Wood, Crown Molding
- Level: Main
Exercise room
- Level: Lower
Family room
- Features: Cathedral/Vaulted Ceiling, Fireplace - Gas
- Level: Main
Family room
- Features: Built-in Features, Bathroom - Walk-In Shower
- Level: Lower
Kitchen
- Features: Granite Counters, Double Sink, Flooring - Tile/Brick, Kitchen Island, Pantry
- Level: Main
Living room
- Level: Main
Storage room
- Level: Lower
Study
- Features: Flooring - HardWood
- Level: Main
Heating
- Central, Heat Pump, Humidity Control, Natural Gas
Cooling
- Central Air, Electric
Appliances
- Included: Built-In Range, Dishwasher, Disposal, Dryer, Humidifier, Ice Maker, Microwave, Self Cleaning Oven, Range Hood, Refrigerator, Cooktop, Washer, Tankless Water Heater
- Laundry: Dryer In Unit, Washer In Unit, Main Level
Features
- Additional Stairway, Bar, Breakfast Area, Built-in Features, Family Room Off Kitchen, Formal/Separate Dining Room, Kitchen Island, Eat-in Kitchen, Pantry, Walk-In Closet(s), 9'+ Ceilings, Vaulted Ceiling(s), Tray Ceiling(s), Dry Wall
- Flooring: Hardwood, Tile/Brick, Wood
- Doors: Double Entry, Insulated, Storm Door(s)
- Windows: Double Pane Windows, Low Emissivity Windows, Palladian, Screens, Energy Efficient
- Basement: Concrete,Partially Finished,Partial,Drainage System,Heated,Improved,Interior Entry,Exterior Entry,Rear Entrance,Sump Pump,Walk-Out Access,Windows
- Number of fireplaces: 1
Interior area
- Total structure area: 4,393
- Total interior livable area: 4,393 sqft
- Finished area above ground: 3,193
- Finished area below ground: 1,200
Property
Parking
- Total spaces: 5
- Parking features: Storage, Garage Faces Front, Garage Door Opener, Inside Entrance, Electric Vehicle Charging Station(s), Driveway, Under Home Parking, Attached, On Street
- Attached garage spaces: 2
- Uncovered spaces: 3
- Details: Garage Sqft: 525
Accessibility
- Accessibility features: None
Features
- Levels: Two
- Stories: 2
- Patio & porch: Patio
- Exterior features: Bump-outs, Rain Gutters, Sidewalks, Stone Retaining Walls
- Pool features: Community
- Spa features: Bath
Lot
- Size: 0.36 Acres
- Features: Backs to Trees, Cul-De-Sac, Interior Lot, SideYard(s), Sloped, Suburban
Details
- Additional structures: Above Grade, Below Grade
- Parcel number: 3306D0221
- Zoning: RESIDENTIAL
- Special conditions: Standard
- Other equipment: See Remarks
Construction
Type & style
- Home type: SingleFamily
- Architectural style: Traditional
- Property subtype: Single Family Residence
Materials
- Brick Front, Vinyl Siding
- Foundation: Concrete Perimeter
- Roof: Architectural Shingle
Condition
- Very Good
- New construction: No
- Year built: 2000
- Major remodel year: 2025
Details
- Builder model: Cornell
- Builder name: Toll Bros
Utilities & green energy
- Electric: 200+ Amp Service, 220 Volts
- Sewer: Public Sewer
- Water: Public
- Utilities for property: Cable Available, Electricity Available, Multiple Phone Lines, Natural Gas Available, Phone Available, Sewer Available, Water Available, Underground Utilities, Broadband, Cable, Fiber Optic
Community & HOA
Community
- Security: Carbon Monoxide Detector(s), Exterior Cameras, Fire Alarm, Motion Detectors
- Subdivision: Williamsburg
HOA
- Has HOA: Yes
- Amenities included: Clubhouse, Tot Lots/Playground, Pool, Jogging Path
- Services included: Common Area Maintenance, Road Maintenance
- HOA fee: $185 quarterly
- HOA name: WILLIAMSBURG
Location
- Region: Downingtown
- Municipality: UWCHLAN TWP
Financial & listing details
- Price per square foot: $246/sqft
- Tax assessed value: $274,920
- Annual tax amount: $10,474
- Date on market: 6/1/2026
- Listing agreement: Exclusive Right To Sell
- Listing terms: Cash,Contract,Conventional
- Inclusions: Many Furnishings, See Listings In Remarks
- Ownership: Fee Simple
- Road surface type: Paved
Estimated market value
$1,038,800
$987,000 - $1.09M
$4,009/mo
Price history
| Date | Event | Price |
|---|---|---|
| 6/1/2026 | Listed for sale | $1,079,000+195.4%$246/sqft |
Source:  Bright MLS #PACT2125814 Report a problem Bright MLS #PACT2125814 Report a problem | ||
| 10/20/2000 | Sold | $365,308$83/sqft |
Source: Public Record Report a problem | ||
Public tax history
| Year | Property taxes | Tax assessment |
|---|---|---|
| 2025 | $9,984 +2.6% | $274,920 |
| 2024 | $9,727 +3.4% | $274,920 |
| 2023 | $9,410 +3% | $274,920 |
| 2022 | $9,135 +2.6% | $274,920 |
| 2021 | $8,907 +191.4% | $274,920 |
| 2020 | $3,057 -64.9% | $274,920 |
| 2019 | $8,707 | $274,920 |
| 2018 | $8,707 +9900% | $274,920 |
| 2017 | $87 -99.1% | $274,920 -13.7% |
| 2016 | $9,576 | $318,630 |
| 2015 | $9,576 | $318,630 |
| 2014 | $9,576 | $318,630 |
| 2013 | -- | $318,630 |
| 2012 | -- | $318,630 |
| 2011 | -- | $318,630 |
| 2010 | -- | $318,630 |
| 2009 | -- | $318,630 |
| 2008 | -- | $318,630 +2.7% |
| 2007 | -- | $310,250 |
| 2006 | -- | $310,250 |
| 2005 | -- | $310,250 |
| 2004 | -- | $310,250 |
| 2003 | -- | $310,250 +474.6% |
| 2000 | -- | $53,990 |
Find assessor info on the county website
Monthly payment
Est. payment
Payment breakdown
Explore the cost of this home by adjusting the details. Changes won't be saved.Climate risks
Neighborhood: 19335
Nearby schools
GreatSchools rating
- 9/10Marsh Creek Sixth Grade CenterGrades: 6Distance: 1.3 mi
- 9/10Downingtown High School West CampusGrades: 9-12Distance: 2.2 mi
- 8/10East Ward El SchoolGrades: K-5Distance: 1.9 mi
Schools provided by the listing agent
- Elementary: E Ward
- High: Downingtown Stem Academy
- District: Downingtown Area
Source: Bright MLS. This data may not be complete. We recommend contacting the local school district to confirm school assignments for this home.
- $761,5004 bd2 ba2.9k sqft104 Bassatt Dr, Downingtown, PA 19335Off Market
- $847,1004 bd2 ba3k sqft107 Bassatt Dr, Downingtown, PA 19335Off Market
- $892,6004 bd4 ba4.3k sqft102 Bassatt Dr, Downingtown, PA 19335Off Market

- $728,9004 bd3 ba2.6k sqft117 Birch Dr, Downingtown, PA 19335Off Market
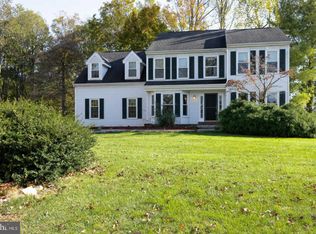
- $662,3004 bd2 ba2.6k sqft119 Birch Dr, Downingtown, PA 19335Off Market
- $575,0003 bd2 ba1.7k sqft705 Dover Court Pl, Downingtown, PA 19335Off Market
- $806,0004 bd3 ba3.7k sqft707 Dover Court Pl, Downingtown, PA 19335Sold
- $839,1004 bd3 ba3.4k sqft105 Bassatt Dr, Downingtown, PA 19335Off Market
A local agent can set up tours, give advice and negotiate with sellers.
A local lender can help you make sure your offer is ready when you are.
Similar homes
- $949,0004 bd4 ba4.9k sqft1479 Alton Way, Downingtown, PA 19335For Sale
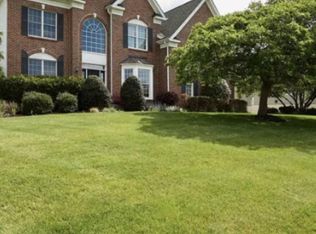
 MLS ID #PACT2126968, Denise Frame, Howard Hanna Real Estate Services. Bright MLS
 - $649,9004 bd4 ba2.1k sqft170 Lenora Ln, Downingtown, PA 19335For Sale
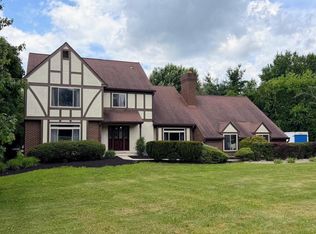 MLS ID #PACT2132404, Jeremy Hess, Kingsway Realty - Lancaster. Bright MLS
 - $1,075,0004 bd5 ba4.3k sqft116 Ashford Dr, Chadds Ford, PA 19317For Sale
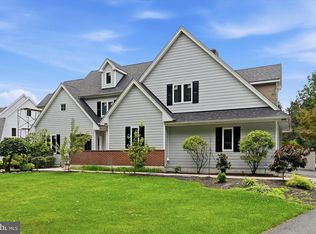 MLS ID #PACT2131726, Christine Morley, KW Greater West Chester. Bright MLS
 - $974,0004 bd4 ba4.2k sqft212 Prescott Dr, Chester Springs, PA 19425For Sale
 MLS ID #PACT2128350, Enjamuri Swamy, Realty Mark Cityscape-Huntingdon Valley. Bright MLS
 - $749,9004 bd3 ba3.1k sqft608 Empire Dr, Downingtown, PA 19335For SaleMLS ID #PACT2128170, Gary Nichols, Absolute Real Estate Chesco. Bright MLS
- $600,0004 bd3 ba4.4k sqft2829 Westerham Rd, Downingtown, PA 19335For SaleMLS ID #PACT2131798, Carolyn Prante, Coldwell Banker Realty. Bright MLS
- $935,0003 bd5 ba3.5k sqft512 Lewis St, Downingtown, PA 19335For SaleMLS ID #PACT2129074, Suresh Reddy Venkannagari, Realty Mark Associates - KOP. Bright MLS
- $799,9994 bd3 ba2.6k sqft1117 Woodbridge Way, West Chester, PA 19380For SaleMLS ID #PACT2132432, Teresa Trigas-Pfefferle, Haven Real Estate Collective. Bright MLS
- $699,9904 bd4 ba2.6k sqft823 S Haines Cir, Downingtown, PA 19335For SaleMLS ID #PACT2129618, Jamie Wagner, RE/MAX Action Associates. Bright MLS
- $799,9995 bd4 ba3.9k sqft119 Jacobs Dr, Coatesville, PA 19320For SaleMLS ID #PACT2132048, Mark Kunze, Keller Williams Realty Group. Bright MLS
- $924,9005 bd4 ba4k sqft508 Emerson Cir, Chester Springs, PA 19425For SaleMLS ID #PACT2128154, Tom Toole III, RE/MAX Main Line-West Chester. Bright MLS
- $585,0004 bd3 ba2.8k sqft19 Ponds End Dr, Downingtown, PA 19335For SaleMLS ID #PACT2118308, Jerry Fisher, RE/MAX Pinnacle. Bright MLS
- $1,500,0006 bd2 ba2.6k sqft45 W Pennsylvania Ave, Downingtown, PA 19335For SaleMLS ID #PACT2118004, Kelly Fuller-Logan, LPT Realty, LLC. Bright MLS
- $890,0005 bd4 ba4.2k sqft317 Detjen Dr, Hockessin, DE 19707For SaleMLS ID #DENC2107866, Toni Beltz, BHHS Fox & Roach-Greenville. Bright MLS
- $995,0005 bd5 ba4.5k sqft14 Stonebridge Dr, Hockessin, DE 19707For SaleMLS ID #DENC2107670, Steven Anzulewicz, Keller Williams Realty Wilmington. Bright MLS
- $995,0004 bd3 ba3.4k sqft1701 Jennings Way, Paoli, PA 19301For SaleMLS ID #PACT2129404, Christopher Sellers, Howard Hanna Real Estate Services. Bright MLS
- $1,100,0004 bd4 ba5.4k sqft2111 Peregrine Cir, Audubon, PA 19403For SaleMLS ID #PAMC2171370, Ginger Childs, RE/MAX Main Line-Kimberton. Bright MLS
- $935,0004 bd4 ba4.2k sqft154 Forest Dr, Kennett Square, PA 19348For SaleMLS ID #PACT2130802, Rory Burkhart, EXP Realty, LLC. Bright MLS
- $1,099,0005 bd6 ba5.1k sqft18 Putter Ln, Pottstown, PA 19464For SaleMLS ID #PAMC2182146, Sean Maloney, RE/MAX Ready. Bright MLS
- $999,9996 bd4 ba5.4k sqft908 Lincoln Rd, Phoenixville, PA 19460For SaleMLS ID #PACT2130382, Leo White, All American Realty Group. Bright MLS
