Welcome to 102 S. Inverness Way in the desirable Brook Crossing community of East Fallowfield Township! This beautiful home offers the perfect combination of comfort, space, and functionality, all with low HOA fees. The inviting floor plan features a spacious eat-in kitchen, a formal dining room for holiday gatherings and special occasions, and a warm, welcoming family/great room highlighted by a cozy gas fireplace. The finished basement provides additional living space that’s perfect for entertaining, a home theater, game room, fitness area, or home office. Step outside to enjoy the deck, fenced backyard, and two-car garage, offering plenty of room for outdoor entertaining, pets, and everyday living. Whether you’re hosting family gatherings, enjoying quiet evenings by the fireplace, or relaxing outdoors, this home offers everything you need in one of East Fallowfield Township’s most desirable communities. Don’t miss the opportunity to make 102 S. Inverness Way your next home! The sellers are relocating to a new construction home and are requesting a flexible closing
Under contract
$469,000
102 S Inverness Way, Coatesville, PA 19320
4beds
2,231sqft
Single Family Residence
Built in 2004
8,228 Square Feet Lot
$465,700 Zestimate®
$210/sqft
$17/mo HOA
What's special
Two-car garageGame roomHome officeFenced backyardFitness areaInviting floor planCozy gas fireplace
- 56 days
- 47
- 1
Likely to sell faster than
Zillow last checked:
Listing updated:
Listed by:
TONYA JAMES 610-470-6167,
Keller Williams Real Estate -Exton 6103634300
Source: Bright MLS,MLS#: PACT2132280
Facts & features
Interior
Bedrooms & bathrooms
- Bedrooms: 4
- Bathrooms: 3
- Full bathrooms: 2
- 1/2 bathrooms: 1
- Main level bathrooms: 1
Basement
- Area: 720
Heating
- Forced Air, Programmable Thermostat, Propane
Cooling
- Central Air, Electric
Appliances
- Included: Microwave, Dishwasher, Disposal, Water Heater
- Laundry: Upper Level
Features
- Basement: Concrete
- Number of fireplaces: 1
Interior area
- Total structure area: 2,951
- Total interior livable area: 2,231 sqft
- Finished area above ground: 2,231
- Finished area below ground: 0
Property
Parking
- Total spaces: 4
- Parking features: Garage Door Opener, Attached, Driveway
- Attached garage spaces: 2
- Uncovered spaces: 2
Accessibility
- Accessibility features: None
Features
- Levels: Two
- Stories: 2
- Pool features: None
Lot
- Size: 8,228 Square Feet
Details
- Additional structures: Above Grade, Below Grade
- Parcel number: 4704 0496
- Zoning: R10
- Special conditions: Standard
Construction
Type & style
- Home type: SingleFamily
- Architectural style: Colonial
- Property subtype: Single Family Residence
Materials
- Concrete
- Foundation: Concrete Perimeter
Condition
- New construction: No
- Year built: 2004
Utilities & green energy
- Sewer: Public Sewer
- Water: Public
Community & HOA
Community
- Subdivision: Brook Crossing
HOA
- Has HOA: Yes
- HOA fee: $200 annually
Location
- Region: Coatesville
- Municipality: EAST FALLOWFIELD TWP
Financial & listing details
- Price per square foot: $210/sqft
- Tax assessed value: $125,220
- Annual tax amount: $6,865
- Date on market: 8/9/2026
- Listing agreement: Exclusive Agency
- Listing terms: Cash,Conventional,VA Loan,FHA,USDA Loan
- Exclusions: Washer And Dryer, Kitchen Refrigerator
- Ownership: Fee Simple
Estimated market value
$465,700
$442,000 - $489,000
$2,982/mo
Price history
| Date | Event | Price |
|---|---|---|
| 8/25/2026 | Contingent | $469,000$210/sqft |
Source:  Bright MLS #PACT2132280 Report a problem Bright MLS #PACT2132280 Report a problem | ||
| 8/9/2026 | Listed for sale | $469,000+84.6%$210/sqft |
Source: Bright MLS #PACT2132280 Report a problem | ||
| 12/31/2018 | Sold | $254,000$114/sqft |
Source: Public Record Report a problem | ||
| 11/30/2018 | Pending sale | $254,000$114/sqft |
Source: BHHS Fox & Roach - Malvern Sales Office #1010013684 Report a problem | ||
| 11/3/2018 | Listed for sale | $254,000+10.4%$114/sqft |
Source: BHHS Fox & Roach - Malvern Sales Office #1010013684 Report a problem | ||
| 9/5/2013 | Sold | $230,000-6.1%$103/sqft |
Source: Public Record Report a problem | ||
| 4/10/2013 | Listing removed | $245,000$110/sqft |
Source: Prudential Fox and Roach #6186494 Report a problem | ||
| 3/20/2013 | Listed for sale | $245,000+8.3%$110/sqft |
Source: Prudential Fox and Roach #6186494 Report a problem | ||
| 7/6/2004 | Sold | $226,150$101/sqft |
Source: Public Record Report a problem | ||
Public tax history
| Year | Property taxes | Tax assessment |
|---|---|---|
| 2026 | $6,671 +2.9% | $125,220 |
| 2025 | $6,484 +1.2% | $125,220 |
| 2024 | $6,407 +3.6% | $125,220 |
| 2023 | $6,182 +1.2% | $125,220 |
| 2022 | $6,107 +3.2% | $125,220 |
| 2021 | $5,916 +422.6% | $125,220 |
| 2020 | $1,132 -81.8% | $125,220 -11.3% |
| 2019 | $6,226 +8.9% | $141,110 |
| 2018 | $5,720 +9899.3% | $141,110 |
| 2017 | $57 -98.7% | $141,110 |
| 2016 | $4,473 | $141,110 |
| 2015 | $4,473 | $141,110 |
| 2014 | $4,473 | $141,110 |
| 2013 | -- | $141,110 |
| 2012 | -- | $141,110 |
| 2011 | -- | $141,110 -13.5% |
| 2010 | -- | $163,140 |
| 2009 | -- | $163,140 |
| 2008 | -- | $163,140 |
| 2007 | -- | $163,140 |
| 2006 | -- | $163,140 |
| 2005 | -- | $163,140 +505.1% |
| 2004 | -- | $26,960 |
Find assessor info on the county website
Monthly payment
Est. payment
Payment breakdown
Explore the cost of this home by adjusting the details. Changes won't be saved.Climate risks
Neighborhood: 19320
Nearby schools
Schools provided by the listing agent
- District: Coatesville Area
Source: Bright MLS. This data may not be complete. We recommend contacting the local school district to confirm school assignments for this home.


Similar homes
- $470,0004 bd3 ba2.8k sqft917 Franklin St, Coatesville, PA 19320For Sale
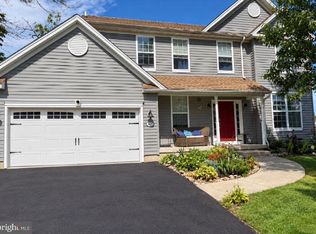
 MLS ID #PACT2136998, Patience Conner, Keller Williams Keystone Realty. Bright MLS
 - $480,0004 bd4 ba1.5k sqft102 Valley View Dr, Coatesville, PA 19320For Sale
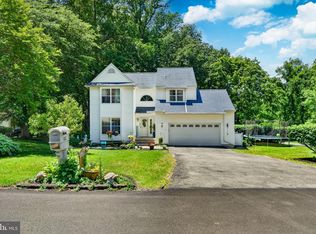 MLS ID #PACT2137130, Daniel J Brudnok, BHHS Fox & Roach Malvern-Paoli. Bright MLS
 - $514,9004 bd3 ba3.2k sqft102 Autumn Trl, Coatesville, PA 19320For Sale
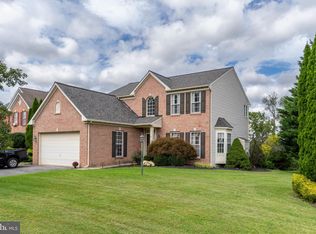 MLS ID #PACT2136774, Neil Douen, EXP Realty, LLC. Bright MLS
 - $500,0004 bd3 ba2.2k sqft101 Rachel Ln, Coatesville, PA 19320For Sale
 MLS ID #PACT2132410, Kelly Murtaugh, RE/MAX Ace Realty. Bright MLS
 - $550,0004 bd3 ba2.6k sqft248 Coleridge Ln, Coatesville, PA 19320For SaleMLS ID #PACT2135626, Leana Dickerman, KW Greater West Chester. Bright MLS
- $400,0004 bd3 ba1.9k sqft103 Wynnewood Dr, Coatesville, PA 19320For SaleMLS ID #PACT2136006, Trevor Williams, VRA Realty. Bright MLS
- $624,9005 bd4 ba2.5k sqft920 Stargazers Rd, Coatesville, PA 19320For SaleMLS ID #PACT2136778, Christine McKee, Compass Pennsylvania LLC. Bright MLS
- $549,0004 bd4 ba3.1k sqft1420 Balmoral Rd, Coatesville, PA 19320For SaleMLS ID #PACT2132932, Teri Viljoen, BHHS Fox & Roach-West Chester. Bright MLS
- $479,9003 bd3 ba1.9k sqft2004 Stargazers Rd, Romansville, PA 19320For SaleMLS ID #PACT2129210, Derek Ducky Ryan, Keller Williams Real Estate -Exton. Bright MLS
- $425,0003 bd2 ba1.9k sqft12 Glenview Ln, Downingtown, PA 19335For SaleMLS ID #PACT2137036, Julianne Chamberlain, Keller Williams Real Estate - West Chester. Bright MLS
- $475,0004 bd4 ba2k sqft17 Quarry View Dr, Morgantown, PA 19543For SaleMLS ID #PABK2075992, Angela Morgan, Realty One Group Restore. Bright MLS
- $545,0004 bd3 ba2.8k sqft101 White Doe Dr, Lincoln University, PA 19352For SaleMLS ID #PACT2136776, Teresa Foster, VRA Realty. Bright MLS
- $365,0003 bd3 ba2k sqft2 Shoreham Dr, East Fallowfield, PA 19320For SaleMLS ID #PACT2135844, Martin L Lockhart, RE/MAX Preferred - Malvern. Bright MLS
- $585,0004 bd4 ba3k sqft235 Sloan Dr, Coatesville, PA 19320For SaleMLS ID #PACT2128448, Keir Abrahams, Keller Williams Real Estate -Exton. Bright MLS
- $499,0003 bd3 ba1.7k sqft1312 Rhode Island Cir, Downingtown, PA 19335For SaleMLS ID #PACT2135870, Molly Caso, VRA Realty. Bright MLS
- $525,0004 bd3 ba2.2k sqft311 Heron Dr, Lincoln University, PA 19352For SaleMLS ID #PACT2136290, Chris Myatt, Redfin Corporation. Bright MLS
- $364,9003 bd3 ba1.7k sqft34 Lukens Mill Dr, Coatesville, PA 19320For SaleMLS ID #PACT2125212, Aaron Powell, Keller Williams Real Estate - Bethlehem. Bright MLS
- $280,0003 bd3 ba1.5k sqft135 Peters Ct, Coatesville, PA 19320For SaleMLS ID #PACT2131434, Melissa Roop-Pennypacker, New Precision Realty. Bright MLS
- $320,0003 bd2 ba2k sqft408 Larose Dr #408, Coatesville, PA 19320For SaleMLS ID #PACT2130520, Lane Groff, BHHS Fox & Roach-West Chester. Bright MLS
