Welcome to 113 Magpie Drive, a beautifully maintained 4-bedroom, 2.5-bath home nestled in the desirable Brook Crossing community. Offering a spacious floor plan, new paint, new carpeting, tasteful updates, and a finished basement, this home is designed to accommodate both everyday living and effortless entertaining. A large covered front porch welcomes you home and sets the tone for the inviting interior. Step inside to a bright two-story foyer featuring hardwood flooring and an open staircase. Just beyond the French doors, a versatile front room offers the perfect space for a home office, playroom, formal living room, or study. The formal dining room is ideal for hosting gatherings and holiday celebrations. The heart of the home is the expansive kitchen, complete with granite countertops, abundant cabinetry, updated hardware, stainless steel appliances, pantry storage, and an oversized peninsula with seating. The adjoining breakfast area is drenched in natural sunlight and flows seamlessly into the spacious family room, where a gas fireplace serves as the focal point. The open-concept layout creates the perfect setting for entertaining while remaining functional for everyday life. Conveniently located on the main level, you'll also find a stylish powder room and dedicated laundry room with additional storage. Upstairs, the open landing overlooks the foyer below and leads to four generously sized bedrooms. The primary suite is a true retreat, featuring vaulted ceilings, abundant natural light, dual walk-in closets, and a beautifully updated ensuite bathroom with dual vanities, tile flooring, and a large walk-in tile shower. Three additional bedrooms share a well-appointed hall bathroom. The finished basement significantly expands the living space, offering endless possibilities for a recreation room, home gym, media room, or play area. A separate multi-purpose room is currently utilized as a music room and could easily serve as a hobby space, office, or additional storage area. Outside, enjoy one of the largest fenced rear yards in the neighborhood. The extended patio provides plenty of space for outdoor dining, grilling, and entertaining while the expansive lawn offers room to play, garden, or simply relax in your own private backyard retreat. Combining generous living spaces, a finished basement, a large fenced yard, and a sought-after neighborhood location, 113 Magpie Drive is ready to welcome its next owners home.
Under contract
$474,900
113 Magpie Ln, Coatesville, PA 19320
4beds
2,332sqft
:
Get pre-qualified$3,041/mo
Single Family Residence
Built in 2004
8,719 Square Feet Lot
$482,200 Zestimate®
$204/sqft
$17/mo HOA
What's special
Gas fireplacePrivate backyard retreatFinished basementNew paintStylish powder roomAbundant natural lightLarge covered front porch
- 38 days |
- 209 |
- 5 |
Likely to sell faster than
Zillow last checked:
Listing updated:
Listed by:
Melanie Dudzenski 484-653-8197,
Keller Williams Real Estate -Exton 6103634300
Source: Bright MLS,MLS#: PACT2127540
Facts & features
Interior
Bedrooms & bathrooms
- Bedrooms: 4
- Bathrooms: 3
- Full bathrooms: 2
- 1/2 bathrooms: 1
- Main level bathrooms: 1
Basement
- Area: 0
Heating
- Forced Air, Natural Gas
Cooling
- Central Air, Electric
Appliances
- Included: Electric Water Heater
Features
- Basement: Full
- Number of fireplaces: 1
Interior area
- Total structure area: 2,332
- Total interior livable area: 2,332 sqft
- Finished area above ground: 2,332
- Finished area below ground: 0
Property
Parking
- Total spaces: 2
- Parking features: Garage Faces Front, Attached
- Attached garage spaces: 2
Accessibility
- Accessibility features: None
Features
- Levels: Two
- Stories: 2
- Pool features: None
Lot
- Size: 8,719 Square Feet
Details
- Additional structures: Above Grade, Below Grade
- Parcel number: 4704 0506
- Zoning: R10
- Special conditions: Standard
Construction
Type & style
- Home type: SingleFamily
- Architectural style: Colonial
- Property subtype: Single Family Residence
Materials
- Vinyl Siding
- Foundation: Permanent
- Roof: Pitched,Shingle
Condition
- New construction: No
- Year built: 2004
Utilities & green energy
- Sewer: Public Sewer
- Water: Public
- Utilities for property: Underground Utilities, Broadband, Cable
Community & HOA
Community
- Subdivision: Brook Crossing
HOA
- Has HOA: Yes
- HOA fee: $200 annually
- HOA name: JOHN REILLY
Location
- Region: Coatesville
- Municipality: EAST FALLOWFIELD TWP
Financial & listing details
- Price per square foot: $204/sqft
- Tax assessed value: $132,960
- Annual tax amount: $7,083
- Date on market: 6/15/2026
- Listing agreement: Exclusive Right To Sell
- Listing terms: Cash,Conventional,FHA,VA Loan
- Ownership: Fee Simple
Estimated market value
$482,200
$458,000 - $506,000
$3,065/mo
Price history
| Date | Event | Price |
|---|---|---|
| 6/17/2026 | Contingent | $474,900$204/sqft |
Source:  Bright MLS #PACT2127540 Report a problem Bright MLS #PACT2127540 Report a problem | ||
| 6/15/2026 | Listed for sale | $474,900+97.9%$204/sqft |
Source: Bright MLS #PACT2127540 Report a problem | ||
| 4/4/2016 | Sold | $240,000-7.3%$103/sqft |
Source: Public Record Report a problem | ||
| 12/3/2015 | Listing removed | $259,000$111/sqft |
Source: Keller Williams - Exton #6672592 Report a problem | ||
| 11/13/2015 | Listed for sale | $259,000+9.6%$111/sqft |
Source: Keller Williams - Exton #6672592 Report a problem | ||
| 10/15/2004 | Sold | $236,400$101/sqft |
Source: Public Record Report a problem | ||
Public tax history
| Year | Property taxes | Tax assessment |
|---|---|---|
| 2025 | $6,884 +1.2% | $132,960 |
| 2024 | $6,803 +3.6% | $132,960 |
| 2023 | $6,564 +1.2% | $132,960 |
| 2022 | $6,484 +3.2% | $132,960 |
| 2021 | $6,281 +422.6% | $132,960 |
| 2020 | $1,202 -79.5% | $132,960 |
| 2019 | $5,867 +8.9% | $132,960 |
| 2018 | $5,389 +9900.4% | $132,960 |
| 2017 | $54 -98.7% | $132,960 |
| 2016 | $4,200 | $132,960 |
| 2015 | $4,200 | $132,960 |
| 2014 | $4,200 | $132,960 |
| 2013 | -- | $132,960 |
| 2012 | -- | $132,960 |
| 2011 | -- | $132,960 -21.9% |
| 2010 | -- | $170,150 |
| 2009 | -- | $170,150 |
| 2008 | -- | $170,150 |
| 2007 | -- | $170,150 |
| 2006 | -- | $170,150 +530% |
| 2005 | -- | $27,010 |
| 2004 | -- | $27,010 |
Find assessor info on the county website
Monthly payment
Est. payment
Payment breakdown
Explore the cost of this home by adjusting the details. Changes won't be saved.Climate risks
Neighborhood: 19320
Nearby schools
GreatSchools rating
- 5/10East Fallowfield Elementary SchoolGrades: K-5Distance: 1.6 mi
- 5/10Scott Middle SchoolGrades: 6-7Distance: 2.5 mi
- 4/10Coatesville Area Senior High SchoolGrades: 10-12Distance: 2.9 mi
Schools provided by the listing agent
- District: Coatesville Area
Source: Bright MLS. This data may not be complete. We recommend contacting the local school district to confirm school assignments for this home.
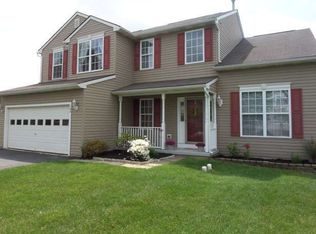
- $439,1004 bd2 ba2.2k sqft103 S Inverness Way, Coatesville, PA 19320Off Market
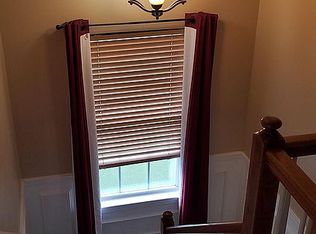
- $432,1004 bd3 ba2.3k sqft101 N Radford Way, Coatesville, PA 19320Off Market
- $423,8004 bd3 ba2.3k sqft101 N Radford Way, E Fallowfield, PA 19320Off Market
- $453,1004 bd3 ba2.4k sqft111 Magpie Ln, Coatesville, PA 19320Off Market

- $472,7004 bd2 ba2.4k sqft104 Crossing Blvd, East Fallowfield, PA 19320Off Market
- $441,5004 bd3 ba2.2k sqft102 S Inverness Way, Coatesville, PA 19320Off Market
- $459,5004 bd2 ba2.2k sqft103 N Radford Way, East Fallowfield, PA 19320Off Market
- $470,4004 bd3 ba2.7k sqft100 S Radford Way, Coatesville, PA 19320Off Market
A local agent can set up tours, give advice and negotiate with sellers.
Similar homes
- $489,9004 bd4 ba2.9k sqft414 Flagstone Cir, Coatesville, PA 19320For Sale
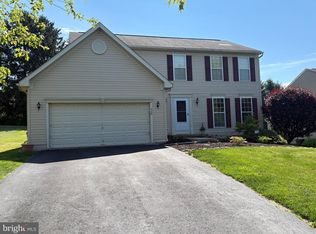
 MLS ID #PACT2126984, Karen Sparano, Clear Sky Real Estate Consulting. Bright MLS
 - $--4 bd3 ba2.2k sqft28 Pelham Dr, Coatesville, PA 19320AuctionXome
- $355,0003 bd2 ba1.9k sqft32 Beck Rd, East Fallowfield, PA 19320For Sale
 MLS ID #PACT2130556, Liam Coonahan, Real of Pennsylvania. Bright MLS
 - $565,0004 bd2 ba2.4k sqft1014 N Bailey Rd, Coatesville, PA 19320For Sale
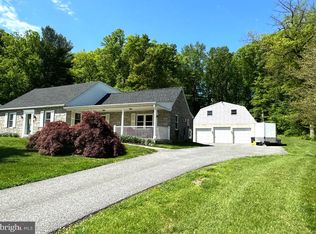 MLS ID #PACT2124958, Steve Mashura, RE/MAX Main Line-West Chester. Bright MLS
 - $484,9003 bd3 ba1.9k sqft2004 Stargazers Rd, Romansville, PA 19320For SaleMLS ID #PACT2129210, Derek Ducky Ryan, Keller Williams Real Estate -Exton. Bright MLS
- $300,0003 bd2 ba2.1k sqft52 Pinckney Dr, Coatesville, PA 19320For SaleMLS ID #PACT2131476, Kate Buchanan Hayes, Compass RE. Bright MLS
- $455,0003 bd3 ba2.4k sqft8 Parkside Dr, Elverson, PA 19520For SaleMLS ID #PACT2126132, Turner Stoltzfus, Stoltzfus Realtors. Bright MLS
- $369,9003 bd3 ba1.7k sqft34 Lukens Mill Dr #126, Coatesville, PA 19320For SaleMLS ID #PACT2125212, Aaron Powell, Keller Williams Real Estate - Bethlehem. Bright MLS
- $525,0004 bd2 ba1.8k sqft255 Swedesford Rd, Malvern, PA 19355For SaleMLS ID #PACT2130882, Philip P Winicov, RE/MAX Preferred - Newtown Square. Bright MLS
- $499,9904 bd3 ba2k sqftNone Available, Hockessin, DE 19707For SaleMLS ID #DENC2103582, Lauri Brockson, Patterson-Schwartz-Newark. Bright MLS
- $415,0003 bd4 ba2.3k sqft2720 Shelburne Rd, Downingtown, PA 19335For SaleMLS ID #PACT2131512, Leana Dickerman, KW Greater West Chester. Bright MLS
- $334,9003 bd3 ba1.7k sqft243 Kennedy Dr #70, Coatesville, PA 19320For SaleMLS ID #PACT2124414, Bill Rosato, BHHS Fox & Roach Malvern-Paoli. Bright MLS
- $400,0005 bd3 ba2.9k sqft469 Gault Rd, Narvon, PA 17555AuctionMLS ID #PALA2091728, Randal Kline, Kingsway Realty - Ephrata. Bright MLS
- $334,9003 bd4 ba1.5k sqft60 Lukens Mill Dr, Coatesville, PA 19320For SaleMLS ID #PACT2125530, Erik Hoferer, Long & Foster Real Estate, Inc.. Bright MLS
- $445,0003 bd3 ba2.2k sqft2725 Shelburne Rd, Downingtown, PA 19335For SaleMLS ID #PACT2128554, Mayra Santiago, Redfin Corporation. Bright MLS
- $479,9004 bd3 ba2k sqftNone Available, Hockessin, DE 19707For SaleMLS ID #DENC2102214, hayden Berchock, Patterson-Schwartz-Hockessin. Bright MLS
- $455,0002 bd2 ba1.9k sqft307 Sawgrass Ct, Honey Brook, PA 19344For SaleMLS ID #PACT2127600, Tracy Gordon, Coldwell Banker Realty. Bright MLS
- $525,0003 bd3 ba1.7k sqft647 Martin Dr, Avondale, PA 19311For SaleMLS ID #PACT2128258, John Kriza, Beiler-Campbell Realtors-Kennett Square. Bright MLS
- $444,0003 bd3 ba2.1k sqftKnob Hill Farms,484-883-8373, Honey Brook, PA 19344For SaleMLS ID #PACT2125512, Daniel J Brudnok, BHHS Fox & Roach Malvern-Paoli. Bright MLS
- $510,0003 bd4 ba3.2k sqft1052 Walnut St, Honey Brook, PA 19344For SaleMLS ID #PACT2128506, Susan Murphy, Long & Foster Real Estate, Inc.. Bright MLS
