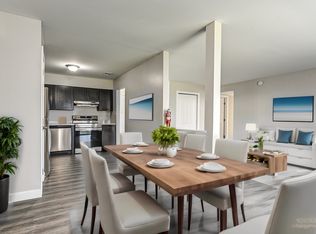
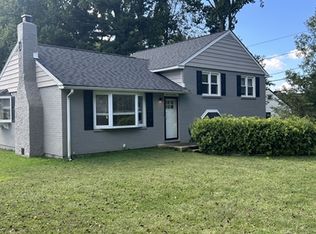
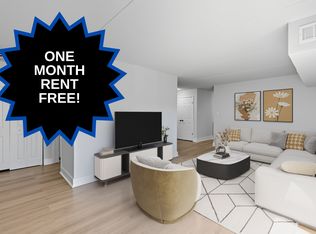
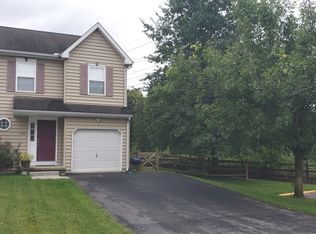
Public: Welcome to 600 Foulk Rd, a charming detached single-family home in the heart of Wilmington, DE. This beautifully updated property offers a perfect blend of modern convenience and timeless character. With 3 bedrooms, 1.5 bathrooms, and 7 spacious rooms, there's plenty of space to create your dream home. Step inside and be greeted by gleaming hardwood floors that flow through the main living areas, complemented by cozy carpeted floors in select spaces. The renovated kitchen is a true showstopper, boasting modern finishes and ample storage, while the updated bathrooms add a touch of luxury to your daily routine. The formal dining room creates the perfect backdrop for hosting memorable dinners, and the powder room adds extra convenience. Relax and unwind in the inviting living room, complete with a working fireplace, ideal for cozy evenings. Outside, the deck offers a wonderful space for outdoor gatherings, grilling, or enjoying a peaceful moment in the fresh air. Special Remarks: 1) Pets case by case, no cats. 2)No Smoking on premise 3) Tenant responsible for all utilities including electric, gas, oil, water, sewer, trash and cable 4) Tenant responsible for all pruning, weeding and grass cutting 5) Renter Insurance required 6) Fireplace decoration only Leasing Requirements: The owner is looking for a tenant with credit score of 650 or higher, satisfactory landlord reference or mortgage payment history and a household GROSS monthly income 3x the rent
House for rent
Single family residence
Available Thu Oct 1 2026
Small dogs OK
Air conditioner, central air
In unit laundry
Garage parking
Heat pump
What's special
Renovated kitchenUpdated bathroomsModern finishesGleaming hardwood floorsWorking fireplaceFormal dining roomPowder room
- 20 days |
- -- |
- -- |
Zillow last checked:
Listing updated:
Travel times

Let’s turn your rent into credit progress
Build credit history with every on-time payment and get credit for the payment you’re already making.
Facts & features
Interior
Bedrooms & bathrooms
- Bedrooms: 3
- Bathrooms: 2
- Full bathrooms: 1
- 1/2 bathrooms: 1
Heating
- Heat Pump
Cooling
- Air Conditioner, Central Air
Appliances
- Included: Dryer, Washer
- Laundry: In Unit
Features
- Flooring: Carpet, Hardwood
Interior area
- Total interior livable area: 1,600 sqft
Property
Parking
- Parking features: Detached, Garage
- Has garage: Yes
- Details: Contact manager
Features
- Patio & porch: Patio
Details
- Additional structures: Garage(s)
- Parcel number: 0610100398
Construction
Type & style
- Home type: SingleFamily
- Property subtype: Single Family Residence
Community & HOA
Location
- Region: Wilmington
Financial & listing details
- Lease term: 1 Year
Nearby apartments for rent

Price history
| Date | Event | Price |
|---|---|---|
| 9/8/2026 | Listed for rent | $2,850+1.8%$2/sqft |
Source: Zillow Rentals Report a problem | ||
| 9/4/2026 | Listing removed | $499,000$312/sqft |
Source:  Bright MLS #DENC2107764 Report a problem Bright MLS #DENC2107764 Report a problem | ||
| 8/14/2026 | Listed for sale | $499,000+13.4%$312/sqft |
Source: Bright MLS #DENC2107764 Report a problem | ||
| 11/7/2023 | Listing removed | -- |
Source: Zillow Rentals Report a problem | ||
| 9/29/2023 | Listed for rent | $2,800+3.7%$2/sqft |
Source: Zillow Rentals Report a problem | ||
| 8/25/2022 | Listing removed | -- |
Source: Zillow Rental Manager Report a problem | ||
| 8/14/2022 | Listed for rent | $2,700$2/sqft |
Source: Zillow Rental Manager Report a problem | ||
| 4/1/2022 | Sold | $439,999$275/sqft |
Source: Bright MLS #DENC2018268 Report a problem | ||
| 2/28/2022 | Pending sale | $439,999$275/sqft |
Source: Bright MLS #DENC2018268 Report a problem | ||
| 2/26/2022 | Listed for sale | $439,999+245.1%$275/sqft |
Source: Bright MLS #DENC2018268 Report a problem | ||
| 6/24/2004 | Sold | $127,500$80/sqft |
Source: Public Record Report a problem | ||