6113 Ross Street is a spacious twin home offering over 1,500 square feet of well-designed living space. The enclosed front porch leads into a bright, open-concept first floor featuring a straight-through layout with recessed lighting, ceiling fans, and abundant natural light from multiple windows. The modern kitchen is equipped with stainless steel appliances, granite countertops, a large island, and ample cabinet space, along with a convenient first-floor powder room. Upstairs, you’ll find three well-sized bedrooms with generous closet space and a full bathroom. The large finished basement provides additional living space ideal for entertaining, a laundry area, and two separate storage rooms. Central air ensures year-round comfort, and the property includes a large enclosed fenced rear yard—perfect for outdoor gatherings or private relaxation. A move-in-ready home with a thoughtful layout and plenty of space inside and out.
For sale
$299,900
6113 Ross St, Philadelphia, PA 19144
3beds
1,528sqft
Single Family Residence
Built in 1915
1,358 Square Feet Lot
$326,100 Zestimate®
$196/sqft
$-- HOA
What's special
Large finished basementLaundry areaBright open-concept first floorConvenient first-floor powder roomThree well-sized bedroomsLarge islandRecessed lighting
- 325 days
- 93
- 19
Zillow last checked:
Listing updated:
Listed by:
Jibri Bond 215-858-0306,
Peters Gordon Realty Inc 2158484000
Source: Bright MLS,MLS#: PAPH2559202
Facts & features
Interior
Bedrooms & bathrooms
- Bedrooms: 3
- Bathrooms: 2
- Full bathrooms: 1
- 1/2 bathrooms: 1
- Main level bathrooms: 2
- Main level bedrooms: 3
Basement
- Area: 0
Heating
- Forced Air, Natural Gas
Cooling
- Central Air, Natural Gas
Appliances
- Included: Stainless Steel Appliance(s), Refrigerator, Oven/Range - Gas, Microwave, Dryer, Dishwasher, Washer, Gas Water Heater
- Laundry: In Basement
Features
- Flooring: Engineered Wood, Ceramic Tile, Laminate
- Has basement: No
- Has fireplace: No
Interior area
- Total structure area: 1,528
- Total interior livable area: 1,528 sqft
- Finished area above ground: 1,528
- Finished area below ground: 0
Property
Parking
- Parking features: On Street
- Has uncovered spaces: Yes
Accessibility
- Accessibility features: None
Features
- Levels: Two
- Stories: 2
- Patio & porch: Enclosed
- Pool features: None
Lot
- Size: 1,358 Square Feet
- Dimensions: 20.00 x 69.00
Details
- Additional structures: Above Grade, Below Grade
- Parcel number: 592271900
- Zoning: RSA3
- Special conditions: Standard
Construction
Type & style
- Home type: SingleFamily
- Architectural style: AirLite
- Property subtype: Single Family Residence
- Attached to another structure: Yes
Materials
- Masonry
- Foundation: Stone
Condition
- Excellent
- New construction: No
- Year built: 1915
Utilities & green energy
- Sewer: Public Sewer
- Water: Public
Community & HOA
Community
- Subdivision: Germantown
HOA
- Has HOA: No
Location
- Region: Philadelphia
- Municipality: PHILADELPHIA
Financial & listing details
- Price per square foot: $196/sqft
- Tax assessed value: $277,500
- Annual tax amount: $3,884
- Date on market: 11/14/2025
- Listing agreement: Exclusive Right To Sell
- Listing terms: Conventional,FHA,Cash
- Inclusions: Refrigerator, Dishwasher, Range, Microwave, Island, Refrigerator, Washer, Dryer
- Ownership: Fee Simple
Estimated market value
$326,100
$310,000 - $342,000
$1,966/mo
Price history
| Date | Event | Price |
|---|---|---|
| 8/25/2026 | Listed for sale | $299,900-3.2%$196/sqft |
Source:  Bright MLS #PAPH2559202 Report a problem Bright MLS #PAPH2559202 Report a problem | ||
| 2/13/2026 | Price change | $309,900-3.1%$203/sqft |
Source: Bright MLS #PAPH2559202 Report a problem | ||
| 12/2/2025 | Price change | $319,900-3.1%$209/sqft |
Source: Bright MLS #PAPH2559202 Report a problem | ||
| 11/14/2025 | Listed for sale | $329,990+65.4%$216/sqft |
Source: Bright MLS #PAPH2559202 Report a problem | ||
| 8/19/2020 | Sold | $199,500+2.4%$131/sqft |
Source: Public Record Report a problem | ||
| 6/22/2020 | Listed for sale | $194,900+7696%$128/sqft |
Source: Simple Choice Realty, Inc. #PAPH907090 Report a problem | ||
| 11/2/2018 | Sold | $2,500-95.4%$2/sqft |
Source: Public Record Report a problem | ||
| 9/28/2018 | Listed for sale | $54,900+292.1%$36/sqft |
Source: C-21 All Elite Inc-Brookhaven #1007535180 Report a problem | ||
| 2/22/2018 | Sold | $14,000-85%$9/sqft |
Source: Public Record Report a problem | ||
| 11/8/2017 | Listing removed | $93,032$61/sqft |
Source: Auction.com Report a problem | ||
| 10/10/2017 | Listed for sale | -- |
Source: Auction.com Report a problem | ||
Public tax history
| Year | Property taxes | Tax assessment |
|---|---|---|
| 2025 | $3,884 +40.8% | $277,500 +40.8% |
| 2024 | $2,759 | $197,100 |
| 2023 | $2,759 +106% | $197,100 |
| 2022 | $1,340 | -- |
| 2021 | $1,340 -4.2% | -- |
| 2018 | $1,398 | -- |
| 2017 | $1,398 +35.7% | -- |
| 2016 | $1,030 | -- |
| 2015 | $1,030 | -- |
| 2014 | $1,030 -2.7% | $109,000 +791.7% |
| 2012 | $1,059 | $12,224 |
| 2011 | -- | $12,224 |
| 2010 | -- | $12,224 |
| 2009 | -- | $12,224 |
| 2008 | -- | $12,224 |
| 2007 | -- | $12,224 +7.6% |
| 2006 | -- | $11,360 |
| 2005 | -- | $11,360 |
| 2004 | -- | $11,360 +9.9% |
| 2003 | -- | $10,336 +14.9% |
| 2002 | -- | $8,992 +8.1% |
| 2000 | -- | $8,320 |
| 1999 | -- | $8,320 |
Find assessor info on the county website
Monthly payment
Est. payment
Payment breakdown
Explore the cost of this home by adjusting the details. Changes won't be saved.Climate risks
Neighborhood: Germantown Morton
Nearby schools

Similar homes
- $324,9994 bd3 ba2.2k sqft516 E High St, Philadelphia, PA 19144For Sale
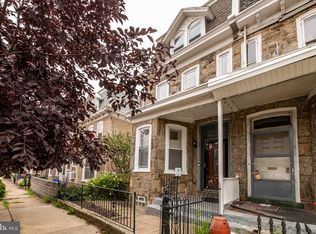
 MLS ID #PAPH2664002, Caroline Masters, BHHS Fox & Roach-Chestnut Hill. Bright MLS
 - $279,9004 bd2 ba1.7k sqft547 Van Kirk St, Philadelphia, PA 19120For Sale
 MLS ID #PAPH2675512, ATIQUR RAHMAN, Realty Mark Cityscape-Huntingdon Valley. Bright MLS
 - $--3 bd1 ba1.2k sqft2541 S Galloway St, Philadelphia, PA 19148AuctionServiceLink Auction
- $289,9003 bd2 ba1.6k sqft7450 Beverly Rd, Philadelphia, PA 19138For Sale
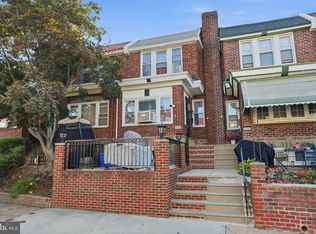 MLS ID #PAPH2663868, Tammy Bowens, Keller Williams Real Estate-Langhorne. Bright MLS
 - $290,0004 bd3 ba1.7k sqft7167 Georgian Rd, Philadelphia, PA 19138For SaleMLS ID #PAPH2664594, Jada D thompson, Realty ONE Group Focus. Bright MLS
- $359,9003 bd2 ba1.2k sqft622 Emerson St, Philadelphia, PA 19111For SaleMLS ID #PAPH2676658, Kevin Illg, Innovate Real Estate. Bright MLS
- $285,0003 bd1 ba1.9k sqft4634 James St, Philadelphia, PA 19137For SaleMLS ID #PAPH2652422, Rick Cummings, RE/MAX Select Group. Bright MLS
- $339,9004 bd2 ba1k sqft440 Lemonte St, Philadelphia, PA 19128For SaleMLS ID #PAPH2647624, Kathleen Lomonaco, Realty One Group Restore - Collegeville. Bright MLS
- $269,9004 bd2 ba1.4k sqft4801 N 10th St, Philadelphia, PA 19141For SaleMLS ID #PAPH2640714, Rose Khatri, Keller Williams Real Estate Tri-County. Bright MLS
- $279,9003 bd2 ba1.6k sqft7016 Torresdale Ave, Philadelphia, PA 19135For SaleMLS ID #PAPH2663986, Sara Perez, BHHS Keystone Properties. Bright MLS
- $355,0003 bd2 ba1.4k sqft1716 S 20th St, Philadelphia, PA 19145For SaleMLS ID #PAPH2676424, Ryan Lockstein, Rosedale Real Estate LLC. Bright MLS
- $289,9003 bd2 ba1.3k sqft5867 Upland Way, Philadelphia, PA 19131For SaleMLS ID #PAPH2657700, Dante Barton, BluChip Realty. Bright MLS
- $330,0003 bd3 ba1.9k sqft7923 Ridge Ave #25, Philadelphia, PA 19128For SaleMLS ID #PAPH2669776, Susan Nelson, BHHS Fox & Roach-Blue Bell. Bright MLS
- $319,9993 bd2 ba1.2k sqft1611 N 26th St, Philadelphia, PA 19121For SaleMLS ID #PAPH2612776, Jim Armstrong, JG Real Estate LLC. Bright MLS
- $275,0003 bd2 ba1.3k sqft3305 Princeton Ave, Philadelphia, PA 19149For SaleMLS ID #PAPH2659802, Elvis Li, Bright Home Realty, LLC. Bright MLS
- $275,0003 bd4 ba1.3k sqft823 S 56th St, Philadelphia, PA 19143For SaleMLS ID #PAPH2660548, Candy Manning, Coldwell Banker Realty. Bright MLS
- $299,9992 bd2 ba1.4k sqft1950 N 6th St APT 3, Philadelphia, PA 19122For SaleMLS ID #PAPH2662640, Jamie Quinn, Keller Williams Main Line. Bright MLS
- $260,0003 bd2 ba1.1k sqft214 Devereaux Ave, Philadelphia, PA 19111For SaleMLS ID #PAPH2652886, Mike Chen, Home Max Realty. Bright MLS
- $399,9994 bd3 ba2k sqft834 E Vernon Rd, Philadelphia, PA 19119For SaleMLS ID #PAPH2661012, Inayah Hart, Compass RE. Bright MLS
- $299,0002 bd2 ba912 sqft1128 Oneil St, Philadelphia, PA 19123For SaleMLS ID #PAPH2641934, Diana Flanagan, BHHS Fox & Roach - Haddonfield. Bright MLS
