This charming Victorian twin home, built in 1915 and extensively renovated in 2016, offers a blend of historic character and modern amenities, making it an attractive investment opportunity. With 1,709 finished square feet, this property features four spacious bedrooms and three full bathrooms, ideal for maximizing rental income. Interior highlights include a traditional floor plan with crown moldings, a cozy breakfast area, and a kitchen equipped with stainless steel appliances and an island, perfect for entertaining. The fully finished basement provides additional living space with both interior access and an outside entrance, enhancing its rental potential. The home is in excellent condition, with replacement windows and a mix of wood, carpet, and ceramic tile flooring throughout. Located in Germantown, the property benefits from proximity to public transportation, with bus and commuter rail stations less than a mile away, ensuring easy access to the broader metropolitan area. With on-street parking and a manageable lot size of 0.06 acres, this property is positioned for strong rental demand. Its combination of historic charm, modern updates, and strategic location makes it a compelling choice for investors looking to capitalize on the growing rental market.
For sale
$345,000
516 E High St, Philadelphia, PA 19144
4beds
2,286sqft
Single Family Residence
Built in 1915
2,831 Square Feet Lot
$-- Zestimate®
$151/sqft
$-- HOA
What's special
Four spacious bedroomsOn-street parkingCozy breakfast areaReplacement windows
- 8 days
- 25
- 9
Zillow last checked:
Listing updated:
Listed by:
Caroline Masters 215-247-3750,
BHHS Fox & Roach-Chestnut Hill 2152473750,
Listing Team: Living Well Homes Collective, Co-Listing Team: Living Well Homes Collective,Co-Listing Agent: William I Shelton 267-625-7938,
BHHS Fox & Roach-Chestnut Hill
Source: Bright MLS,MLS#: PAPH2664002
Facts & features
Interior
Bedrooms & bathrooms
- Bedrooms: 4
- Bathrooms: 3
- Full bathrooms: 3
Basement
- Area: 577
Heating
- Hot Water, Radiator, Natural Gas
Cooling
- Central Air, Electric
Appliances
- Included: Stainless Steel Appliance(s), Gas Water Heater
- Laundry: Dryer In Unit, Washer In Unit
Features
- Soaking Tub, Breakfast Area, Ceiling Fan(s), Crown Molding, Floor Plan - Traditional, Kitchen Island
- Flooring: Wood, Carpet, Ceramic Tile
- Windows: Replacement
- Basement: Finished,Interior Entry,Exterior Entry
- Has fireplace: No
Interior area
- Total structure area: 2,286
- Total interior livable area: 2,286 sqft
- Finished area above ground: 1,709
- Finished area below ground: 577
Property
Parking
- Parking features: On Street
- Has uncovered spaces: Yes
Accessibility
- Accessibility features: None
Features
- Levels: Three
- Stories: 3
- Exterior features: Play Area
- Pool features: None
- Fencing: Wood
Lot
- Size: 2,831 Square Feet
- Dimensions: 23.00 x 124.00
- Features: Urban
Details
- Additional structures: Above Grade, Below Grade
- Parcel number: 592034800
- Zoning: RSA5
- Special conditions: Standard
Construction
Type & style
- Home type: SingleFamily
- Architectural style: Victorian
- Property subtype: Single Family Residence
- Attached to another structure: Yes
Materials
- Stone
- Foundation: Block
Condition
- Excellent
- New construction: No
- Year built: 1915
- Major remodel year: 2016
Utilities & green energy
- Electric: 200+ Amp Service
- Sewer: Public Sewer
- Water: Public
Community & HOA
Community
- Subdivision: Germantown
HOA
- Has HOA: No
Location
- Region: Philadelphia
- Municipality: PHILADELPHIA
Financial & listing details
- Price per square foot: $151/sqft
- Tax assessed value: $255,100
- Annual tax amount: $3,570
- Date on market: 9/8/2026
- Listing agreement: Exclusive Right To Sell
- Listing terms: Cash,FHA,PHFA,VA Loan
- Inclusions: Refrigerator, Dishwasher, Mircowave, Washer, Dryer, All Home Furinishings / Decor All In "as-is" Condition
- Ownership: Fee Simple
Estimated market value
Not available
Estimated sales range
Not available
Not available
Price history
| Date | Event | Price |
|---|---|---|
| 9/15/2026 | Listed for sale | $345,000-5.5%$151/sqft |
Source:  Bright MLS #PAPH2664002 Report a problem Bright MLS #PAPH2664002 Report a problem | ||
| 6/14/2026 | Listing removed | $365,000$160/sqft |
Source: Bright MLS #PAPH2606362 Report a problem | ||
| 5/30/2026 | Price change | $365,000-6.4%$160/sqft |
Source: Bright MLS #PAPH2606362 Report a problem | ||
| 5/18/2026 | Listed for sale | $389,900-9.3%$171/sqft |
Source: Bright MLS #PAPH2606362 Report a problem | ||
| 5/7/2026 | Listing removed | $429,900$188/sqft |
Source: Bright MLS #PAPH2606362 Report a problem | ||
| 4/16/2026 | Listed for sale | $429,900$188/sqft |
Source: Bright MLS #PAPH2606362 Report a problem | ||
Public tax history
Tax history is unavailable.
Monthly payment
Est. payment
Payment breakdown
Explore the cost of this home by adjusting the details. Changes won't be saved.Climate risks
Neighborhood: Germantown Morton
Nearby schools
Schools provided by the listing agent
- District: The School District Of Philadelphia
Source: Bright MLS. This data may not be complete. We recommend contacting the local school district to confirm school assignments for this home.
Similar homes
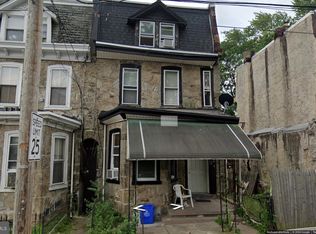
- $315,0004 bd3 ba1.5k sqft6114 Ross St, Philadelphia, PA 19144For Sale

 MLS ID #PAPH2637624, Lindsay Neuman, Compass RE. Bright MLS
 - $323,9994 bd3 ba1.8k sqft407 W Abbottsford Ave, Philadelphia, PA 19144For Sale
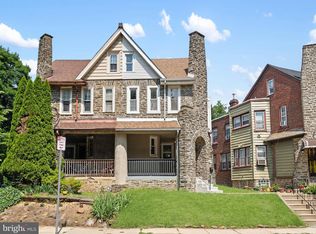 MLS ID #PAPH2632636, Tanner Kirkpatrick, Lime House. Bright MLS
 - $343,0003 bd3 ba1.6k sqft7929 Rugby St, Philadelphia, PA 19150For Sale
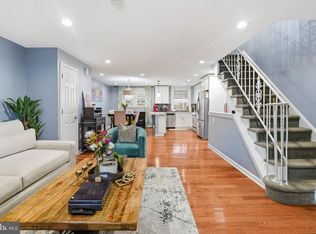 MLS ID #PAPH2669630, Edward Hughes, Tesla Realty Group, LLC. Bright MLS
 - $299,9993 bd3 ba1.4k sqft6221 Gardenia St, Philadelphia, PA 19144For Sale
 MLS ID #PAPH2612912, John Galster, Sovereign Home Realty. Bright MLS
 - $354,9004 bd2 ba1.7k sqft326 E Sanger St, Philadelphia, PA 19120For SaleMLS ID #PAPH2652322, Mr. David Foster, Integrity Real Estate Services. Bright MLS
- $410,0006 bd4 ba2.5k sqft229 W Hansberry St, Philadelphia, PA 19144For SaleMLS ID #PAPH2608918, Arik Davidson, Real of Pennsylvania. Bright MLS
- $350,0007 bd4 ba2.4k sqft1338 Wagner Ave, Philadelphia, PA 19141For SaleMLS ID #PAPH2601148, Philip Cavalcanto, Coldwell Banker Realty. Bright MLS
- $374,9994 bd3 ba2.2k sqft6416 N 15th St, Philadelphia, PA 19126For SaleMLS ID #PAPH2646146, Leon Dales III, BHHS Fox & Roach-Center City Walnut. Bright MLS
- $359,9004 bd2 ba1.7k sqft183 Markle St, Philadelphia, PA 19128For SaleMLS ID #PAPH2659942, Tim Garrity, Real of Pennsylvania. Bright MLS
- $347,6004 bd3 ba2.6k sqft4125 Parrish St, Philadelphia, PA 19104For SaleMLS ID #PAPH2597404, Thomas Skiffington, RE/MAX 440 - Perkasie. Bright MLS
- $399,0003 bd2 ba1.8k sqft3935 Dexter St, Philadelphia, PA 19128For SaleMLS ID #PAPH2662064, Karrie Gavin, Elfant Wissahickon-Rittenhouse Square. Bright MLS
- $319,9005 bd2 ba1.8k sqft6132 Christian St, Philadelphia, PA 19143For SaleMLS ID #PAPH2649828, Valerie Harris, Realty Mark Associates. Bright MLS
- $370,0004 bd2 ba1.7k sqft3725 Stanton St, Philadelphia, PA 19129For SaleMLS ID #PAPH2632258, I.J. Hines, Compass RE. Bright MLS
- $319,9004 bd2 ba1.3k sqft2208 E Dickinson St, Philadelphia, PA 19146For SaleMLS ID #PAPH2665346, Joe Dougherty, BHHS Fox & Roach-Jenkintown. Bright MLS
- $234,9003 bd1 ba1.3k sqft22 E Pastorius St, Philadelphia, PA 19144For SaleMLS ID #PAPH2645848, Walter Butler, Keller Williams Real Estate Tri-County. Bright MLS
- $294,0004 bd4 ba2k sqft2709 W Glenwood Ave, Philadelphia, PA 19121For SaleMLS ID #PAPH2603196, Reda Akbil, Compass RE. Bright MLS
- $375,0003 bd3 ba1.5k sqft5734 Harbison Ave, Philadelphia, PA 19135For SaleMLS ID #PAPH2665472, Ryan Lockstein, Rosedale Real Estate LLC. Bright MLS
- $309,9004 bd2 ba1.7k sqft2423 76th Ave, Philadelphia, PA 19150For SaleMLS ID #PAPH2617132, Angela Coven, KW Empower. Bright MLS
- $320,0003 bd1 ba1.3k sqft2705 S 16th St, Philadelphia, PA 19145For SaleMLS ID #PAPH2669186, Celia Criniti, Real of Pennsylvania. Bright MLS
