Welcome to 775 Fernwood Cove in Neshaminy Falls, a charming 55+ community! This home, is full of potential and ready for new owners to make it their dream home with some personal updates.Located on a quiet private road, the property offers two convenient parking spots right out front. Inside, the layout features two bedrooms positioned on opposite ends of the home, providing added privacy. The primary bedroom offers generous closet space and an en-suite bathroom with a walk-in shower. The second bedroom also has ample closet space and is adjacent to a full hallway bathroom with a tub/shower combination and vanity.The kitchen includes plenty of cabinet space, an enclosed laundry area, and access to a cozy deck—perfect for enjoying your morning coffee. While the home does need some updating, it offers great bones and a solid foundation for customization. Sold **AS-IS**, all offers are welcome. Enjoy the lifestyle that Neshaminy Falls has to offer, including a large community pool, numerous resident-only events, and a brand-new clubhouse set to open this summer. Located close to shopping, restaurants, Route 309, the PA Turnpike, and the Blue Route, this vibrant and active community is a wonderful place to call home!
Sold for $115,000
$115,000
775 Fernwood Cv, North Wales, PA 19454
2beds
1,200sqft
Manufactured Home
Built in 1986
-- sqft lot
$116,900 Zestimate®
$96/sqft
$2,377 Estimated rent
Home value
$116,900
$109,000 - $126,000
$2,377/mo
Zestimate® history
Owner options
List your home for rent
$2,377/mo
Rent Zestimate®
Find your next renter with Zillow Rental Manager. Plus, with online applications, you can quickly screen prospective tenants – for free.
$2,377/mo
Rent Zestimate®
Refinance and save
$607/mo
Est. payment
Refinancing to a lower rate could help reduce your monthly payments and save thousands over the life of the loan.
$607/mo
Est. payment
Explore your selling options
Work with a Zillow partner agent
Leverage their expertise and Zillow's premium Showcase listings to get your home seen by more buyers.
Get startedList with your own agent
Get your home in front of millions of buyers by listing it on Zillow.
Learn how to do itSell it yourself
Take full control of how buyers see your home on Zillow by listing For Sale by Owner (FSBO).
List your homeWhat's special
Cozy deckQuiet private roadGenerous closet spaceAmple closet space
Zillow last checked:
Listing updated:
Listed by:
Susan Sweeney 215-887-0400,
BHHS Fox & Roach-Jenkintown,
Listing Team: The Dougherty Hector Group, Co-Listing Team: The Dougherty Hector Group,Co-Listing Agent: Susan Sweeney 215-887-0400,
BHHS Fox & Roach-Jenkintown
Bought with:
Daisy Pietri, RS343026
Keller Williams Real Estate-Langhorne
Source: Bright MLS,MLS#: PAMC2140918
Facts & features
Interior
Bedrooms & bathrooms
- Bedrooms: 2
- Bathrooms: 2
- Full bathrooms: 2
- Main level bathrooms: 2
- Main level bedrooms: 2
Basement
- Area: 0
Heating
- Heat Pump, Electric
Cooling
- Central Air, Electric
Appliances
- Included: Dishwasher, Dryer, Oven/Range - Electric, Refrigerator, Washer, Water Heater, Electric Water Heater
- Laundry: Main Level
Features
- Bathroom - Tub Shower, Bathroom - Walk-In Shower, Breakfast Area, Ceiling Fan(s), Combination Dining/Living, Combination Kitchen/Dining, Dining Area, Open Floorplan, Primary Bath(s), Recessed Lighting, Walk-In Closet(s)
- Flooring: Carpet
- Doors: Insulated
- Windows: Replacement, Screens, Window Treatments
- Has basement: No
- Number of fireplaces: 1
- Fireplace features: Wood Burning
Interior area
- Total structure area: 1,200
- Total interior livable area: 1,200 sqft
- Finished area above ground: 1,200
- Finished area below ground: 0
Property
Parking
- Total spaces: 2
- Parking features: Concrete, Driveway
- Uncovered spaces: 2
Accessibility
- Accessibility features: No Stairs
Features
- Levels: One
- Stories: 1
- Exterior features: Lighting
- Pool features: Community
- Has view: Yes
- View description: Street
Lot
- Features: Front Yard, Private, Suburban
Details
- Additional structures: Above Grade, Below Grade
- Parcel number: 460004507748
- Lease amount: $700
- Zoning: RESIDENTIAL
- Special conditions: Standard
Construction
Type & style
- Home type: MobileManufactured
- Property subtype: Manufactured Home
Materials
- Vinyl Siding
Condition
- New construction: No
- Year built: 1986
Utilities & green energy
- Sewer: Public Sewer
- Water: Public
Community & HOA
Community
- Senior community: Yes
- Subdivision: Neshaminy Falls
HOA
- Has HOA: No
- Amenities included: Clubhouse, Pool
- Services included: Bus Service, Common Area Maintenance, Health Club, Pool(s), Sewer, Snow Removal, Trash
- HOA name: VILLAGE OF NESHAMINY FALLS
Location
- Region: North Wales
- Municipality: MONTGOMERY TWP
Financial & listing details
- Price per square foot: $96/sqft
- Tax assessed value: $30,820
- Annual tax amount: $1,218
- Date on market: 8/15/2025
- Listing agreement: Exclusive Right To Sell
- Listing terms: Cash
- Inclusions: Refrigerator, Washer, Dryer, As Is Condition, no Monetary Value
- Ownership: Land Lease
- Road surface type: Black Top, Paved
- Body type: Double Wide
Price history
| Date | Event | Price |
|---|---|---|
| 9/12/2025 | Sold | $115,000+16.2%$96/sqft |
Source:  Bright MLS #PAMC2140918 Report a problem Bright MLS #PAMC2140918 Report a problem | ||
| 8/17/2025 | Pending sale | $99,000$83/sqft |
Source: Bright MLS #PAMC2140918 Report a problem | ||
| 8/15/2025 | Listed for sale | $99,000$83/sqft |
Source: Bright MLS #PAMC2140918 Report a problem | ||
Public tax history
| Year | Property taxes | Tax assessment |
|---|---|---|
| 2025 | $1,205 +6.3% | $30,820 |
| 2024 | $1,133 | $30,820 |
| 2023 | $1,133 +7.1% | $30,820 |
| 2022 | $1,058 +6.4% | $30,820 |
| 2021 | $995 +2.7% | $30,820 |
| 2020 | $969 +1.9% | $30,820 |
| 2019 | $951 +2.8% | $30,820 |
| 2018 | $925 +2.9% | $30,820 |
| 2017 | $899 +2% | $30,820 |
| 2016 | $881 +2.8% | $30,820 |
| 2015 | $857 +1.7% | $30,820 |
| 2014 | $843 +1.4% | $30,820 |
| 2013 | $831 +1.3% | $30,820 |
| 2012 | $820 +1.7% | $30,820 |
| 2011 | $806 +2.4% | $30,820 |
| 2010 | $787 +3.3% | $30,820 |
| 2009 | $762 +3.7% | $30,820 |
| 2008 | $735 +2.1% | -- |
| 2007 | $720 +3% | -- |
| 2006 | $699 +2.5% | -- |
| 2005 | $682 +3.6% | -- |
| 2004 | $658 | -- |
| 2003 | $658 -0.5% | -- |
| 2002 | $661 +9.3% | -- |
| 2000 | $605 +2% | -- |
| 1999 | $593 | -- |
Find assessor info on the county website
Neighborhood: 19454
Nearby homes
- $252,8003 bd2 ba1.3k sqft774 Fernwood Cv, North Wales, PA 19454Off Market
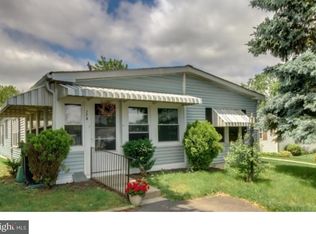
- $274,9003 bd2 ba1.3k sqft776 Fernwood Cv, North Wales, PA 19454For Sale
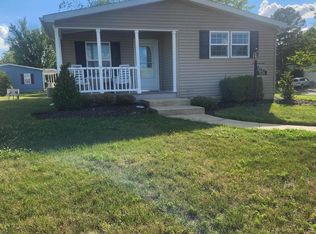
- $216,7002 bd2 ba1.2k sqft771 Stream View Dr, North Wales, PA 19454Off Market
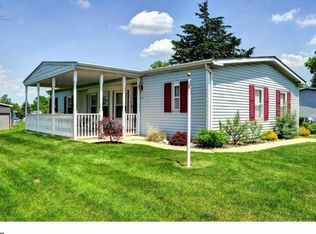
- $269,8003 bd2 ba1.4k sqft773 Fernwood Cv, North Wales, PA 19454Off Market
- $230,1002 bd2 ba1.4k sqft772 Stream View Dr, North Wales, PA 19454Off Market
- $154,9002 bd2 ba960 sqft779 Fernwood Cv, North Wales, PA 19454Off Market
- $177,9002 bd2 ba1.2k sqft778 Fernwood Cv, North Wales, PA 19454Off Market
- $162,4002 bd2 ba960 sqft780 Fernwood Cv, North Wales, PA 19454Off Market
Nearby schools
GreatSchools rating
- 8/10Montgomery El SchoolGrades: K-6Distance: 0.9 mi
- 10/10Pennbrook Middle SchoolGrades: 7-9Distance: 3.2 mi
- 9/10North Penn Senior High SchoolGrades: 10-12Distance: 5.4 mi
Schools provided by the listing agent
- Elementary: Montgomery
- High: North Penn Senior
- District: North Penn
Source: Bright MLS. This data may not be complete. We recommend contacting the local school district to confirm school assignments for this home.
Get a cash offer in 3 minutes
Find out how much your home could sell for in as little as 3 minutes with a no-obligation cash offer.
Estimated market value
$116,900
Get a cash offer in 3 minutes
Find out how much your home could sell for in as little as 3 minutes with a no-obligation cash offer.
Estimated market value
$116,900
- Pennsylvania
- Montgomery County
- North Wales
- 19454
- 775 Fernwood Cv
Nearby cities
Nearby zip codes
Other North Wales Topics
