Set on a 0.21-acre lot in the desirable Boyertown area, this inviting 2-bedroom, 1.5-bath home is ready for its next owner. The modern eat-in kitchen features stainless steel appliances and flows seamlessly into the large living room, creating an inviting space for everyday living and entertaining. The primary bedroom offers the convenience of a private half bath, while a second bedroom and full bath complete the main living area. An oversized 2-car garage provides ample room for vehicles, hobbies, or a workshop, making it an ideal space for car enthusiasts and those in need of extra storage. The lower level offers additional storage space and houses the home's mechanical systems. Located within the highly regarded Boyertown School District and conveniently positioned between Philadelphia, Allentown, and Reading. An added benefit of this home is its assumable VA mortgage, offering qualified buyers the opportunity to assume the seller's existing loan, subject to lender approval. This unique feature could provide significant savings by securing an interest rate under 3%.
For sale
Price cut: $10K (7/25)
$280,000
940 Unger Ln, Boyertown, PA 19512
2beds
1,272sqft
:
Get pre-qualified$1,898/mo
Single Family Residence
Built in 1945
9,147 Square Feet Lot
$-- Zestimate®
$220/sqft
$-- HOA
What's special
Modern eat-in kitchenStainless steel appliances
- 29 days |
- 2,933 |
- 171 |
Zillow last checked:
Listing updated:
Listed by:
Cole Golden 610-914-4581,
RE/MAX Of Reading (610) 670-2770
Source: Bright MLS,MLS#: PABK2074126
Facts & features
Interior
Bedrooms & bathrooms
- Bedrooms: 2
- Bathrooms: 2
- Full bathrooms: 1
- 1/2 bathrooms: 1
- Main level bathrooms: 2
- Main level bedrooms: 2
Basement
- Area: 0
Heating
- Heat Pump, Electric, Oil
Cooling
- Central Air, Electric
Appliances
- Included: Dishwasher, Dryer, Oven/Range - Electric, Refrigerator, Washer, Microwave, Electric Water Heater
- Laundry: Lower Level
Features
- Ceiling Fan(s), Floor Plan - Traditional, Primary Bath(s), Combination Kitchen/Dining
- Flooring: Carpet, Luxury Vinyl
- Basement: Partially Finished
- Has fireplace: No
Interior area
- Total structure area: 1,272
- Total interior livable area: 1,272 sqft
- Finished area above ground: 1,272
- Finished area below ground: 0
Property
Parking
- Total spaces: 4
- Parking features: Basement, Garage Faces Front, Garage Door Opener, Oversized, Attached, Driveway
- Attached garage spaces: 2
- Uncovered spaces: 2
Accessibility
- Accessibility features: None
Features
- Levels: One
- Stories: 1
- Patio & porch: Porch, Screened
- Pool features: None
Lot
- Size: 9,147 Square Feet
- Features: Rural, Sloped
Details
- Additional structures: Above Grade, Below Grade
- Parcel number: 38538708983921
- Zoning: RESIDENTIAL
- Zoning description: Low Density Residential
- Special conditions: Standard
Construction
Type & style
- Home type: SingleFamily
- Architectural style: Raised Ranch/Rambler
- Property subtype: Single Family Residence
Materials
- Stucco
- Foundation: Block
- Roof: Shingle,Rubber
Condition
- Very Good
- New construction: No
- Year built: 1945
- Major remodel year: 2018
Utilities & green energy
- Electric: 100 Amp Service
- Sewer: Public Sewer
- Water: Well
Community & HOA
Community
- Subdivision: None Available
HOA
- Has HOA: No
Location
- Region: Boyertown
- Municipality: COLEBROOKDALE TWP
Financial & listing details
- Price per square foot: $220/sqft
- Tax assessed value: $70,200
- Annual tax amount: $3,314
- Date on market: 7/3/2026
- Listing agreement: Exclusive Right To Sell
- Listing terms: Cash,Conventional,FHA,VA Loan
- Inclusions: All Appliances- As Is, No Value
- Ownership: Fee Simple
Estimated market value
Not available
Estimated sales range
Not available
$2,169/mo
Price history
| Date | Event | Price |
|---|---|---|
| 7/25/2026 | Price change | $280,000-3.4%$220/sqft |
Source:  Bright MLS #PABK2074126 Report a problem Bright MLS #PABK2074126 Report a problem | ||
| 7/3/2026 | Listed for sale | $290,000+52.6%$228/sqft |
Source: Bright MLS #PABK2074126 Report a problem | ||
| 9/30/2021 | Sold | $190,000$149/sqft |
Source: Public Record Report a problem | ||
| 8/6/2021 | Pending sale | $190,000+27.7%$149/sqft |
Source:  RE/MAX International #PABK2002556 Report a problem RE/MAX International #PABK2002556 Report a problem | ||
| 1/2/2019 | Sold | $148,750+2.9%$117/sqft |
Source: eXp Realty #26725304 Report a problem | ||
| 11/26/2018 | Price change | $144,500-3.6%$114/sqft |
Source: EXP Realty LLC #PABK154154 Report a problem | ||
| 11/1/2018 | Listed for sale | $149,900+141.8%$118/sqft |
Source: Owner Report a problem | ||
| 7/25/2018 | Sold | $62,000-4.5%$49/sqft |
Source: Public Record Report a problem | ||
| 6/11/2018 | Price change | $64,900-13.4%$51/sqft |
Source: EXP Realty LLC #1000231306 Report a problem | ||
| 5/3/2018 | Price change | $74,900-16.7%$59/sqft |
Source: EXP Realty LLC #1000231306 Report a problem | ||
| 3/3/2018 | Listed for sale | $89,900-38%$71/sqft |
Source: Homepath Report a problem | ||
| 5/11/2007 | Sold | $145,000$114/sqft |
Source: Public Record Report a problem | ||
Public tax history
| Year | Property taxes | Tax assessment |
|---|---|---|
| 2025 | $3,279 +5.8% | $70,200 |
| 2024 | $3,100 +3.7% | $70,200 |
| 2023 | $2,989 +4.6% | $70,200 |
| 2022 | $2,857 +2.1% | $70,200 |
| 2021 | $2,798 +2.2% | $70,200 |
| 2020 | $2,737 +2.5% | $70,200 |
| 2019 | $2,670 +3.7% | $70,200 |
| 2018 | $2,575 +4.4% | $70,200 |
| 2017 | $2,467 +208.8% | $70,200 |
| 2016 | $799 | $70,200 |
| 2015 | $799 | $70,200 |
| 2014 | -- | $70,200 |
| 2013 | -- | $70,200 |
| 2012 | -- | $70,200 |
| 2011 | -- | $70,200 |
| 2010 | -- | $70,200 |
| 2009 | -- | $70,200 |
| 2008 | -- | $70,200 |
| 2007 | -- | $70,200 |
| 2006 | -- | $70,200 |
| 2005 | -- | $70,200 |
| 2004 | -- | $70,200 |
| 2003 | -- | $70,200 |
| 2002 | -- | $70,200 |
Find assessor info on the county website
Monthly payment
Est. payment
Payment breakdown
Explore the cost of this home by adjusting the details. Changes won't be saved.Climate risks
Neighborhood: 19512
Nearby schools
GreatSchools rating
- 6/10Colebrookdale Elementary SchoolGrades: PK-5Distance: 1.1 mi
- 8/10Boyertown Area Junior High School-WestGrades: 6-8Distance: 2.1 mi
- 8/10Boyertown Area Senior High SchoolGrades: PK,9-12Distance: 1.6 mi
Schools provided by the listing agent
- District: Boyertown Area
Source: Bright MLS. This data may not be complete. We recommend contacting the local school district to confirm school assignments for this home.
- $364,0004 bd2 ba2.4k sqft980 Ungers Ln, Boyertown, PA 19512Off Market
- $259,6003 bd1 ba1.9k sqft960 Ungers Ln, Boyertown, PA 19512Off Market
- $228,7001 bd1 ba1.2k sqft996 Ungers Ln, Boyertown, PA 19512Off Market
- $227,5002 bd1 ba784 sqft956 Ungers Ln, Boyertown, PA 19512Off Market
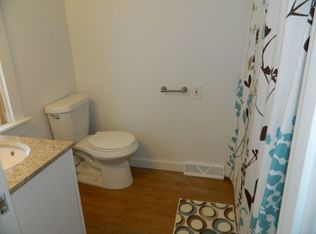
- $205,0003 bd2 ba1.1k sqft950 Unger Ln, Boyertown, PA 19512Sold
- $205,0002 bd2 ba1.3k sqft950 Ungers Ln, Boyertown, PA 19512Sold
- $187,7002 bd1 ba706 sqft956 Unger Ln, Boyertown, PA 19512Off Market
- $782,9004 bd3 ba2.5k sqft900 Ungers Ln, Boyertown, PA 19512Off Market
A local agent can set up tours, give advice and negotiate with sellers.
A local lender can help you make sure your offer is ready when you are.
Similar homes
- $269,9003 bd2 ba1.5k sqft1761 S Main St, Bechtelsville, PA 19505For Sale
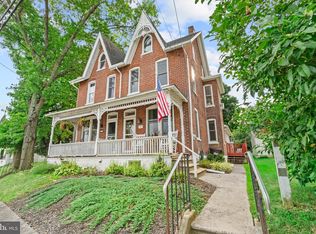
 MLS ID #PABK2075822, Quin Shalaway, Legacy Real Estate Associates, LLC. Bright MLS
 - $231,0002 bd1 ba897 sqft1309 W Philadelphia Ave, Boyertown, PA 19512For Sale
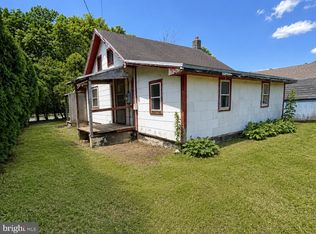 MLS ID #PABK2074542, Kimberlee McClellan, Ai Brokers LLC. Bright MLS
 - $300,0003 bd3 ba1.2k sqft117 Linden St, Stowe, PA 19464For Sale
 MLS ID #PAMC2188994, Doug Sigafoos, Specht Realty Inc. Bright MLS
 - $294,9003 bd3 ba1.2k sqft13 Evergreen Rd, Pottstown, PA 19464For Sale
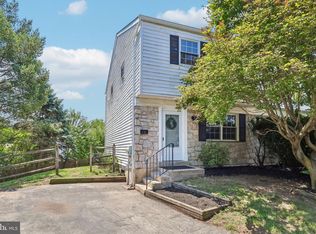 MLS ID #PAMC2188106, Joymarie DeFruscio, Keller Williams Realty Group. Bright MLS
 - $307,0003 bd2 ba1.4k sqft253 Master St, Pottstown, PA 19464For SaleMLS ID #PAMC2182582, John Collins, RE/MAX Main Line - Devon. Bright MLS
- $315,0003 bd1 ba1.1k sqft173 Old Friedensburg Rd, Reading, PA 19606For SaleMLS ID #PABK2075074, Wendy Stauffer, Kingsway Realty - Ephrata. Bright MLS
- $299,0004 bd1 ba1.6k sqft4 Myrtle Ave, Reading, PA 19606For SaleMLS ID #PABK2076052, Aida Sanchez, Coldwell Banker Realty. Bright MLS
- $275,0003 bd2 ba1.5k sqft812 Penndale Ave, Reading, PA 19606For SaleMLS ID #PABK2074964, Ed Spayd, RE/MAX Of Reading. Bright MLS
- $269,9003 bd2 ba1.8k sqft2709 Hollywood Ct, Reading, PA 19606For SaleMLS ID #PABK2075618, Bill Sands, Sands & Company Real Estate. Bright MLS
- $349,0003 bd3 ba1.8k sqft242 Grace St, Pottstown, PA 19464For SaleMLS ID #PAMC2188974, Bob Raynor, BHHS Fox & Roach-Collegeville. Bright MLS
- $295,0003 bd2 ba1.5k sqft108 Poplar Rd, Fleetwood, PA 19522For SaleMLS ID #PABK2072790, Terri Gentile, United Real Estate Strive 212. Bright MLS
- $320,0002 bd2 ba1.2k sqft4418 Mays Ave, Reading, PA 19606For SaleMLS ID #PABK2075350, Angela Tolosky, Coldwell Banker Realty. Bright MLS
- $325,0003 bd2 ba1k sqft1940 Dunbar Rd, Pottstown, PA 19465For SaleMLS ID #PACT2130092, Bryan Woodall, Realty One Group Restore - Collegeville. Bright MLS
- $279,9004 bd2 ba1.3k sqft254 Endlich Ave, Reading, PA 19606For SaleMLS ID #PABK2074308, Craig Stringer, Pagoda Realty ERA Powered. Bright MLS
- $250,0003 bd2 ba1.2k sqft133 Hampton Dr, Birdsboro, PA 19508For SaleMLS ID #PABK2075758, Kelli Musser, Compass RE. Bright MLS
- $349,0004 bd2 ba1.5k sqft1104 Old Swede Rd, Douglassville, PA 19518For SaleMLS ID #PABK2074312, Nigel Richards, Compass RE. Bright MLS
- $264,9004 bd3 ba1.2k sqft1815 Holly Rd, Reading, PA 19602For SaleMLS ID #PABK2070280, Tina Hanulec, RE/MAX Of Reading. Bright MLS
- $--3 bd2 ba1.6k sqft832 Possum Ln, Reading, PA 19606AuctionAuction.com 2
- $310,0003 bd1 ba1.2k sqft20 Hill Ln, Mohnton, PA 19540For Sale By Owner
- $264,9003 bd2 ba1.3k sqft1228 Linden St, Reading, PA 19604For SaleMLS ID #PABK2074646, Marisol Torres, Ramus Realty Group. Bright MLS
