Skip main navigation
Under contract
  • $300,000

    117 Linden St, Stowe, PA 19464

    3beds
    1,268sqft
    : 
    $1,992/mo
    Get pre-qualified
    Single Family Residence
    Built in 1947
    8,400 Square Feet Lot
    $305,000 Zestimate®
    $237/sqft
    $-- HOA

    What's special

    Private patioOpen yard spaceStorage shedFirst-floor half bathroomRecessed lightingLaundry nearbyGenerous counter space
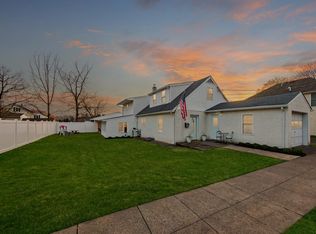
    Updated 3-bedroom, 2-bathroom home ready for its next chapter. The main level offers an open living and dining area with hardwood floors, recessed lighting, and French doors that open to a private patio. The kitchen features white cabinetry, stainless steel appliances, and generous counter space, with convenient first-floor half bathroom and laundry nearby. Upstairs you’ll find three comfortable bedrooms with ceiling fans and solid closet space, plus 2 full bathrooms. Outside, enjoy a spacious yard shaded by mature trees, a storage shed, and room to relax or play. Move-in ready with a practical layout and updated finishes throughout. The lot includes open yard space and the gravel area at the opposite end of lot has always been used as a parking area to anyone's knowledge, two curb cuts/one on each street. Under the township’s R-3 Mixed Density Residential District regulations, the property might offer potential for a garage and or an additional dwelling unit similar to others on this area (for example, through an accessory structure meeting the size, setback, and use standards in the General Regulations, or as living quarters accessory to the principal dwelling) or possible subdivision into additional lots, subject to dimensional standards for single-family detached, twin, or duplex uses. Any such opportunity would require full due diligence by the buyer, including verification of lot dimensions, compliance with all setbacks/coverage/height rules, public sewer and water service requirements, and obtaining any necessary township approvals (including potential conditional use or special exception review).
    36 days
    179
    5

    Likely to sell faster than

    Zillow last checked:

    Listing updated:

    Listed by:

    Doug Sigafoos 215-828-3578,

    Specht Realty Inc (610) 323-7720

    Source: Bright MLS,MLS#: PAMC2188994MLS Logo

      Facts & features

      Interior

      Bedrooms & bathrooms
      • Bedrooms: 3
      • Bathrooms: 3
      • Full bathrooms: 2
      • 1/2 bathrooms: 1
      • Main level bathrooms: 1
      Rooms
      • Room types: Living Room, Dining Room, Primary Bedroom, Bedroom 2, Kitchen, Bedroom 1, Laundry, Attic
      Primary bedroom
      • Level: Upper
      • Area: 130 Square Feet
      • Dimensions: 13 X 10
      Bedroom 1
      • Level: Upper
      • Area: 120 Square Feet
      • Dimensions: 10 X 12
      Bedroom 2
      • Level: Upper
      • Area: 90 Square Feet
      • Dimensions: 10 X 9
      Other
      • Features: Attic - Pull-Down Stairs
      • Level: Unspecified
      Dining room
      • Level: Main
      • Area: 90 Square Feet
      • Dimensions: 10 X 9
      Kitchen
      • Features: Kitchen - Electric Cooking, Double Sink
      • Level: Main
      • Area: 90 Square Feet
      • Dimensions: 10 X 9
      Laundry
      • Level: Main
      • Area: 63 Square Feet
      • Dimensions: 9 X 7
      Living room
      • Level: Main
      • Area: 240 Square Feet
      • Dimensions: 20 X 12
      Heating
      • Heat Pump, Hot Water, Forced Air, Radiant, Zoned, Programmable Thermostat, Propane
      Cooling
      • Central Air, Electric
      Appliances
      • Included: Self Cleaning Oven, Dishwasher, Energy Efficient Appliances, Water Heater
      • Laundry: Main Level, Laundry Room
      Features
      • Primary Bath(s), Ceiling Fan(s), Breakfast Area
      • Windows: Energy Efficient, Replacement
      • Has basement: No
      • Has fireplace: No
      Interior area
      • Total structure area: 1,268
      • Total interior livable area: 1,268 sqft
      • Finished area above ground: 1,268
      • Finished area below ground: 0
      Video & virtual tour

      Property

      Parking
      • Parking features: Driveway
      • Has uncovered spaces: Yes
      Accessibility
      • Accessibility features: None
      Features
      • Levels: Two
      • Stories: 2
      • Patio & porch: Patio
      • Exterior features: Sidewalks
      • Pool features: None
      Lot
      • Size: 8,400 Square Feet
      • Dimensions: 60.00 x 0.00
      • Features: Corner Lot, Level, Open Lot
      Details
      • Additional structures: Above Grade, Below Grade
      • Parcel number: 640003517001
      • Zoning: R3
      • Special conditions: Standard

      Construction

      Type & style
      • Home type: SingleFamily
      • Architectural style: Colonial
      • Property subtype: Single Family Residence
      Materials
      • Stucco, Wood Siding, Block
      • Foundation: Slab
      • Roof: Shingle
      Condition
      • New construction: No
      • Year built: 1947
      • Major remodel year: 2011

      Utilities & green energy

      • Electric: 200+ Amp Service, Circuit Breakers
      • Sewer: Public Sewer
      • Water: Public
      • Utilities for property: Cable Connected

      Community & HOA

      Community
      • Subdivision: None Available
      HOA
      • Has HOA: No
      Location
      • Region: Stowe
      • Municipality: WEST POTTSGROVE TWP

      Financial & listing details

      • Price per square foot: $237/sqft
      • Tax assessed value: $71,920
      • Annual tax amount: $4,069
      • Date on market: 7/31/2026
      • Listing agreement: Exclusive Right To Sell
      • Listing terms: Cash,Conventional,FHA,VA Loan
      • Exclusions: Washer, Dryer
      • Ownership: Fee Simple

        Estimated market value

        $305,000

        $290,000 - $320,000

        $2,434/mo

        Price history

        DateEventPrice
        8/3/2026Contingent$300,000$237/sqft
        Source: Bright MLS #PAMC2188994 Report a problem
        7/31/2026Listed for sale$300,000+93.5%$237/sqft
        Source: Bright MLS #PAMC2188994 Report a problem
        7/28/2017Sold$155,000$122/sqft
        Source: Agent Provided Report a problem
        6/14/2017Pending sale$155,000$122/sqft
        Source: Coldwell Banker Preferred - Conshohocken Office #6982350 Report a problem
        6/7/2017Price change$155,000-6.1%$122/sqft
        Source: Coldwell Banker Preferred - Conshohocken Office #6982350 Report a problem
        4/14/2017Price change$165,000-8.3%$130/sqft
        Source: United Real Estate #6931612 Report a problem
        3/9/2017Price change$179,900-5.3%$142/sqft
        Source: United Real Estate #6931612 Report a problem
        2/22/2017Listed for sale$189,900+299.8%$150/sqft
        Source: United Real Estate #6931612 Report a problem
        7/20/2010Sold$47,500-4.8%$37/sqft
        Source: Public Record Report a problem
        6/12/2010Price change$49,900-12.3%$39/sqft
        Source: RE/MAX of Reading #316 Report a problem
        6/10/2010Listed for sale$56,900+3935.5%$45/sqft
        Source: RE/MAX of Reading #316 Report a problem
        5/13/2010Sold$1,410-97.8%$1/sqft
        Source: Public Record Report a problem
        4/20/2010Listed for sale$63,900-44.4%$50/sqft
        Source: RE/MAX of Reading #316 Report a problem
        10/3/2008Listing removed$114,900$91/sqft
        Source: Keller Williams Realty #5361178 Report a problem
        6/13/2008Price change$114,900-4.3%$91/sqft
        Source: Keller Williams Realty #5361178 Report a problem
        2/26/2008Listed for sale$120,000$95/sqft
        Source: RealBird #5251571 Report a problem

        Public tax history

        YearProperty taxesTax assessment
        2025$3,623 +6.1%$71,920
        2024$3,416 $71,920
        2023$3,416 +3.7%$71,920
        2022$3,294 +1.5%$71,920
        2021$3,245 +0.4%$71,920
        2020$3,233 +1.7%$71,920
        2019$3,180 $71,920
        2018$3,180 +1.2%$71,920
        2017$3,142 $71,920
        2016$3,142 +3.6%$71,920
        2015$3,033 +0.5%$71,920
        2014$3,018 +3.3%$71,920
        2013$2,923 +3.8%$71,920
        2012$2,816 +2.8%$71,920
        2011$2,739 +4%$71,920
        2010$2,633 +3.9%$71,920
        2009$2,533 +4.4%$71,920
        2008$2,427 +6.7%--
        2007$2,274 +4.4%--
        2006$2,178 +4%--
        2005$2,095 +5.1%--
        2004$1,994 +4.5%--
        2003$1,909 +8.8%--
        2002$1,754 +1.6%--
        2000$1,726 --
        1999$1,726 --
        Find assessor info on the county website

        Monthly payment

        Est. payment

        Payment breakdown

        Explore the cost of this home by adjusting the details. Changes won't be saved.
        All calculations are estimates and provided by Zillow, Inc. for informational purposes only. Actual amounts may vary.
        HOA fees may include property taxes on listings classified as Co-Ops. Contact the listing agent and/or owner for fee details.
        See how much you could borrow to make a competitive offer.

        Climate risks

        Neighborhood: Stowe

        Getting around

        37 / 100
        Car-Dependent
        27 / 100
        Somewhat Bikeable

        Nearby schools

        GreatSchools rating
        Schools provided by the listing agent
        • District: Pottsgrove

        Source: Bright MLS. This data may not be complete. We recommend contacting the local school district to confirm school assignments for this home.

        A local agent can set up tours, give advice and negotiate with sellers.

        Browse local experts