Welcome to this delightful, bright and open 3 bed, 1.5 bath home that offers 4 generous sized garages, ideal for all your cars and toys! This gem is located in West Pottsgrove Township and just minutes to Routes 100, 422, ample shopping, schools and parks! **** Originally built in 1920 and thoughtfully renovated in 2021, this home offers the perfect blend of charm and character, coupled with today’s modern amenities. Step inside to discover the heart of the home, the expansive gourmet kitchen! Featuring a spacious island, substantial cabinetry, granite counters, pantry, stainless steel gas range and dishwasher, it’s perfect for the culinary enthusiasts. The kitchen seamlessly connects with the great room which offers a gas fireplace and creates an inviting atmosphere for both relaxation and entertainment! The first floor also features a sun-filled family room with french doors that lead to a covered porch, perfect for alfresco dining and a spacious yard which is great for family gatherings. Completing the 1st floor is a combination powder room and laundry room and maintenance free LVP flooring. **** The second floor boasts 3 generous sized rooms. The primary bedroom features a massive walk-in closet with organizers, hardwood floor and ceiling fan. The second bedroom features a walk-in closet, hardwood floors and ceiling fan. The third bedroom offers a wardrobe closet and carpet. There is a cozy loft area with reading nook, built-in bookshelves and multiple storage closets. Completing the 2nd floor is a centrally located remodeled bathroom with linen closet plus an additional hall linen closet. **** If that weren’t enough, there are 4 garages. One 1-c garage centrally and conveniently located at the front of the home, one 2-bay oversized garage and one 1.5 bay garage at the rear of the home and accessed via the alley. **** Very affordable taxes $2704.00/year in 2025 **** **** View the 3-D interactive Matterport Tour by clicking on the movie camera icon above ****
Sold for $354,000
$354,000
113 Linden St, Stowe, PA 19464
3beds
1,676sqft
Single Family Residence
Built in 1920
5,227 Square Feet Lot
$353,800 Zestimate®
$211/sqft
$2,196 Estimated rent
Home value
$353,800
$329,000 - $379,000
$2,196/mo
Zestimate® history
Owner options
List your home for rent
$2,196/mo
Rent Zestimate®
Find your next renter with Zillow Rental Manager. Plus, with online applications, you can quickly screen prospective tenants – for free.
$2,196/mo
Rent Zestimate®
Refinance and save
$2,424/mo
Est. payment
Refinancing to a lower rate could help reduce your monthly payments and save thousands over the life of the loan.
$2,424/mo
Est. payment
Explore your selling options
Work with a Zillow partner agent
Leverage their expertise and Zillow's premium Showcase listings to get your home seen by more buyers.
Get startedList with your own agent
Get your home in front of millions of buyers by listing it on Zillow.
Learn how to do itSell it yourself
Take full control of how buyers see your home on Zillow by listing For Sale by Owner (FSBO).
List your homeWhat's special
Gas fireplaceMaintenance free lvp flooringSpacious islandSubstantial cabinetryMultiple storage closetsGranite countersExpansive gourmet kitchen
Zillow last checked:
Listing updated:
Listed by:
Cheryl Fonder 484-614-4958,
BHHS Fox & Roach-Collegeville
Bought with:
Sierra Guenst, RS377700
Moments Real Estate
Source: Bright MLS,MLS#: PAMC2174286
Facts & features
Interior
Bedrooms & bathrooms
- Bedrooms: 3
- Bathrooms: 2
- Full bathrooms: 1
- 1/2 bathrooms: 1
- Main level bathrooms: 1
Rooms
- Room types: Primary Bedroom, Bedroom 2, Bedroom 3, Kitchen, Family Room, Basement, Great Room, Laundry, Loft, Bathroom 1, Half Bath
Primary bedroom
- Features: Walk-In Closet(s), Ceiling Fan(s), Flooring - HardWood
- Level: Upper
- Area: 121 Square Feet
- Dimensions: 11 X 11
Bedroom 2
- Features: Walk-In Closet(s), Ceiling Fan(s), Flooring - HardWood
- Level: Upper
- Area: 132 Square Feet
- Dimensions: 11 X 12
Bedroom 3
- Features: Flooring - Carpet
- Level: Upper
- Area: 150 Square Feet
- Dimensions: 10 X 15
Bathroom 1
- Features: Bathroom - Walk-In Shower, Flooring - Ceramic Tile
- Level: Upper
- Area: 72 Square Feet
- Dimensions: 6 X 12
Basement
- Level: Lower
Family room
- Features: Flooring - Luxury Vinyl Plank, Lighting - LED
- Level: Main
- Area: 209 Square Feet
- Dimensions: 11 X 19
Great room
- Features: Fireplace - Gas, Flooring - Luxury Vinyl Plank, Ceiling Fan(s), Lighting - LED
- Level: Main
- Area: 234 Square Feet
- Dimensions: 13 X 18
Half bath
- Features: Flooring - Luxury Vinyl Plank
- Level: Main
- Area: 55 Square Feet
- Dimensions: 5 X 11
Kitchen
- Features: Kitchen Island, Kitchen - Gas Cooking, Pantry, Lighting - Pendants, Recessed Lighting, Lighting - LED, Flooring - Luxury Vinyl Plank, Granite Counters
- Level: Main
- Area: 162 Square Feet
- Dimensions: 9 X 18
Laundry
- Features: Flooring - Luxury Vinyl Plank
- Level: Main
- Area: 55 Square Feet
- Dimensions: 5 X 11
Loft
- Features: Built-in Features, Flooring - Carpet
- Level: Upper
- Area: 168 Square Feet
- Dimensions: 6 X 28
Heating
- Central, Baseboard, Natural Gas, Electric
Cooling
- Ductless, Window Unit(s), Electric
Appliances
- Included: Built-In Range, Dishwasher, Oven/Range - Gas, Range Hood, Gas Water Heater, Water Heater
- Laundry: Main Level, Laundry Room
Features
- Ceiling Fan(s), Open Floorplan, Kitchen Island, Pantry, Walk-In Closet(s)
- Flooring: Luxury Vinyl, Carpet, Ceramic Tile, Hardwood, Wood
- Doors: Insulated, French Doors
- Windows: Double Hung, Energy Efficient, Insulated Windows
- Basement: Interior Entry,Unfinished,Garage Access
- Number of fireplaces: 1
- Fireplace features: Gas/Propane
Interior area
- Total structure area: 1,676
- Total interior livable area: 1,676 sqft
- Finished area above ground: 1,676
- Finished area below ground: 0
Property
Parking
- Total spaces: 4
- Parking features: Built In, Inside Entrance, Oversized, Attached
- Attached garage spaces: 4
Accessibility
- Accessibility features: None
Features
- Levels: Two
- Stories: 2
- Patio & porch: Porch
- Exterior features: Lighting
- Pool features: None
- Fencing: Partial
Lot
- Size: 5,227 Square Feet
- Features: Level
Details
- Additional structures: Above Grade, Below Grade
- Parcel number: 640005149018
- Zoning: RESIDENTIAL
- Special conditions: Standard
Construction
Type & style
- Home type: SingleFamily
- Architectural style: Traditional
- Property subtype: Single Family Residence
Materials
- Vinyl Siding, Stucco
- Foundation: Block
- Roof: Architectural Shingle
Condition
- Very Good
- New construction: No
- Year built: 1920
- Major remodel year: 2021
Utilities & green energy
- Electric: 200+ Amp Service, Circuit Breakers
- Sewer: Public Sewer
- Water: Public
Community & HOA
Community
- Security: Security System, Smoke Detector(s)
- Subdivision: None Available
HOA
- Has HOA: No
Location
- Region: Stowe
- Municipality: WEST POTTSGROVE TWP
Financial & listing details
- Price per square foot: $211/sqft
- Tax assessed value: $48,980
- Annual tax amount: $2,704
- Date on market: 4/10/2026
- Listing agreement: Exclusive Right To Sell
- Listing terms: Cash,Conventional
- Inclusions: 8 Lorex Hardwired Security Cameras, Dehumidifier. All In 'as Is' Condition With No Monetary Value Or Consideration
- Exclusions: Negotiable: Washer, Dryer, Refrigerator, All In 'as Is' Condition With No Monetary Value Or Consideration Exclusions: 3 Wireless Blink Cameras (front Door, Great Room & Family / Sunroom) Curtains In Bedrooms And Microwave
- Ownership: Fee Simple
- Road surface type: Paved
Price history
| Date | Event | Price |
|---|---|---|
| 6/17/2026 | Sold | $354,000+20%$211/sqft |
Source:  Bright MLS #PAMC2174286 Report a problem Bright MLS #PAMC2174286 Report a problem | ||
| 4/14/2026 | Pending sale | $295,000$176/sqft |
Source: Bright MLS #PAMC2174286 Report a problem | ||
| 4/10/2026 | Listed for sale | $295,000+100%$176/sqft |
Source: Bright MLS #PAMC2174286 Report a problem | ||
| 1/30/2018 | Sold | $147,500-7.8%$88/sqft |
Source: Public Record Report a problem | ||
| 11/29/2017 | Price change | $159,900-8.6%$95/sqft |
Source: Re/Max Achievers-Pottstown #1001245741 Report a problem | ||
| 9/3/2017 | Listed for sale | $174,900$104/sqft |
Source: RE/MAX Achievers, Inc -Pottstown #7020367 Report a problem | ||
Public tax history
| Year | Property taxes | Tax assessment |
|---|---|---|
| 2025 | $2,467 +6.1% | $48,980 |
| 2024 | $2,326 | $48,980 |
| 2023 | $2,326 +3.7% | $48,980 |
| 2022 | $2,243 +1.5% | $48,980 |
| 2021 | $2,210 +0.4% | $48,980 |
| 2020 | $2,201 +1.7% | $48,980 |
| 2019 | $2,165 | $48,980 |
| 2018 | $2,165 +1.3% | $48,980 |
| 2017 | $2,138 | $48,980 |
| 2016 | $2,138 +3.6% | $48,980 |
| 2015 | $2,064 +0.4% | $48,980 |
| 2014 | $2,055 +3.3% | $48,980 |
| 2013 | $1,989 +3.8% | $48,980 |
| 2012 | $1,917 +2.8% | $48,980 |
| 2011 | $1,865 +4% | $48,980 |
| 2010 | $1,793 +3.9% | $48,980 |
| 2009 | $1,725 +4.4% | $48,980 |
| 2008 | $1,653 +6.7% | -- |
| 2007 | $1,549 +4.5% | -- |
| 2006 | $1,483 | -- |
Find assessor info on the county website
Neighborhood: Stowe
Nearby homes
- $340,0003 bd2 ba1.6k sqft639 E Vine St, Stowe, PA 19464Sold

- $312,0003 bd3 ba1.2k sqft117 Linden St, Stowe, PA 19464Sold

- $244,5002 bd2 ba1.2k sqft112 Linden St, Stowe, PA 19464Off Market
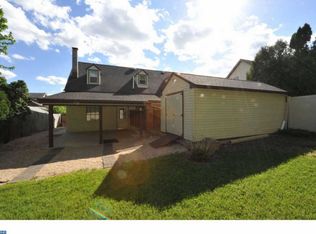
- $183,0002 bd1 ba805 sqft626 E Race St, Stowe, PA 19464Off Market
- $425,0004 bd2 ba2.1k sqft707 E Vine St, Stowe, PA 19464For Sale
- $243,5003 bd1 ba1.2k sqft118 Linden St, Pottstown, PA 19464Off Market
- $228,6003 bd1 ba1.1k sqft622 E Race St, Stowe, PA 19464Off Market
- $233,0002 bd1 ba799 sqft711 E Vine St, Pottstown, PA 19464Sold
Nearby schools
GreatSchools rating
- NAWest Pottsgrove El SchoolGrades: K-2Distance: 0.6 mi
- 5/10Pottsgrove Middle SchoolGrades: 6-8Distance: 2.5 mi
- 7/10Pottsgrove Senior High SchoolGrades: 9-12Distance: 3 mi
Schools provided by the listing agent
- Middle: Pottsgrove
- High: Pottsgrove
- District: Pottsgrove
Source: Bright MLS. This data may not be complete. We recommend contacting the local school district to confirm school assignments for this home.
Get a cash offer in 3 minutes
Find out how much your home could sell for in as little as 3 minutes with a no-obligation cash offer.
Estimated market value
$353,800
Get a cash offer in 3 minutes
Find out how much your home could sell for in as little as 3 minutes with a no-obligation cash offer.
Estimated market value
$353,800
- Pennsylvania
- Montgomery County
- Pottstown
- 19464
- Stowe
- 113 Linden St
