Totally renovated home on easily accessed crawl space in desirable Quiet Acres MHP, which is located in Hilltown Township, Bucks County. Enjoy single floor living at one of the most sought-after 55+ communities in the area! This home features an open floor plan with 3 bedrooms, 2 full bathrooms and a nice comfortable flow throughout. There is a large kitchen with lots of cabinets, skylights plus a breakfast nook. Need more space for the big family get togethers? The living room and dining room are open to each other and offer plenty of space with natural light from the many windows and vaulted ceilings. The home is very clean and neutral throughout! This property has an updated kitchen and baths, new flooring throughout with easy to maintain Armstrong vinyl flooring, recessed lights and new paint- just move in! Large lot with storage shed. The driveway was recently expanded to allow parking for 4 cars and also has new Macadam. Put some shrubs around the concrete patio for added privacy. Park approval required for buyer within 1 week of executed agreement. Per park rules only dogs 30 lbs and under are allowed but they will consider a larger dog by exception. They do allow 2 pets per home. 1 year Home Warranty will be provided.
Sold for $210,000
$210,000
26 Williams Way, Sellersville, PA 18960
3beds
1,342sqft
Manufactured Home
Built in 1996
-- sqft lot
$220,400 Zestimate®
$156/sqft
$1,912 Estimated rent
Home value
$220,400
$205,000 - $238,000
$1,912/mo
Zestimate® history
Owner options
List your home for rent
$1,912/mo
Rent Zestimate®
Find your next renter with Zillow Rental Manager. Plus, with online applications, you can quickly screen prospective tenants – for free.
$1,912/mo
Rent Zestimate®
Refinance and save
$1,413/mo
Est. payment
Refinancing to a lower rate could help reduce your monthly payments and save thousands over the life of the loan.
$1,413/mo
Est. payment
Explore your selling options
Work with a Zillow partner agent
Leverage their expertise and Zillow's premium Showcase listings to get your home seen by more buyers.
Get startedList with your own agent
Get your home in front of millions of buyers by listing it on Zillow.
Learn how to do itSell it yourself
Take full control of how buyers see your home on Zillow by listing For Sale by Owner (FSBO).
List your homeWhat's special
Renovated homeOpen floor planLarge lotNatural lightBreakfast nookRecessed lightsVaulted ceilings
Zillow last checked:
Listing updated:
Listed by:
Chris Jasinski 267-664-1841,
Sterling Realty & Property Management, LLC
Bought with:
Zac Rank, RS323894
Iron Valley Real Estate Doylestown
Source: Bright MLS,MLS#: PABU2082582
Facts & features
Interior
Bedrooms & bathrooms
- Bedrooms: 3
- Bathrooms: 2
- Full bathrooms: 2
- Main level bathrooms: 2
- Main level bedrooms: 3
Rooms
- Room types: Living Room, Dining Room, Primary Bedroom, Bedroom 2, Bedroom 3, Kitchen
Primary bedroom
- Level: Main
- Area: 156 Square Feet
- Dimensions: 13 X 12
Bedroom 2
- Level: Main
- Area: 110 Square Feet
- Dimensions: 11 X 10
Bedroom 3
- Level: Main
- Area: 81 Square Feet
- Dimensions: 9 X 9
Dining room
- Level: Main
- Area: 63 Square Feet
- Dimensions: 9 X 7
Kitchen
- Level: Main
- Area: 120 Square Feet
- Dimensions: 15 X 8
Living room
- Level: Main
- Area: 192 Square Feet
- Dimensions: 16 X 12
Heating
- Forced Air, Electric
Cooling
- Central Air, Electric
Appliances
- Included: Microwave, Built-In Range, Dishwasher, Oven/Range - Electric, Refrigerator, Water Heater, Electric Water Heater
- Laundry: Main Level
Features
- Built-in Features, Ceiling Fan(s), Dining Area, Open Floorplan, Formal/Separate Dining Room, Eat-in Kitchen, Kitchen - Table Space, Pantry, Primary Bath(s), Bathroom - Tub Shower, Walk-In Closet(s), Mod Walls
- Flooring: Vinyl
- Windows: Vinyl Clad
- Has basement: No
- Has fireplace: No
Interior area
- Total structure area: 1,342
- Total interior livable area: 1,342 sqft
- Finished area above ground: 1,342
- Finished area below ground: 0
Property
Parking
- Parking features: Driveway
- Has uncovered spaces: Yes
Accessibility
- Accessibility features: None
Features
- Levels: One
- Stories: 1
- Exterior features: Lighting, Sidewalks
- Pool features: None
- Park: Quiet Acres
Details
- Additional structures: Above Grade, Below Grade
- Parcel number: 15001133 0230
- Zoning: RESIDENTIAL
- Special conditions: Standard
Construction
Type & style
- Home type: MobileManufactured
- Architectural style: Ranch/Rambler
- Property subtype: Manufactured Home
Materials
- Foundation: Concrete Perimeter, Crawl Space
- Roof: Shingle
Condition
- New construction: No
- Year built: 1996
Utilities & green energy
- Electric: 200+ Amp Service, Circuit Breakers
- Sewer: Public Sewer
- Water: Public
Community & HOA
Community
- Senior community: Yes
- Subdivision: Quiet Acres
HOA
- Has HOA: No
- Services included: Common Area Maintenance, Trash
Location
- Region: Sellersville
- Municipality: HILLTOWN TWP
Financial & listing details
- Price per square foot: $156/sqft
- Tax assessed value: $12,000
- Annual tax amount: $2,033
- Date on market: 10/31/2024
- Listing agreement: Exclusive Right To Sell
- Listing terms: Cash,Other
- Ownership: Ground Rent
- Body type: Double Wide
Price history
| Date | Event | Price |
|---|---|---|
| 3/21/2025 | Sold | $210,000-2.3%$156/sqft |
Source:  Bright MLS #PABU2082582 Report a problem Bright MLS #PABU2082582 Report a problem | ||
| 2/27/2025 | Pending sale | $214,900$160/sqft |
Source: Bright MLS #PABU2082582 Report a problem | ||
| 2/11/2025 | Price change | $214,900-2.3%$160/sqft |
Source: Bright MLS #PABU2082582 Report a problem | ||
| 1/7/2025 | Price change | $219,900-4.3%$164/sqft |
Source: Bright MLS #PABU2082582 Report a problem | ||
| 12/21/2024 | Price change | $229,900-2.5%$171/sqft |
Source: Bright MLS #PABU2082582 Report a problem | ||
| 10/31/2024 | Listed for sale | $235,900+2.6%$176/sqft |
Source: Bright MLS #PABU2082582 Report a problem | ||
| 9/20/2024 | Listing removed | $229,900$171/sqft |
Source: Bright MLS #PABU2072728 Report a problem | ||
| 9/16/2024 | Price change | $229,900-2.5%$171/sqft |
Source: Bright MLS #PABU2072728 Report a problem | ||
| 9/10/2024 | Price change | $235,900-0.4%$176/sqft |
Source: Bright MLS #PABU2072728 Report a problem | ||
| 8/28/2024 | Price change | $236,900-0.4%$177/sqft |
Source: Bright MLS #PABU2072728 Report a problem | ||
| 8/14/2024 | Price change | $237,900-0.4%$177/sqft |
Source: Bright MLS #PABU2072728 Report a problem | ||
| 8/4/2024 | Price change | $238,900-0.4%$178/sqft |
Source: Bright MLS #PABU2072728 Report a problem | ||
| 7/21/2024 | Price change | $239,900-2.8%$179/sqft |
Source: Bright MLS #PABU2072728 Report a problem | ||
| 7/16/2024 | Price change | $246,900-1.2%$184/sqft |
Source: Bright MLS #PABU2072728 Report a problem | ||
| 7/9/2024 | Price change | $249,900-2%$186/sqft |
Source: Bright MLS #PABU2072728 Report a problem | ||
| 6/18/2024 | Listed for sale | $254,900+61.8%$190/sqft |
Source: Bright MLS #PABU2072728 Report a problem | ||
| 4/9/2024 | Sold | $157,500-21.2%$117/sqft |
Source: Bright MLS #PABU2060912 Report a problem | ||
| 3/1/2024 | Pending sale | $199,900$149/sqft |
Source: Bright MLS #PABU2060912 Report a problem | ||
| 1/24/2024 | Price change | $199,900-7%$149/sqft |
Source: Bright MLS #PABU2060912 Report a problem | ||
| 1/3/2024 | Price change | $214,900-4.4%$160/sqft |
Source: Bright MLS #PABU2060912 Report a problem | ||
| 11/27/2023 | Price change | $224,900-2.2%$168/sqft |
Source: Bright MLS #PABU2060912 Report a problem | ||
| 11/13/2023 | Listed for sale | $229,900-44.6%$171/sqft |
Source: Bright MLS #PABU2060912 Report a problem | ||
| 5/9/2008 | Listing removed | $414,900$309/sqft |
Source: Number1Expert #5212327 Report a problem | ||
| 4/26/2008 | Listed for sale | $414,900$309/sqft |
Source: Number1Expert #5212327 Report a problem | ||
Public tax history
| Year | Property taxes | Tax assessment |
|---|---|---|
| 2025 | $2,057 | $12,000 |
| 2024 | $2,057 +1.2% | $12,000 |
| 2023 | $2,033 | $12,000 |
| 2022 | $2,033 | $12,000 |
| 2021 | $2,033 | $12,000 |
| 2020 | $2,033 +0.6% | $12,000 |
| 2018 | $2,021 | $12,000 |
| 2017 | -- | $12,000 |
| 2016 | -- | $12,000 |
| 2015 | -- | $12,000 |
| 2014 | -- | $12,000 |
| 2013 | -- | $12,000 |
| 2012 | -- | $12,000 |
| 2011 | -- | $12,000 |
| 2010 | -- | $12,000 |
| 2009 | -- | $12,000 |
| 2008 | -- | $12,000 |
| 2007 | -- | $12,000 |
| 2006 | -- | $12,000 |
| 2005 | -- | $12,000 +236.1% |
| 2004 | -- | $3,570 |
| 2003 | -- | $3,570 |
| 2002 | -- | $3,570 |
| 2000 | -- | $3,570 |
Find assessor info on the county website
Neighborhood: 18960
Nearby homes
- $299,9002 bd2 ba1.4k sqft6 Williams Way, Sellersville, PA 18960Off Market
- $320,1003 bd2 ba-- sqft4 Williams Way, Sellersville, PA 18960Off Market
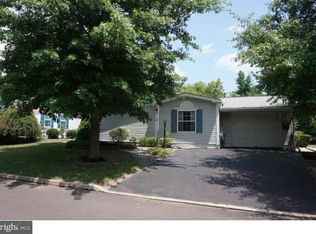
- $258,0003 bd2 ba1.5k sqft8 Williams Way, Sellersville, PA 18960For Sale

- $275,0003 bd3 ba1.7k sqft27 Williams Way, Sellersville, PA 18960Sold
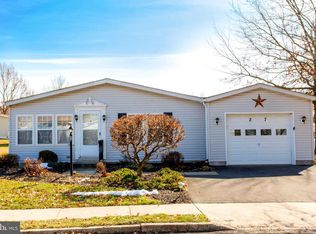
- $299,8003 bd-- ba-- sqft2 Williams Way, Sellersville, PA 18960Off Market
- $255,0002 bd2 ba1.3k sqft10 Williams Way, Sellersville, PA 18960Sold
- $331,3003 bd2 ba1.6k sqft5 Williams Way, Sellersville, PA 18960Off Market
- $262,6002 bd2 ba1.4k sqft7 Williams Way, Sellersville, PA 18960Off Market
Nearby schools
GreatSchools rating
- 7/10Grasse El SchoolGrades: K-5Distance: 2.3 mi
- 7/10Pennridge Central Middle SchoolGrades: 6-8Distance: 1.7 mi
- 9/10Pennridge High SchoolGrades: 9-12Distance: 3.3 mi
Schools provided by the listing agent
- District: Pennridge
Source: Bright MLS. This data may not be complete. We recommend contacting the local school district to confirm school assignments for this home.
Get a cash offer in 3 minutes
Find out how much your home could sell for in as little as 3 minutes with a no-obligation cash offer.
Estimated market value
$220,400
Get a cash offer in 3 minutes
Find out how much your home could sell for in as little as 3 minutes with a no-obligation cash offer.
Estimated market value
$220,400
- Pennsylvania
- Bucks County
- Sellersville
- 18960
- 26 Williams Way
Nearby cities
Nearby zip codes
Other Sellersville Topics
