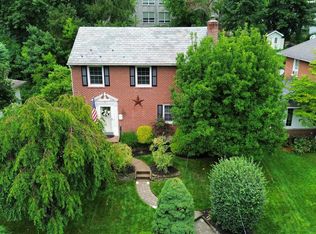
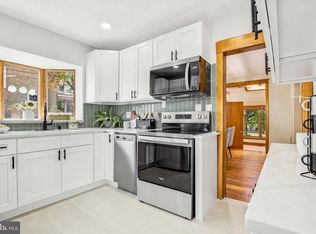
Welcome to your absolute dream home! From the moment you step inside, you’ll fall in love with this beautifully transformed, sun-drenched sanctuary. Completely remodeled from top to bottom, no detail has been spared in creating a warm, modern, and incredibly inviting atmosphere throughout. Fully remodeled gourmet kitchen with brand new white cabinets, and quart counter tops, outfitted with brand-new stainless steel appliances, sleek finishes, and plenty of space for effortless entertaining and everyday cooking. Spacious and flexible layout that features primary bedroom and bathroom that is spectacular and completely updated. Along with 3 more generous bedrooms, with the 4th bedroom/versatile bonus room on the third level—perfect for a dedicated home office or guest suite. Florida Room is a light-filled haven bathed in sunshine, offering the ideal spot for morning coffee, evening relaxation, or indoor plants. Finished Basement adds fantastic extra living space for a home theater, game room, or gym. This gorgeous home has complete top-to-bottom renovations. A large, open backyard ready for summer bbq's, pets, and play, complete with a convenient two-car garage. Schedule your private tour today and experience this gem in person!
Pending
$399,900
106 1st Ave, Richlandtown, PA 18955
4beds
1,800sqft
Single Family Residence
Built in 1987
10,000 Square Feet Lot
$412,000 Zestimate®
$222/sqft
$-- HOA
What's special
Spacious and flexible layoutBeautifully transformed sun-drenched sanctuaryConvenient two-car garageFully remodeled gourmet kitchenBrand-new stainless steel appliancesBrand new white cabinets
- 16 days |
- 1,204 |
- 102 |
Likely to sell faster than
Zillow last checked:
Listing updated:
Listed by:
Lynn Boback 215-378-5004,
Keller Williams Real Estate - Newtown (215) 860-4200
Source: Bright MLS,MLS#: PABU2127802
Facts & features
Interior
Bedrooms & bathrooms
- Bedrooms: 4
- Bathrooms: 3
- Full bathrooms: 2
- 1/2 bathrooms: 1
- Main level bathrooms: 1
Rooms
- Room types: Living Room, Dining Room, Primary Bedroom, Bedroom 2, Bedroom 3, Kitchen, Basement, Sun/Florida Room, Bonus Room, Primary Bathroom, Full Bath, Half Bath
Primary bedroom
- Level: Upper
Bedroom 2
- Level: Upper
Bedroom 3
- Level: Upper
Primary bathroom
- Level: Upper
Basement
- Features: Basement - Finished, Recessed Lighting
- Level: Lower
Bonus room
- Level: Upper
Dining room
- Level: Main
Other
- Level: Upper
Half bath
- Level: Main
Kitchen
- Level: Main
Living room
- Level: Main
Other
- Level: Main
Heating
- Forced Air, Electric
Cooling
- Central Air, Electric
Appliances
- Included: Electric Water Heater
Features
- Basement: Finished,Heated,Interior Entry,Windows
- Has fireplace: No
Interior area
- Total structure area: 1,800
- Total interior livable area: 1,800 sqft
- Finished area above ground: 1,800
- Finished area below ground: 0
Property
Parking
- Total spaces: 4
- Parking features: Garage Faces Side, Garage Door Opener, Inside Entrance, Attached, Driveway
- Attached garage spaces: 2
- Uncovered spaces: 2
Accessibility
- Accessibility features: Doors - Swing In, >84" Garage Door, 2+ Access Exits
Features
- Levels: Three
- Stories: 3
- Pool features: None
- Fencing: Privacy,Vinyl,Partial
Lot
- Size: 10,000 Square Feet
- Dimensions: 50.00 x 200.00
- Features: Corner Lot/Unit
Details
- Additional structures: Above Grade, Below Grade
- Parcel number: 37001016
- Zoning: RS
- Special conditions: Standard
Construction
Type & style
- Home type: SingleFamily
- Architectural style: Traditional
- Property subtype: Single Family Residence
- Attached to another structure: Yes
Materials
- Frame
- Foundation: Block
Condition
- Excellent
- New construction: No
- Year built: 1987
Utilities & green energy
- Sewer: Public Sewer
- Water: Public
Community & HOA
Community
- Subdivision: None Available
HOA
- Has HOA: No
Location
- Region: Richlandtown
- Municipality: RICHLANDTOWN BORO
Financial & listing details
- Price per square foot: $222/sqft
- Tax assessed value: $25,600
- Annual tax amount: $5,383
- Date on market: 7/31/2026
- Listing agreement: Exclusive Right To Sell
- Inclusions: Washer, Dryer, Refrigerator (as Is Condition)
- Ownership: Fee Simple
Estimated market value
$412,000
$391,000 - $433,000
$3,004/mo
Price history
| Date | Event | Price |
|---|---|---|
| 8/3/2026 | Pending sale | $399,900$222/sqft |
Source:  Bright MLS #PABU2127802 Report a problem Bright MLS #PABU2127802 Report a problem | ||
| 7/31/2026 | Listed for sale | $399,900+42.8%$222/sqft |
Source: Bright MLS #PABU2127802 Report a problem | ||
| 9/29/2022 | Sold | $280,000$156/sqft |
Source: Bright MLS #PABU2035446 Report a problem | ||
| 9/11/2022 | Pending sale | $280,000$156/sqft |
Source: Bright MLS #PABU2035446 Report a problem | ||
| 9/8/2022 | Listed for sale | $280,000+55.6%$156/sqft |
Source: Bright MLS #PABU2035446 Report a problem | ||
| 1/22/2009 | Sold | $180,000+35.8%$100/sqft |
Source: Public Record Report a problem | ||
| 5/11/2000 | Sold | $132,500$74/sqft |
Source: Public Record Report a problem | ||
Public tax history
| Year | Property taxes | Tax assessment |
|---|---|---|
| 2025 | $5,239 | $25,600 |
| 2024 | $5,239 +1% | $25,600 |
| 2023 | $5,188 +1.7% | $25,600 |
| 2022 | $5,102 | $25,600 |
| 2021 | $5,102 | $25,600 |
| 2020 | $5,102 +6.4% | $25,600 |
| 2018 | $4,793 +3.1% | $25,600 |
| 2017 | $4,647 | $25,600 |
| 2016 | $4,647 | $25,600 |
| 2015 | -- | $25,600 |
| 2014 | -- | $25,600 |
| 2013 | -- | $25,600 |
| 2012 | -- | $25,600 |
| 2011 | -- | $25,600 |
| 2010 | -- | $25,600 |
| 2009 | -- | $25,600 |
| 2008 | -- | $25,600 |
| 2007 | -- | $25,600 |
| 2006 | -- | $25,600 |
| 2005 | -- | $25,600 +300% |
| 2004 | -- | $6,400 |
| 2003 | -- | $6,400 |
| 2002 | -- | $6,400 |
| 2000 | -- | $6,400 |
Find assessor info on the county website
Monthly payment
Est. payment
Payment breakdown
Explore the cost of this home by adjusting the details. Changes won't be saved.Climate risks
Neighborhood: 18955
Nearby schools
GreatSchools rating
- 5/10Neidig El SchoolGrades: K-5Distance: 2 mi
- 4/10Strayer Middle SchoolGrades: 7-8Distance: 2.9 mi
- 6/10Quakertown Community Senior High SchoolGrades: 9-12Distance: 2.8 mi
Schools provided by the listing agent
- Elementary: Neidig
- Middle: Strayer
- High: Quakertown
- District: Quakertown Community
Source: Bright MLS. This data may not be complete. We recommend contacting the local school district to confirm school assignments for this home.
- $417,2004 bd2 ba2k sqft108 1st Ave, Richlandtown, PA 18955Off Market
- $303,4003 bd1 ba1.8k sqft107 Cherry St, Richlandtown, PA 18955Off Market
- $277,3003 bd1 ba1.5k sqft105 Cherry St, Richlandtown, PA 18955Off Market
- $333,9003 bd1 ba1.8k sqft103 Cherry St, Richlandtown, PA 18955Off Market
- $400,2003 bd1 ba1.9k sqft110 1st Ave, Richlandtown, PA 18955Off Market
- $289,3004 bd1 ba1.5k sqft109 Cherry St, Richlandtown, PA 18955Off Market
- $336,7003 bd1 ba1.1k sqft126 1st Ave, Richlandtown, PA 18955Off Market
- $255,0003 bd1 ba1.5k sqft111 Cherry St, Richlandtown, PA 18955Off Market
A local agent can set up tours, give advice and negotiate with sellers.
Similar homes
- $399,9003 bd2 ba1.7k sqft35 E Temple Ave, Sellersville, PA 18960For Sale
 MLS ID #PABU2125610, Amanda Bishop, EveryHome Realtors. Bright MLS
 - $349,9003 bd2 ba1.4k sqft2002 Clover Mill Rd, Quakertown, PA 18951For Sale
 MLS ID #PABU2128082, Gerald Peklak, RE/MAX Reliance. Bright MLS
 - $484,9004 bd3 ba2.6k sqft60 Fonthill Ct, Quakertown, PA 18951For Sale
 MLS ID #PABU2128586, Tracey Hill, Innovate Real Estate. Bright MLS
 - $410,0003 bd2 ba1.7k sqft3131 Bedminster Rd, Ottsville, PA 18942For Sale
 MLS ID #PABU2127420, Dafni Dimopoulos, Compass RE. Bright MLS
 - $459,0004 bd2 ba2.5k sqft2279 Taylor Dr, Center Valley, PA 18034For SaleMLS ID #778992, Samantha Iannelli, EXP Realty LLC. GLVR
- $409,0003 bd2 ba1.5k sqft6 Perkiomen Ave, Spring Mount, PA 19473For SaleMLS ID #PAMC2189988, Kacie Jones, Realty One Group Advocates. Bright MLS
- $349,9004 bd2 ba1.2k sqft237 W Hamlin Ave, Telford, PA 18969For SaleMLS ID #PAMC2190542, Jessica Kooker, Innovate Real Estate. Bright MLS
- $379,9003 bd1 ba2.4k sqft510 Poplar St, Bally, PA 19503For SaleMLS ID #PABK2076406, Alec Kearns, KRG Residential. Bright MLS
- $459,9004 bd2 ba2.1k sqft955 Bridge Rd, Collegeville, PA 19426For SaleMLS ID #PAMC2190958, Tony Ciocco, Realty One Group Supreme. Bright MLS
- $369,9004 bd2 ba1.5k sqft511 E Harrison St, Emmaus, PA 18049For SaleMLS ID #781748, Harry K. Fry, RE/MAX of Reading. GLVR
- $325,0004 bd2 ba1.8k sqft919 W Broad St #A, Quakertown, PA 18951For SaleMLS ID #PABU2125578, Carrie W Dager, Keller Williams Real Estate-Montgomeryville. Bright MLS
- $579,9004 bd3 ba1.7k sqft28 Ridge Run Rd, Sellersville, PA 18960For SaleMLS ID #PABU2126174, Chris Griswold, EXP Realty, LLC. Bright MLS
- $350,0004 bd2 ba1.8k sqft2564 Wagner Rd, Gilbertsville, PA 19525AuctionMLS ID #PAMC2190100, Danielle Kline, Realty One Group Restore - Collegeville. Bright MLS
- $439,0004 bd2 ba2.6k sqft433 Easton Rd, Riegelsville, PA 18077For SaleMLS ID #PABU2128276, Megan Waits, Compass RE. Bright MLS
- $387,0005 bd2 ba1.6k sqft658 Macoby St, Green Lane, PA 18054For SaleMLS ID #PAMC2187422, Tahira Spence, Long & Foster Real Estate, Inc.. Bright MLS
- $437,5003 bd3 ba1.4k sqft129 Green St, Silverdale, PA 18962For SaleMLS ID #PABU2126198, Steven Salemno, RE/MAX Centre Realtors. Bright MLS
- $369,9004 bd2 ba2.4k sqft131 Jefferson St, East Greenville, PA 18041For SaleMLS ID #PAMC2189456, Stan Rothenberger, Brode & Brooks Inc. Bright MLS
- $450,0004 bd2 ba1.5k sqft913 Seminary St, Pennsburg, PA 18073For SaleMLS ID #PAMC2189388, Al Ferraguti, Keller Williams Real Estate-Montgomeryville. Bright MLS
- $300,0003 bd1 ba1.2k sqft717 W Broad St, Quakertown, PA 18951For SaleMLS ID #PABU2125422, Robert Acuff, RE/MAX Services. Bright MLS
- $439,9003 bd3 ba1.8k sqft1306 W Orvilla Rd, Hatfield, PA 19440For SaleMLS ID #PAMC2185142, Liam Coonahan, Real of Pennsylvania. Bright MLS
