Hello welcome home & welcome to a sweet price improvement!! Let’s tell you about this home & town. The house a master class in old charm meets new. This home was painstakingly renewed, from dilapidated to delightful. Positioned in the Boro of one of the most vibrant & active communities. Among dozens of sports teams, there is also a Women’s Club, historical societies, Chamber and Rotary club. Activities and events: Summer Fest, Pilates & Zumba in the park, annual Halloween parade, Memorial Day parade, Community Pool (Mermaid at the pool & DJ at the pool), 4th of July Community Day, Farmers Markets, the Univest outdoor Amphitheater for concerts, James A. Michener Public Library, Arts Alive (May), Autumn alive (October), Christmas Tree Lighting and House Tours (Nov/Dec). Parks galore: Memorial, Quinby’s Playground, Triangle, Cedar Grove, Freedom, a Community Garden, Athletic fields, Lake Towhee, and Nockamixon State Park too! Plus 47,000 square foot Free Fall Action skate park, 2 basketball courts, hockey rinks and winter rinks too! If you think that is fantastic, wait till you hear about the house! It was taken from neglect to new. From outside to inside you have comfort & beauty. The outside was treated to a new roof (2025) and refreshed landscaping (2026). Inside, every room was refreshed, making it bright, welcoming and sound. Each piece of trim work, wall, floor and ceiling was cared for, including many windows throughout. The heart of the home; the kitchen was treated to new cabinets, countertops, floor, and new appliance package. A new half bath was added rounding out the main level. The full bath on the 2nd floor was renovated and features new flooring, vanity, and shower! The house is chilly in the summer and toasty in the winter because it also has new HVAC (2025) for ultimate comfort year-round! The washing/Drying combo machine was thoughtfully moved from the basement to the upper level for convenience. The current hot water heater is electric, with gas hook up available. Now wander on down to the front porch, grab a drink & watch the world go by, because you have no house chores to do or pay for! Hurry, this is a good one! Schedule your tour today!
For sale
Price cut: $20K (7/22)
$325,000
919 W Broad St #A, Quakertown, PA 18951
4beds
1,850sqft
:
Get pre-qualified$2,105/mo
Condominium
Built in 1910
-- sqft lot
$321,400 Zestimate®
$176/sqft
$-- HOA
What's special
Many windows throughout
- 13 days |
- 1,413 |
- 79 |
Zillow last checked:
Listing updated:
Listed by:
Carrie W Dager 215-527-2103,
Keller Williams Real Estate-Montgomeryville 2156311900
Source: Bright MLS,MLS#: PABU2125578
Facts & features
Interior
Bedrooms & bathrooms
- Bedrooms: 4
- Bathrooms: 2
- Full bathrooms: 1
- 1/2 bathrooms: 1
- Main level bathrooms: 1
Rooms
- Room types: Living Room, Primary Bedroom, Bedroom 2, Bedroom 3, Kitchen, Foyer, Bedroom 1, Laundry, Attic, Full Bath, Half Bath
Primary bedroom
- Level: Upper
- Area: 168 Square Feet
- Dimensions: 12 X 14
Primary bedroom
- Level: Unspecified
Bedroom 1
- Level: Upper
- Area: 143 Square Feet
- Dimensions: 11 X 13
Bedroom 2
- Level: Upper
- Area: 88 Square Feet
- Dimensions: 8 X 11
Bedroom 3
- Level: Upper
- Area: 195 Square Feet
- Dimensions: 13 X 15
Other
- Features: Attic - Walk-Up, Attic - Finished
- Level: Unspecified
Foyer
- Level: Main
- Area: 112 Square Feet
- Dimensions: 8 X 14
Other
- Level: Upper
- Area: 48 Square Feet
- Dimensions: 6 X 8
Half bath
- Level: Main
- Area: 20 Square Feet
- Dimensions: 4 X 5
Kitchen
- Features: Kitchen - Electric Cooking, Kitchen Island, Double Sink, Eat-in Kitchen
- Level: Main
- Area: 322 Square Feet
- Dimensions: 14 X 23
Laundry
- Level: Upper
- Area: 65 Square Feet
- Dimensions: 5 X 13
Living room
- Level: Main
- Area: 195 Square Feet
- Dimensions: 13 X 15
Heating
- Hot Water, Natural Gas
Cooling
- None, Electric
Appliances
- Included: Dishwasher, Electric Water Heater
- Laundry: Dryer In Unit, Has Laundry, Upper Level, Washer In Unit, Laundry Room
Features
- Kitchen Island, Ceiling Fan(s), Eat-in Kitchen
- Basement: Full,Unfinished
- Number of fireplaces: 1
- Fireplace features: Brick
Interior area
- Total structure area: 1,850
- Total interior livable area: 1,850 sqft
- Finished area above ground: 1,850
- Finished area below ground: 0
Property
Parking
- Parking features: On Street, Driveway
- Has uncovered spaces: Yes
Accessibility
- Accessibility features: None
Features
- Levels: Two
- Stories: 2
- Patio & porch: Porch
- Pool features: None
Details
- Additional structures: Above Grade, Below Grade
- Parcel number: 35005054919A
- Zoning: MR
- Zoning description: Medium Density Residential.
- Special conditions: Standard
Construction
Type & style
- Home type: Condo
- Architectural style: Colonial
- Property subtype: Condominium
- Attached to another structure: Yes
Materials
- Stucco
- Foundation: Stone
- Roof: Shingle
Condition
- Excellent
- New construction: No
- Year built: 1910
- Major remodel year: 2025
Utilities & green energy
- Sewer: Public Sewer
- Water: Public
- Utilities for property: Cable Connected
Community & HOA
Community
- Condo and coop fee: $0 unknown
- Subdivision: Green Tree Ests
HOA
- Has HOA: No
- Amenities included: None
- Services included: None
- HOA name: 919-921 West Broad Street
Location
- Region: Quakertown
- Municipality: QUAKERTOWN BORO
Financial & listing details
- Price per square foot: $176/sqft
- Tax assessed value: $19,200
- Annual tax amount: $4,030
- Date on market: 7/11/2026
- Listing agreement: Exclusive Right To Sell
- Listing terms: Conventional
- Inclusions: Washer-dryer Combo Unit, Kitchen Refrigerator, Microwave, Ring Security, And Portable Ac Unit For 3rd Floor.
- Ownership: Condominium
Estimated market value
$321,400
$305,000 - $337,000
$2,445/mo
Price history
| Date | Event | Price |
|---|---|---|
| 7/22/2026 | Price change | $325,000-5.8%$176/sqft |
Source:  Bright MLS #PABU2125578 Report a problem Bright MLS #PABU2125578 Report a problem | ||
| 7/11/2026 | Listed for sale | $345,000+222.4%$186/sqft |
Source: Bright MLS #PABU2125578 Report a problem | ||
| 6/3/2025 | Sold | $107,000-52%$58/sqft |
Source: Public Record Report a problem | ||
| 9/7/2023 | Listing removed | $223,000$121/sqft |
Source:  GLVR #718075 Report a problem GLVR #718075 Report a problem | ||
| 6/7/2023 | Price change | $223,000-10.8%$121/sqft |
Source: GLVR #718075 Report a problem | ||
| 5/28/2023 | Listed for sale | $250,000+171.7%$135/sqft |
Source: GLVR #718075 Report a problem | ||
| 10/5/1995 | Sold | $92,000$50/sqft |
Source: Public Record Report a problem | ||
Public tax history
| Year | Property taxes | Tax assessment |
|---|---|---|
| 2025 | $3,865 | $19,200 |
| 2024 | $3,865 +1% | $19,200 |
| 2023 | $3,826 +1.7% | $19,200 |
| 2022 | $3,761 | $19,200 |
| 2021 | $3,761 | $19,200 |
| 2020 | $3,761 +6.6% | $19,200 |
| 2018 | $3,530 +640.6% | $19,200 |
| 2017 | $477 | $19,200 |
| 2016 | -- | $19,200 |
| 2015 | -- | $19,200 |
| 2014 | -- | $19,200 |
| 2013 | -- | $19,200 |
| 2012 | -- | $19,200 |
| 2011 | -- | $19,200 |
| 2010 | -- | $19,200 |
| 2009 | -- | $19,200 |
| 2008 | -- | $19,200 |
| 2007 | -- | $19,200 |
| 2006 | -- | $19,200 |
| 2005 | -- | $19,200 +300% |
| 2004 | -- | $4,800 |
| 2003 | -- | $4,800 |
| 2002 | -- | $4,800 |
| 2000 | -- | $4,800 |
Find assessor info on the county website
Monthly payment
Est. payment
Payment breakdown
Explore the cost of this home by adjusting the details. Changes won't be saved.Climate risks
Neighborhood: 18951
Nearby schools
GreatSchools rating
- 5/10Quakertown El SchoolGrades: K-5Distance: 0.3 mi
- 3/106th Grade CenterGrades: 6Distance: 0.6 mi
- 6/10Quakertown Community Senior High SchoolGrades: 9-12Distance: 0.5 mi
Schools provided by the listing agent
- High: Quakertown Community Senior
- District: Quakertown Community
Source: Bright MLS. This data may not be complete. We recommend contacting the local school district to confirm school assignments for this home.
- $258,7002 bd1 ba1.1k sqft921 W Broad St, Quakertown, PA 18951Off Market
- $272,6002 bd1 ba1.2k sqft923 W Broad St, Quakertown, PA 18951Off Market
- $226,6002 bd1 ba1k sqft919 W Broad St #B, Quakertown, PA 18951Off Market
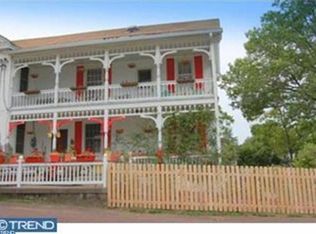
- $---- bd-- ba-- sqft919 W Broad St, Quakertown, PA 18951Off Market
- $467,4004 bd2 ba2.6k sqft927 W Broad St, Quakertown, PA 18951Off Market
- $412,7004 bd1 ba2k sqft929 W Broad St, Quakertown, PA 18951Off Market
- $475,2004 bd3 ba2.4k sqft915 W Broad St, Quakertown, PA 18951Off Market
- $458,9004 bd1 ba2.4k sqft915 W Broad St, Quakertown, PA 18951Off Market
A local agent can set up tours, give advice and negotiate with sellers.
A local lender can help you make sure your offer is ready when you are.
Similar homes
- $330,0003 bd1 ba1.2k sqft717 W Broad St, Quakertown, PA 18951For Sale
 MLS ID #PABU2125422, Robert Acuff, RE/MAX Services. Bright MLS
 - $410,0004 bd2 ba1.8k sqft39 S 9th St, Quakertown, PA 18951For Sale
 MLS ID #PABU2124192, Sue Deily, RE/MAX 440 - Quakertown. Bright MLS
 - $331,9003 bd2 ba1.2k sqft2539 Sanibel Ct, Quakertown, PA 18951For Sale
 MLS ID #PABU2121886, Musa Mmugambi, CENTURY 21 Home Advisors. Bright MLS
 - $289,9003 bd2 ba1.4k sqft19 Congress Ct, Quakertown, PA 18951For Sale
 MLS ID #PABU2120288, Kediley Peralta Kublall, Coldwell Banker Realty. Bright MLS
 - $425,0004 bd2 ba2k sqft111 E Broad St, Quakertown, PA 18951For SaleMLS ID #PABU2126028, Laurie Madaus, Addison Wolfe Real Estate. Bright MLS
- $249,9994 bd2 ba1.9k sqft7 Naylor Ct, Quakertown, PA 18951For SaleMLS ID #PABU2121534, Paveet Bali, Coldwell Banker Hearthside - Bethlehem. Bright MLS
- $350,0003 bd2 ba1.2k sqft3076 Westminster Rd, Bethlehem, PA 18017For SaleMLS ID #PANH2010326, Pam Rue-Sheehan, Quinn & Wilson, Inc.. Bright MLS
- $359,9004 bd1 ba2k sqft306 Nazareth Pike, Bethlehem, PA 18020For SaleMLS ID #780749, Dean F. Alk, Reinvest Real Estate LLC. GLVR
- $399,9004 bd2 ba1.4k sqft705 E Walnut St, North Wales, PA 19454For SaleMLS ID #PAMC2187198, Katelyn Mathe, Keller Williams Real Estate-Montgomeryville. Bright MLS
- $270,0003 bd2 ba1.5k sqft8 Williams Way, Sellersville, PA 18960For SaleMLS ID #PABU2126598, Victoria Sweitzer, RE/MAX Centre Realtors. Bright MLS
- $409,9003 bd3 ba2k sqft272 Hampshire Dr, Sellersville, PA 18960For SaleMLS ID #PABU2126956, Jeff Chirico, EXP Realty, LLC. Bright MLS
- $359,9004 bd3 ba1.7k sqft52 Willow St, Macungie, PA 18062For SaleMLS ID #780502, Zack Nebbaki, EXP Realty LLC. GLVR
- $339,0004 bd3 ba2.5k sqft414 Wyandotte St, Bethlehem, PA 18015For SaleMLS ID #779937, Christopher W. McKay, Keller Williams Allentown. GLVR
- $350,0003 bd2 ba2.1k sqft28 S 5th St, Emmaus, PA 18049For SaleMLS ID #780140, Jon Campbell, Real of Pennsylvania. GLVR
- $324,9993 bd2 ba1.6k sqft1234 S Lumber St, Allentown, PA 18103For SaleMLS ID #779219, Damien R. Sanchez, BHHS Fox & Roach Macungie. GLVR
- $345,0004 bd2 ba2.3k sqft746 Front St, Catasauqua, PA 18032For SaleMLS ID #777675, Dana K. Cardona, Keller Williams Allentown. GLVR
- $299,9004 bd2 ba1.9k sqft2218 W Tilghman St, Allentown, PA 18104For SaleMLS ID #778990, Jon Campbell, Real of Pennsylvania. GLVR
- $400,0003 bd3 ba2.3k sqft226 Inverness Cir, Chalfont, PA 18914For SaleMLS ID #PABU2126606, Lisa Povlow, Kurfiss Sotheby's International Realty. Bright MLS
- $310,0003 bd2 ba1.3k sqft1603 Englewood St, Bethlehem, PA 18017For SaleMLS ID #778324, Joe Guido, BHHS Fox & Roach Bethlehem. GLVR
- $299,9003 bd2 ba1.8k sqft616 N Saint Elmo St, Allentown, PA 18104For SaleMLS ID #780248, Patrick C. Ruddell, Keller Williams Allentown. GLVR
